Welcome to Creekview Ridge, where luxury meets nature in this exclusive community nestled in the Bonny Slope area. With over 3,300 Sq.Ft. and 4 bedrooms + den (or 5th bedroom) + bonus and four full bathrooms this stunning home offers a perfect blend of modern amenities and energy efficiency. The kitchen features custom cabinetry, oversized island with seating, stainless steel appliances, quartz countertops and flows outside through French Doors to the covered patio perfect for entertaining. The 10' ceilings and large windows flood the kitchen with natural light, enhancing the open-concept design. The great room boasts 12' ceilings, a cozy gas fireplace, and large windows that provide views to the backyard. This spacious home features a primary suite with a spa-like en-suite bathroom and walk-in closet, guest suite with its own private en-suite bath, two additional well-appointed bedrooms upstairs, bonus room and main floor bedroom/den with adjacent full bathroom. Escape to your large, secluded yard that backs to a lush Greenway and trees. Expertly redesigned by Ross NW Watergardens, the yard features high-quality turf, garden lights, drip irrigation, and three versatile patio areas. The space is further enhanced by a new 7-person Clearwater Spas hot tub. Built by award-winning local home builder, Noyes Development, this home is Zero Energy and Earth Advantage Platinum certified and solar ready for superior energy efficiency and sustainability. The home is located within the highly desirable Bonny Slope Elementary, Tumwater Middle and Sunset High boundaries and provides easy access to Portland and Beaverton.
Sold
$1,259,000
4562 NW Harris Ter, Portland, OR 97229
5beds
3,331sqft
Residential, Single Family Residence
Built in 2020
5,662 Square Feet Lot
$1,181,800 Zestimate®
$378/sqft
$4,508 Estimated rent
Home value
$1,181,800
$1.12M - $1.24M
$4,508/mo
Zestimate® history
Owner options
List your home for rent
$4,508/mo
Rent Zestimate®
Find your next renter with Zillow Rental Manager. Plus, with online applications, you can quickly screen prospective tenants – for free.
$4,508/mo
Rent Zestimate®
Refinance and save
$6,267/mo
Est. payment
Refinancing to a lower rate could help reduce your monthly payments and save thousands over the life of the loan.
$6,267/mo
Est. payment
Explore your selling options
Work with a Zillow partner agent
Leverage their expertise and Zillow's premium Showcase listings to get your home seen by more buyers.
Get startedList with your own agent
Get your home in front of millions of buyers by listing it on Zillow.
Learn how to do itSell it yourself
Take full control of how buyers see your home on Zillow by listing For Sale by Owner (FSBO).
List your homeWhat's special
Zillow last checked:
Listing updated:
Listed by:
Dirk Hmura 503-740-0070,
The Agency Portland,
Kendall Westphal Gendron 971-998-5652,
The Agency Portland
Bought with:
Greg Lawler, 200702227
Opt
Source: RMLS (OR),MLS#: 24268176
Facts & features
Interior
Bedrooms & bathrooms
- Bedrooms: 5
- Bathrooms: 4
- Full bathrooms: 4
- Main level bathrooms: 1
Rooms
- Room types: Bedroom 4, Den, Laundry, Bedroom 2, Bedroom 3, Dining Room, Family Room, Kitchen, Living Room, Primary Bedroom
Primary bedroom
- Features: Ceiling Fan, Closet Organizer, Double Sinks, High Ceilings, Soaking Tub, Suite, Tile Floor, Walkin Closet, Walkin Shower
- Level: Upper
- Area: 252
- Dimensions: 18 x 14
Bedroom 2
- Features: Closet Organizer, Closet, High Ceilings, Shower, Suite, Tile Floor
- Level: Upper
- Area: 187
- Dimensions: 17 x 11
Bedroom 3
- Features: Closet Organizer, Closet, High Ceilings
- Level: Upper
- Area: 187
- Dimensions: 17 x 11
Bedroom 4
- Features: Closet Organizer, Closet, High Ceilings
- Level: Upper
- Area: 170
- Dimensions: 17 x 10
Dining room
- Features: Hardwood Floors, High Ceilings
- Level: Main
- Area: 168
- Dimensions: 14 x 12
Family room
- Features: Closet Organizer, Closet
- Level: Upper
- Area: 340
- Dimensions: 20 x 17
Kitchen
- Features: Dishwasher, French Doors, Gourmet Kitchen, Hardwood Floors, Island, Microwave, Pantry, Patio, Double Oven, High Ceilings, Quartz
- Level: Main
- Area: 330
- Width: 15
Heating
- Forced Air 95 Plus, Heat Pump
Cooling
- Central Air
Appliances
- Included: Built In Oven, Cooktop, Dishwasher, Disposal, Free-Standing Refrigerator, Microwave, Plumbed For Ice Maker, Range Hood, Stainless Steel Appliance(s), Double Oven, ENERGY STAR Qualified Water Heater, Tankless Water Heater
- Laundry: Laundry Room
Features
- Ceiling Fan(s), Central Vacuum, High Ceilings, High Speed Internet, Quartz, Soaking Tub, Wainscoting, Closet Organizer, Closet, Sink, Shower, Suite, Gourmet Kitchen, Kitchen Island, Pantry, Double Vanity, Walk-In Closet(s), Walkin Shower
- Flooring: Engineered Hardwood, Hardwood, Tile
- Doors: French Doors
- Windows: Double Pane Windows, Vinyl Frames
- Basement: Crawl Space
- Number of fireplaces: 1
- Fireplace features: Gas
Interior area
- Total structure area: 3,331
- Total interior livable area: 3,331 sqft
Property
Parking
- Total spaces: 2
- Parking features: Driveway, Garage Door Opener, Attached
- Attached garage spaces: 2
- Has uncovered spaces: Yes
Accessibility
- Accessibility features: Garage On Main, Main Floor Bedroom Bath, Minimal Steps, Accessibility
Features
- Levels: Two
- Stories: 2
- Patio & porch: Covered Patio, Patio, Porch
- Exterior features: Gas Hookup, Yard
- Fencing: Fenced
- Has view: Yes
- View description: Park/Greenbelt, Seasonal, Trees/Woods
Lot
- Size: 5,662 Square Feet
- Features: Greenbelt, Level, Private, Seasonal, Sprinkler, SqFt 5000 to 6999
Details
- Additional structures: GasHookup
- Parcel number: R2210836
Construction
Type & style
- Home type: SingleFamily
- Architectural style: Farmhouse
- Property subtype: Residential, Single Family Residence
Materials
- Cement Siding
- Foundation: Concrete Perimeter
- Roof: Composition
Condition
- Resale
- New construction: No
- Year built: 2020
Utilities & green energy
- Gas: Gas Hookup, Gas
- Sewer: Public Sewer
- Water: Public
- Utilities for property: Cable Connected
Community & HOA
Community
- Subdivision: Creekview Ridge
HOA
- Has HOA: Yes
- Amenities included: Commons, Front Yard Landscaping, Management
- HOA fee: $74 monthly
Location
- Region: Portland
Financial & listing details
- Price per square foot: $378/sqft
- Tax assessed value: $1,228,550
- Annual tax amount: $10,325
- Date on market: 9/5/2024
- Cumulative days on market: 5 days
- Listing terms: Cash,Conventional
- Road surface type: Paved
Price history
| Date | Event | Price |
|---|---|---|
| 10/7/2024 | Sold | $1,259,000$378/sqft |
Source:  RMLS (OR) #24268176 Report a problem RMLS (OR) #24268176 Report a problem | ||
| 9/11/2024 | Pending sale | $1,259,000$378/sqft |
Source: RMLS (OR) #24268176 Report a problem | ||
| 9/5/2024 | Listed for sale | $1,259,000+43.1%$378/sqft |
Source: RMLS (OR) #24268176 Report a problem | ||
| 9/28/2020 | Sold | $879,950$264/sqft |
Source: Public Record Report a problem | ||
| 6/12/2020 | Listed for sale | $879,950$264/sqft |
Source: John L Scott Real Estate #20188636 Report a problem | ||
Public tax history
| Year | Property taxes | Tax assessment |
|---|---|---|
| 2025 | $11,462 +4.4% | $598,710 +3% |
| 2024 | $10,984 +6.4% | $581,280 +3% |
| 2023 | $10,325 +3.3% | $564,350 +3% |
| 2022 | $9,998 +3.8% | $547,920 |
| 2021 | $9,628 +205.7% | -- |
| 2020 | $3,150 +132.3% | $169,490 +152.9% |
| 2019 | $1,356 | $67,010 |
Find assessor info on the county website
Neighborhood: 97229
Nearby homes
- $1,067,7005 bd3 ba3.3k sqft4546 NW Harris Ter, Portland, OR 97229Off Market
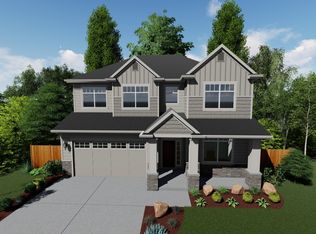
- $957,4005 bd3 ba2.9k sqft4578 NW Harris Ter, Portland, OR 97229Off Market
- $1,005,2005 bd4 ba2.6k sqft4594 NW Harris Ter, Portland, OR 97229Off Market
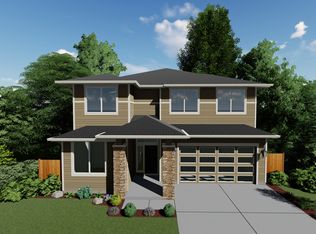
- $950,0004 bd3 ba2.6k sqft11917 NW Schall St, Portland, OR 97229Sold
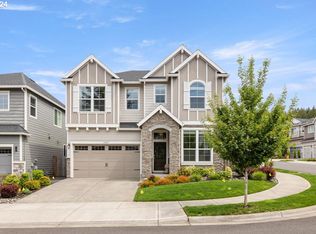
- $1,140,4005 bd3 ba3.2k sqft4532 NW Harris Ter, Portland, OR 97229Off Market
- $1,049,8005 bd3 ba3.1k sqft11904 NW Schall St, Portland, OR 97229Off Market
- $1,048,2005 bd4 ba3.2k sqft4589 NW Harris Ter, Portland, OR 97229Off Market
- $1,085,0005 bd4 ba3.6k sqft11808 NW Weaver Ln, Portland, OR 97229Sold
Nearby schools
GreatSchools rating
- 9/10Bonny Slope Elementary SchoolGrades: K-5Distance: 0.9 mi
- 9/10Tumwater Middle SchoolGrades: 6-8Distance: 2 mi
- 9/10Sunset High SchoolGrades: 9-12Distance: 2 mi
Schools provided by the listing agent
- Elementary: Bonny Slope
- Middle: Tumwater
- High: Sunset
Source: RMLS (OR). This data may not be complete. We recommend contacting the local school district to confirm school assignments for this home.
Get a cash offer in 3 minutes
Find out how much your home could sell for in as little as 3 minutes with a no-obligation cash offer.
Estimated market value
$1,181,800
Get a cash offer in 3 minutes
Find out how much your home could sell for in as little as 3 minutes with a no-obligation cash offer.
Estimated market value
$1,181,800
- Oregon
- Washington County
- Portland
- 97229
- 4562 NW Harris Ter
