Relax with maintenance free condo living in desirable Terrace Square community! Tastefully updated the biggest corner 1 bed unit boasts custom design elements throughout. This renovated unit is situated in a peaceful, secure elevator building with amazing amenities. High quality, hardwood flooring covers the bright and airy unit. Flooring features an extra thick underlayment. Gorgeous newer kitchen cabinets with eating area & SS appliances. Spacious living room incorporates sliding glass doors providing direct access to your private balcony with peaceful views. Separate dining room with a window is ideal for hosting family and friends! Big bedroom with great 3 closet space. Unit is equipped with 2 new wall a/c units with remote controls. Both storage & laundry are convenient located on same floor. Other amenities include an outdoor pool, picnic tables, fitness center & party room! This home sits within walking distance to several conveniences such as local schools, public transportation, shopping centers, restaurants, entertainment & much more! Situated in highly ranked Maine East HS district & offers easy access to the expressway. This home has everything you need & more, book your tour today!
Closed
$185,500
9078 Heathwood Dr #5N, Niles, IL 60714
1beds
876sqft
Condominium, Single Family Residence
Built in 1985
-- sqft lot
$189,800 Zestimate®
$212/sqft
$1,820 Estimated rent
Home value
$189,800
$171,000 - $211,000
$1,820/mo
Zestimate® history
Owner options
List your home for rent
$1,820/mo
Rent Zestimate®
Find your next renter with Zillow Rental Manager. Plus, with online applications, you can quickly screen prospective tenants – for free.
$1,820/mo
Rent Zestimate®
Refinance and save
$1,780/mo
Est. payment
Refinancing to a lower rate could help reduce your monthly payments and save thousands over the life of the loan.
$1,780/mo
Est. payment
Explore your selling options
Work with a Zillow partner agent
Leverage their expertise and Zillow's premium Showcase listings to get your home seen by more buyers.
Get startedList with your own agent
Get your home in front of millions of buyers by listing it on Zillow.
Learn how to do itSell it yourself
Take full control of how buyers see your home on Zillow by listing For Sale by Owner (FSBO).
List your homeWhat's special
Outdoor poolPicnic tablesEating areaBright and airy unitGorgeous newer kitchen cabinetsPeaceful secure elevator buildingHigh quality hardwood flooring
Zillow last checked:
Listing updated:
Listed by:
Barbara Kieca, SFR 773-297-0312,
Hometown Real Estate Group
Bought with:
Tony Guggino
Berkshire Hathaway HomeServices American Heritage
Source: MRED as distributed by MLS GRID,MLS#: 12522281
Facts & features
Interior
Bedrooms & bathrooms
- Bedrooms: 1
- Bathrooms: 1
- Full bathrooms: 1
Rooms
- Room types: Balcony/Porch/Lanai, Foyer
Primary bedroom
- Features: Flooring (Wood Laminate), Window Treatments (Blinds)
- Level: Main
- Area: 168 Square Feet
- Dimensions: 14X12
Balcony porch lanai
- Level: Main
- Area: 50 Square Feet
- Dimensions: 10X5
Dining room
- Features: Flooring (Hardwood), Window Treatments (Blinds)
- Level: Main
- Area: 81 Square Feet
- Dimensions: 9X9
Foyer
- Features: Flooring (Hardwood)
- Level: Main
- Area: 35 Square Feet
- Dimensions: 7X5
Kitchen
- Features: Kitchen (Eating Area-Table Space, Updated Kitchen), Flooring (Ceramic Tile)
- Level: Main
- Area: 110 Square Feet
- Dimensions: 11X10
Living room
- Features: Flooring (Hardwood), Window Treatments (Blinds)
- Level: Main
- Area: 224 Square Feet
- Dimensions: 16X14
Heating
- Electric, Baseboard
Cooling
- Wall Unit(s)
Appliances
- Included: Range, Microwave, Dishwasher, Refrigerator, Electric Oven
- Laundry: Common Area
Features
- Elevator, Storage, Flexicore, Separate Dining Room
- Flooring: Hardwood, Laminate
- Doors: Door Monitored By TV
- Windows: Screens
- Basement: None
- Common walls with other units/homes: End Unit
Interior area
- Total structure area: 0
- Total interior livable area: 876 sqft
Property
Parking
- Total spaces: 3
- Parking features: Asphalt, Unassigned, Permit Required, Guest, Yes
Accessibility
- Accessibility features: No Interior Steps, Wheelchair Accessible, Disability Access
Features
- Exterior features: Balcony, Door Monitored By TV
- Pool features: In Ground
Lot
- Features: Common Grounds, Landscaped
Details
- Parcel number: 09104011001554
- Special conditions: None
- Other equipment: TV Antenna
Construction
Type & style
- Home type: Condo
- Property subtype: Condominium, Single Family Residence
Materials
- Brick
- Foundation: Concrete Perimeter
- Roof: Tar/Gravel
Condition
- New construction: No
- Year built: 1985
- Major remodel year: 2020
Utilities & green energy
- Electric: Circuit Breakers
- Sewer: Public Sewer, Storm Sewer
- Water: Lake Michigan, Public
Community & HOA
Community
- Subdivision: Terrace Square
HOA
- Has HOA: Yes
- Amenities included: Coin Laundry, Elevator(s), Exercise Room, Storage, Party Room, Pool, Clubhouse
- Services included: Water, Parking, Insurance, Clubhouse, Exercise Facilities, Pool, Exterior Maintenance, Lawn Care, Scavenger, Snow Removal
- HOA fee: $380 monthly
Location
- Region: Niles
Financial & listing details
- Price per square foot: $212/sqft
- Tax assessed value: $111,310
- Annual tax amount: $2,878
- Date on market: 11/24/2025
- Listing terms: Conventional
- Ownership: Condo
Price history
| Date | Event | Price |
|---|---|---|
| 2/17/2026 | Sold | $185,500-1.1%$212/sqft |
Source:  MRED as distributed by MLS GRID #12522281 Report a problem MRED as distributed by MLS GRID #12522281 Report a problem | ||
| 12/20/2025 | Contingent | $187,500$214/sqft |
Source: MRED as distributed by MLS GRID #12522281 Report a problem | ||
| 11/24/2025 | Listed for sale | $187,500+298.9%$214/sqft |
Source: MRED as distributed by MLS GRID #12522281 Report a problem | ||
| 2/28/2012 | Sold | $47,000-9.6%$54/sqft |
Source: MRED as distributed by MLS GRID #07985715 Report a problem | ||
| 2/2/2012 | Listed for sale | $52,000$59/sqft |
Source: Coldwell Banker Residential Brokerage - Park Ridge #07985715 Report a problem | ||
Public tax history
| Year | Property taxes | Tax assessment |
|---|---|---|
| 2024 | $2,066 -28.2% | $11,131 +0% |
| 2023 | $2,878 +6.4% | $11,129 |
| 2022 | $2,705 -2.3% | $11,129 +17.6% |
| 2021 | $2,769 +5.8% | $9,461 |
| 2020 | $2,617 +1.8% | $9,461 -10.6% |
| 2019 | $2,571 +36.4% | $10,586 +52.1% |
| 2018 | $1,885 +0.7% | $6,962 |
| 2017 | $1,873 +7.3% | $6,962 |
| 2016 | $1,745 +33% | $6,962 +45.1% |
| 2015 | $1,312 +3.8% | $4,797 |
| 2014 | $1,264 +1.7% | $4,797 |
| 2013 | $1,242 -38.9% | $4,797 -46.9% |
| 2012 | $2,033 +525.7% | $9,030 |
| 2011 | $325 +12.6% | $9,030 |
| 2010 | $288 +10.3% | $9,030 -17.8% |
| 2009 | $262 -8.5% | $10,988 -22.6% |
| 2008 | $286 -18.9% | $14,193 |
| 2007 | $352 -11.9% | $14,193 +21.9% |
| 2006 | $400 -6.2% | $11,646 |
| 2005 | $427 -3% | $11,646 |
| 2004 | $440 -18.8% | $11,646 +36.7% |
| 2003 | $541 -46.5% | $8,521 |
| 2002 | $1,012 +61% | $8,521 |
| 2001 | $628 +2.5% | $8,521 +15.7% |
| 2000 | $613 | $7,366 |
| 1999 | $613 | $7,366 |
Find assessor info on the county website
Neighborhood: 60714
Nearby homes
- $233,5002 bd2 ba1.2k sqft9078 Heathwood Dr #1A, Niles, IL 60714Off Market
- $195,6002 bd2 ba-- sqft9078 Heathwood Dr #1B, Niles, IL 60714Off Market
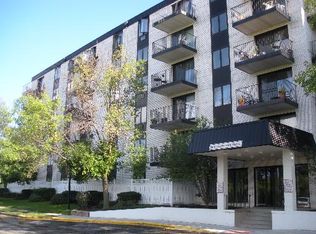
- $167,900-- bd-- ba-- sqft9078 Heathwood Dr #1D, Niles, IL 60714Off Market
- $238,3002 bd2 ba-- sqft9078 Heathwood Dr #1F, Niles, IL 60714Off Market
- $154,0001 bd1 ba700 sqft9078 Heathwood Dr #1L, Niles, IL 60714Off Market
- $245,0002 bd2 ba1.2k sqft9078 Heathwood Dr #1M, Niles, IL 60714Sold
- $183,1001 bd-- ba1k sqft9078 Heathwood Dr #1N, Niles, IL 60714Off Market
- $207,600-- bd-- ba-- sqft9078 Heathwood Dr #2C, Niles, IL 60714Off Market
- $208,9001 bd2 ba1k sqft9078 Heathwood Dr #2E, Niles, IL 60714Off Market
Nearby schools
GreatSchools rating
- 5/10Apollo Elementary SchoolGrades: K-5Distance: 0.4 mi
- 7/10Gemini Middle SchoolGrades: 6-8Distance: 1.3 mi
- 10/10Maine East High SchoolGrades: 9-12Distance: 1.4 mi
Schools provided by the listing agent
- Elementary: Apollo Elementary School
- Middle: Gemini Junior High School
- High: Maine East High School
- District: 63
Source: MRED as distributed by MLS GRID. This data may not be complete. We recommend contacting the local school district to confirm school assignments for this home.
Get a cash offer in 3 minutes
Find out how much your home could sell for in as little as 3 minutes with a no-obligation cash offer.
Estimated market value
$189,800
Get a cash offer in 3 minutes
Find out how much your home could sell for in as little as 3 minutes with a no-obligation cash offer.
Estimated market value
$189,800
- Illinois
- Cook County
- Niles
- 60714
- 9078 Heathwood Dr Unit 5N
Nearby cities
Nearby neighborhoods
Nearby zip codes
Other Niles Topics
