Virtually Staged. This Montgomery model end-unit villa offers an appealing combination of privacy, thoughtful updates, and an end-unit location with a retention pond behind the villa and no close rear neighbors. Inside, luxury vinyl plank flooring installed in 2023 extends throughout the home, including both bathrooms, creating a clean, cohesive look with no carpet. The kitchen has been updated with solid wood cabinetry featuring convenient pull-out storage and granite countertops, providing generous storage and workspace. The primary bathroom has been refreshed with an updated vanity and new shower doors, while comfort-height toilets in both bathrooms add everyday convenience. Additional improvements include a 2019 roof, updated HVAC, and a December 2023 water heater. The lanai features newer windows, creating additional space to relax and enjoy the added separation from neighboring homes. The garage includes a newer garage door opener with the ability to add phone-controlled operation. With its end-unit location, no close neighbors behind, updated interior, and major improvements already completed, this Montgomery villa offers a comfortable, low-maintenance Florida lifestyle. Located in On Top of the World, residents enjoy golf, swimming pools, fitness centers, pickleball, recreation, clubs, entertainment, and golf-cart access to shopping, dining, and everyday conveniences.
For sale
$190,000
9078 SW 82ND TERRACE #D, OCALA, FL 34481
2beds
1,409sqft
Villa
Built in 1989
1,920 Square Feet Lot
$180,700 Zestimate®
$135/sqft
$494/mo HOA
What's special
Granite countertopsUpdated vanityConvenient pull-out storageNew shower doorsSolid wood cabinetry
- 11 days
- 457
- 35
Likely to sell faster than
Zillow last checked:
Listing updated:
Listed by:
Colleen Skeffington 802-349-8771,
FLORIDA ADVANTAGE REALTY GROUP 352-618-2926
Source: Stellar MLS,MLS#: OM730882 Originating MLS: Ocala - Marion
Originating MLS: Ocala - Marion
Facts & features
Interior
Bedrooms & bathrooms
- Bedrooms: 2
- Bathrooms: 2
- Full bathrooms: 2
Rooms
- Room types: Family Room, Florida Room
Primary bedroom
- Features: Walk-In Closet(s)
- Level: First
Bedroom 2
- Features: Built-in Closet
- Level: First
Primary bathroom
- Level: First
Kitchen
- Level: First
Living room
- Level: First
Heating
- Heat Pump
Cooling
- Central Air
Appliances
- Included: Dishwasher, Dryer, Electric Water Heater, Microwave, Range, Refrigerator, Washer
- Laundry: Electric Dryer Hookup, In Garage, Washer Hookup
Features
- Ceiling Fan(s), Eating Space In Kitchen, Kitchen/Family Room Combo, Living Room/Dining Room Combo, Primary Bedroom Main Floor, Solid Surface Counters, Solid Wood Cabinets, Stone Counters, Walk-In Closet(s)
- Flooring: Luxury Vinyl
- Windows: Window Treatments
- Has fireplace: No
- Common walls with other units/homes: End Unit
Interior area
- Total structure area: 2,055
- Total interior livable area: 1,409 sqft
Video & virtual tour
Property
Parking
- Total spaces: 2
- Parking features: Driveway, Garage Door Opener, Ground Level
- Attached garage spaces: 2
- Has uncovered spaces: Yes
Features
- Levels: One
- Stories: 1
- Patio & porch: Covered, Front Porch, Patio
- Exterior features: Rain Gutters
- Has view: Yes
- View description: Park/Greenbelt, Trees/Woods
Lot
- Size: 1,920 Square Feet
- Features: Landscaped, Level, Oversized Lot
- Residential vegetation: Mature Landscaping, Trees/Landscaped
Details
- Parcel number: 3530207004
- Zoning: PUD
- Special conditions: None
Construction
Type & style
- Home type: SingleFamily
- Property subtype: Villa
Materials
- Block, Stucco
- Foundation: Slab
- Roof: Shingle
Condition
- Completed
- New construction: No
- Year built: 1989
Details
- Builder model: Montgomery
Utilities & green energy
- Sewer: Public Sewer
- Water: Public
- Utilities for property: Cable Available, Electricity Connected, Sewer Connected, Street Lights, Underground Utilities, Water Connected
Community & HOA
Community
- Features: Buyer Approval Required, Clubhouse, Community Mailbox, Deed Restrictions, Dog Park, Fitness Center, Gated Community - No Guard, Golf Carts OK, Golf, Park, Playground, Pool, Racquetball, Restaurant, Sidewalks, Special Community Restrictions, Tennis Court(s)
- Security: Gated Community
- Pet fee: $0 monthly
- Senior community: Yes
- Subdivision: ON TOP OF THE WORLD
HOA
- Has HOA: Yes
- Amenities included: Basketball Court, Cable TV, Clubhouse, Elevator(s), Fence Restrictions, Fitness Center, Gated, Golf Course, Maintenance, Optional Additional Fees, Park, Pickleball Court(s), Playground, Pool, Racquetball, Recreation Facilities, Sauna, Shuffleboard Court, Spa/Hot Tub, Storage, Tennis Court(s), Trail(s)
- Services included: Common Area Taxes, Community Pool, Maintenance Structure, Maintenance Grounds, Maintenance Repairs, Manager, Pool Maintenance, Recreational Facilities, Trash
- HOA fee: $494 monthly
- HOA name: Lori Sands
- HOA phone: 352-854-0805
Location
- Region: Ocala
Financial & listing details
- Price per square foot: $135/sqft
- Tax assessed value: $137,333
- Annual tax amount: $849
- Date on market: 8/22/2026
- Cumulative days on market: 11 days
- Listing terms: Cash,Conventional
- Ownership: Leasehold
- Total actual rent: 0
- Electric utility on property: Yes
- Road surface type: Paved
Estimated market value
$180,700
$172,000 - $190,000
$1,704/mo
Price history
| Date | Event | Price |
|---|---|---|
| 8/22/2026 | Listed for sale | $190,000+368%$135/sqft |
Source:  Stellar MLS #OM730882 Report a problem Stellar MLS #OM730882 Report a problem | ||
| 2/2/2012 | Sold | $40,600-11.5%$29/sqft |
Source: Agent Provided Report a problem | ||
| 10/30/2011 | Price change | $45,900-17.9%$33/sqft |
Source: Roberts Real Estate Inc. #360221 Report a problem | ||
| 7/20/2011 | Price change | $55,900-6.7%$40/sqft |
Source: Roberts Real Estate Inc. #360221 Report a problem | ||
| 7/8/2011 | Listed for sale | $59,900$43/sqft |
Source: Roberts Real Estate Inc. #360221 Report a problem | ||
Public tax history
| Year | Property taxes | Tax assessment |
|---|---|---|
| 2025 | $885 +34.5% | $49,164 +2.9% |
| 2024 | $658 +3% | $47,778 +3% |
| 2023 | $639 +3.9% | $46,386 +3% |
| 2022 | $615 +1.7% | $45,035 +3% |
| 2021 | $605 +1.3% | $43,723 +1.4% |
| 2020 | $597 +2.2% | $43,119 +2.3% |
| 2019 | $584 | $42,150 +1.9% |
| 2018 | $584 +7.7% | $41,364 +2.1% |
| 2017 | $542 +7.7% | $40,513 +2.1% |
| 2016 | $504 | $39,680 +0.7% |
| 2015 | $504 +3.6% | $39,404 +0.8% |
| 2014 | $486 +2.5% | $39,091 +1.5% |
| 2013 | $474 -44.5% | $38,513 +1.3% |
| 2012 | $854 -12.1% | $38,024 -16.5% |
| 2011 | $972 +268.9% | $45,516 -6.7% |
| 2010 | $264 | $48,790 -16.4% |
| 2009 | $264 | $58,331 +0.1% |
| 2008 | $264 +4.4% | $58,273 +3% |
| 2007 | $253 +2.4% | $56,577 +2.5% |
| 2006 | $247 -58.9% | $55,197 +3% |
| 2005 | $599 | $53,590 +3% |
| 2004 | $599 -5.2% | $52,030 +1.9% |
| 2002 | $632 +6.1% | $51,060 +0.9% |
| 2001 | $596 | $50,591 |
| 2000 | $596 | $50,591 |
Find assessor info on the county website
Monthly payment
Est. payment
Payment breakdown
Explore the cost of this home by adjusting the details. Changes won't be saved.Climate risks
Neighborhood: 34481
- $143,9002 bd2 ba1.7k sqft9078 SW 82nd Ter UNIT A, Ocala, FL 34481Off Market
- $149,0002 bd2 ba1.7k sqft9078 SW 82nd Ter UNIT B, Ocala, FL 34481Off Market
- $123,1002 bd2 ba1.2k sqft9078 SW 82nd Ter UNIT C, Ocala, FL 34481Off Market
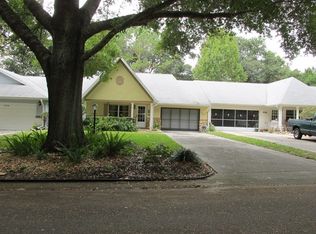
- $141,4002 bd2 ba1.5k sqft9068 SW 82nd Ter UNIT B, Ocala, FL 34481Off Market

Similar homes
- $190,0003 bd2 ba1.4k sqft10035 SW 91ST TERRACE, OCALA, FL 34481For Sale

 MLS ID #OM731465, Carlos Veve, REAL BROKER, LLC. Stellar MLS
 - $189,9002 bd2 ba1.7k sqft9257 SW 82ND TERRACE #H, OCALA, FL 34481For Sale
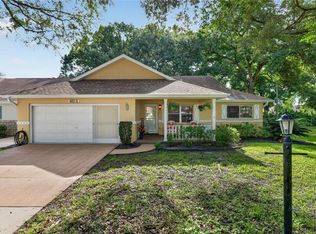 MLS ID #OM729961, Kathy Joshi, ON TOP OF THE WORLD REAL EST. Stellar MLS
 - $199,9992 bd2 ba1.4k sqft9256 SW 82ND TERRACE #E, OCALA, FL 34481For Sale
 MLS ID #OM727883, Patti Doty, RE/MAX FOXFIRE - HWY200/103 S. Stellar MLS
 - $189,9002 bd2 ba1.7k sqft8666 SW 92ND LANE #F, OCALA, FL 34481For Sale
 MLS ID #OM725766, Romel Camacho, TCT REALTY GROUP LLC. Stellar MLS
 - $195,0002 bd2 ba1.5k sqft8350 SW 93RD LANE #D, OCALA, FL 34481For SaleMLS ID #OM724978, Robb Harrison, ROBB HARRISON REALTY INC. Stellar MLS
- $199,9002 bd2 ba1.3k sqft8785 SW 91ST STREET #D, OCALA, FL 34481For SaleMLS ID #OM729098, Bonnie Ciesla, RE/MAX FOXFIRE - HWY200/103 S. Stellar MLS
- $179,9002 bd2 ba1.7k sqft8802 SW 92ND STREET #A, OCALA, FL 34481For SaleMLS ID #OM729233, Bonnie Ciesla, RE/MAX FOXFIRE - HWY200/103 S. Stellar MLS
- $189,0002 bd2 ba1.3k sqft8891 SW 96TH LANE #B, OCALA, FL 34481For SaleMLS ID #OM728681, Stephanie Butler, FLORIDA'S CHOICE REALTY. Stellar MLS
- $199,9002 bd2 ba1.8k sqft8560 SW 90TH STREET #E, OCALA, FL 34481For SaleMLS ID #OM727013, Kathy Joshi, ON TOP OF THE WORLD REAL EST. Stellar MLS
- $193,0002 bd2 ba1.7k sqft9820 SW 89TH TERRACE #E, OCALA, FL 34481For SaleMLS ID #GC540724, Marielena Petrucelli Moronta, PEPINE REALTY. Stellar MLS
- $159,9002 bd2 ba1.1k sqft8710 SW 96TH STREET #C, OCALA, FL 34481For SaleMLS ID #OM730974, Kerry Millhiser, EXP REALTY LLC. Stellar MLS
- $179,0002 bd2 ba1.3k sqft8883 SW 93RD LANE #F, OCALA, FL 34481For SaleMLS ID #OM720506, Escarlin Mancia, ENGEL & VOLKERS OCALA. Stellar MLS
- $195,0002 bd2 ba1.4k sqft9755 SW 94TH TERRACE #D, OCALA, FL 34481For SaleMLS ID #OM726284, Jackie Dagit, RE/MAX PREMIER REALTY HWY 200. Stellar MLS
- $184,9002 bd2 ba1.7k sqft9882 SW 88TH TERRACE #B, OCALA, FL 34481For SaleMLS ID #OM729409, Amber Milko, ON TOP OF THE WORLD REAL EST. Stellar MLS
- $189,0002 bd2 ba1.4k sqft9725 SW 94 TERRACE #C, OCALA, FL 34481For SaleMLS ID #OM720616, Javier Rojas, FONTANA REALTY. Stellar MLS
- $209,0002 bd2 ba1.7k sqft9335 SW 85TH TERRACE #E, OCALA, FL 34481For SaleMLS ID #OM723290, Robb Harrison, ROBB HARRISON REALTY INC. Stellar MLS
- $161,0002 bd2 ba1.3k sqft8841 SW 91ST STREET #D, OCALA, FL 34481For SaleMLS ID #OM729101, Bonnie Ciesla, RE/MAX FOXFIRE - HWY200/103 S. Stellar MLS
- $149,9992 bd2 ba1.5k sqft8540 SW 90TH PLACE #A, OCALA, FL 34481For SaleMLS ID #OM730712, Amber Leathers, ON TOP OF THE WORLD REAL EST. Stellar MLS
- $194,9992 bd2 ba1.1k sqft8137 SW 117TH LOOP, OCALA, FL 34481For SaleMLS ID #OM702406, Nichole Roberts, ALL FLORIDA HOMES REALTY LLC. Stellar MLS
- $164,9002 bd2 ba1.5k sqft9060 SW 96TH LANE #B, OCALA, FL 34481For SaleMLS ID #OM724332, Scott Coldwell, COLDWELL REALTY SOLD GUARANTEE. Stellar MLS
