Stunning 2-Story in Sartell’s Celebration Neighborhood. Tucked into a quiet corner of the sought-after Celebration neighborhood, this beautifully updated 2-story home offers 4,356 finished sq. ft. of stylish living space on a .27-acre lot. Built in 2008, finished in 2009 and extensively remodeled in 2021, this property blends modern updates with timeless craftsmanship. Step inside to a welcoming foyer with wood flooring and built-in bench seating. The spacious living room features a gas fireplace with new natural stone surround and built-in entertainment center. The chef’s kitchen impresses with quarter-sawn oak cabinetry, a large center island, stainless steel appliances (including newer dishwasher), built-in wine storage, quartz surfaces with farmhouse sink, newer fixtures, and a walk-in pantry. Just off the kitchen, a screened porch leads down to a backyard patio with stone-surround seating and automated accent lighting—perfect for entertaining. Upstairs you’ll find four bedrooms on one level, an updated bathroom with new quartz vanity and fixtures. You'll also find the luxurious primary suite with motorized window blinds, an accent wall, a large walk-in closet that extends around the corner, and a completely remodeled spa-like bath with in-floor heat, marble shower walls, quartz countertops, shiplap accent wall, and fresh tile details throughout. The upper level also includes a bonus room with a flexible layout and an office space over the garage.
The fully finished lower level offers in-floor heat, a theater room, game room with wet bar, bedroom, bath, and updated finishes throughout. Additional highlights include:
*new carpet, paint, lighting, and fixtures throughout much of the home (2021)*an attached heated 3-stall garage with epoxy floor and concrete driveway*master suite & lower level baths with in-floor heat*newer washer & dryer and dishwasher replaced since original build*stylish design updates including re-stained woodwork, modern lighting, new mirrors, and more*new roof in 2022. This home is move-in ready with fresh modern updates, functional living spaces, and a quiet location close to the Celebration neighborhood’s park, splash pad, and scenic pond. Set up your showing before it's too late!
Closed
$612,000
908 21st Ave N, Sartell, MN 56377
5beds
4,356sqft
Single Family Residence
Built in 2008
0.27 Acres Lot
$617,100 Zestimate®
$140/sqft
$3,891 Estimated rent
Home value
$617,100
$555,000 - $685,000
$3,891/mo
Zestimate® history
Owner options
List your home for rent
$3,891/mo
Rent Zestimate®
Find your next renter with Zillow Rental Manager. Plus, with online applications, you can quickly screen prospective tenants – for free.
$3,891/mo
Rent Zestimate®
Refinance and save
$3,842/mo
Est. payment
Refinancing to a lower rate could help reduce your monthly payments and save thousands over the life of the loan.
$3,842/mo
Est. payment
Explore your selling options
Work with a Zillow partner agent
Leverage their expertise and Zillow's premium Showcase listings to get your home seen by more buyers.
Get startedList with your own agent
Get your home in front of millions of buyers by listing it on Zillow.
Learn how to do itSell it yourself
Take full control of how buyers see your home on Zillow by listing For Sale by Owner (FSBO).
List your homeWhat's special
Gas fireplaceLarge center islandScreened porchStylish living spaceWalk-in pantryBackyard patioEpoxy floor
Zillow last checked:
Listing updated:
Listed by:
Cory S. Oberg 320-492-4889,
Premier Real Estate Services
Bought with:
Joseph Janish
Weichert Realtors Tower Proper
Source: NorthstarMLS as distributed by MLS GRID,MLS#: 6793267
Facts & features
Interior
Bedrooms & bathrooms
- Bedrooms: 5
- Bathrooms: 4
- Full bathrooms: 2
- 3/4 bathrooms: 1
- 1/2 bathrooms: 1
Bedroom
- Level: Upper
- Area: 221 Square Feet
- Dimensions: 17x13
Bedroom 2
- Level: Upper
- Area: 120 Square Feet
- Dimensions: 12x10
Bedroom 3
- Level: Upper
- Area: 120 Square Feet
- Dimensions: 12x10
Bedroom 4
- Level: Upper
- Area: 120 Square Feet
- Dimensions: 12x10
Bedroom 5
- Level: Lower
- Area: 130 Square Feet
- Dimensions: 13x10
Other
- Level: Lower
- Area: 100 Square Feet
- Dimensions: 10x10
Bonus room
- Level: Main
- Area: 840 Square Feet
- Dimensions: 28x30
Dining room
- Level: Main
- Area: 204 Square Feet
- Dimensions: 17x12
Family room
- Level: Lower
- Area: 510 Square Feet
- Dimensions: 34x15
Kitchen
- Level: Main
- Area: 221 Square Feet
- Dimensions: 17x13
Laundry
- Level: Main
- Area: 70 Square Feet
- Dimensions: 10x7
Living room
- Level: Main
- Area: 270 Square Feet
- Dimensions: 18x15
Media room
- Level: Lower
- Area: 255 Square Feet
- Dimensions: 17x15
Screened porch
- Level: Main
- Area: 168 Square Feet
- Dimensions: 14x12
Heating
- Forced Air, In-Floor Heating
Cooling
- Central Air
Appliances
- Included: Stainless Steel Appliance(s)
Features
- Basement: Block,Drain Tiled,Egress Window(s),Finished,Full,Storage Space,Sump Basket,Sump Pump
- Number of fireplaces: 1
- Fireplace features: Gas, Living Room
Interior area
- Total structure area: 4,356
- Total interior livable area: 4,356 sqft
- Finished area above ground: 3,188
- Finished area below ground: 1,168
Property
Parking
- Total spaces: 3
- Parking features: Attached, Concrete, Garage, Garage Door Opener, Heated Garage, Insulated Garage
- Attached garage spaces: 3
- Has uncovered spaces: Yes
- Details: Garage Dimensions (30x28)
Accessibility
- Accessibility features: None
Features
- Levels: Two
- Stories: 2
- Patio & porch: Composite Decking, Covered, Deck, Patio, Porch, Rear Porch, Screened
Lot
- Size: 0.27 Acres
- Dimensions: 95 x 130 x 79 x 130
Details
- Foundation area: 1344
- Parcel number: 92565770721
- Zoning description: Residential-Single Family
Construction
Type & style
- Home type: SingleFamily
- Property subtype: Single Family Residence
Condition
- New construction: No
- Year built: 2008
Utilities & green energy
- Gas: Natural Gas
- Sewer: City Sewer/Connected
- Water: City Water/Connected
Community & HOA
Community
- Subdivision: Celebration Of Sartell Six
HOA
- Has HOA: No
Location
- Region: Sartell
Financial & listing details
- Price per square foot: $140/sqft
- Tax assessed value: $591,200
- Annual tax amount: $8,150
- Date on market: 10/1/2025
- Cumulative days on market: 131 days
Price history
| Date | Event | Price |
|---|---|---|
| 2/20/2026 | Sold | $612,000-1.3%$140/sqft |
Source:  NorthstarMLS as distributed by MLS GRID #6793267 Report a problem NorthstarMLS as distributed by MLS GRID #6793267 Report a problem | ||
| 2/9/2026 | Pending sale | $619,900$142/sqft |
Source: NorthstarMLS as distributed by MLS GRID #6793267 Report a problem | ||
| 10/28/2025 | Price change | $619,900-1.6%$142/sqft |
Source: NorthstarMLS as distributed by MLS GRID #6793267 Report a problem | ||
| 10/1/2025 | Listed for sale | $629,900+53.6%$145/sqft |
Source: NorthstarMLS as distributed by MLS GRID #6793267 Report a problem | ||
| 4/30/2009 | Sold | $410,000$94/sqft |
Source:  Lake Superior Area Realtors as distributed by MLS GRID #1537072 Report a problem Lake Superior Area Realtors as distributed by MLS GRID #1537072 Report a problem | ||
Public tax history
| Year | Property taxes | Tax assessment |
|---|---|---|
| 2025 | $8,224 +0.9% | $591,200 +2.2% |
| 2024 | $8,150 +6.8% | $578,500 +7.7% |
| 2023 | $7,634 +8% | $537,200 +17.2% |
| 2022 | $7,068 | $458,200 |
| 2021 | $7,068 +2.4% | $458,200 +4.3% |
| 2020 | $6,904 | $439,300 +1.9% |
| 2019 | $6,904 +5.2% | $431,200 +4.8% |
| 2018 | $6,562 +0.7% | $411,600 +12.1% |
| 2017 | $6,518 +23.4% | $367,300 |
| 2016 | $5,280 | -- |
| 2015 | $5,280 | -- |
| 2014 | $5,280 +0.5% | -- |
| 2013 | $5,254 -6.3% | -- |
| 2012 | $5,606 +7.1% | -- |
| 2011 | $5,232 +579.5% | -- |
| 2010 | $770 +4.9% | -- |
| 2009 | $734 +40.1% | -- |
| 2008 | $524 +55% | -- |
| 2007 | $338 +47% | -- |
| 2006 | $230 +40.2% | -- |
| 2005 | $164 | -- |
Find assessor info on the county website
Neighborhood: 56377
Nearby homes
- $550,0005 bd4 ba4.3k sqft912 21st Ave N, Sartell, MN 56377Sold
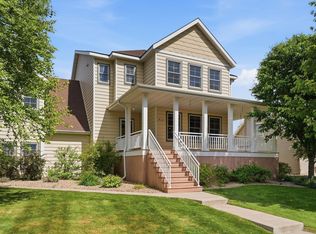
- $623,8005 bd3 ba4.1k sqft904 21st Ave N, Sartell, MN 56377Off Market

- $438,8005 bd3 ba2.6k sqft904 21st Ave N, Sartell, MN 56377Off Market
- $438,8005 bd3 ba2.6k sqft904 21st Ave N, Sartell, MN 56377Off Market
- $577,7005 bd5 ba4.2k sqft913 Celebration Cir, Sartell, MN 56377Off Market
- $503,9005 bd4 ba3.5k sqft917 Celebration Cir, Sartell, MN 56377Off Market
- $588,4005 bd4 ba1.2k sqft916 21st Ave N, Sartell, MN 56377Off Market
- $521,8004 bd3 ba1.2k sqft909 21st Ave N, Sartell, MN 56377Off Market
Nearby schools
GreatSchools rating
- NAPine Meadow Elementary SchoolGrades: 1-2Distance: 1.1 mi
- 9/10Sartell Middle SchoolGrades: 6-8Distance: 1.4 mi
- 9/10Sartell Senior High SchoolGrades: 9-12Distance: 2 mi
Get a cash offer in 3 minutes
Find out how much your home could sell for in as little as 3 minutes with a no-obligation cash offer.
Estimated market value
$617,100
Get a cash offer in 3 minutes
Find out how much your home could sell for in as little as 3 minutes with a no-obligation cash offer.
Estimated market value
$617,100
- Minnesota
- Stearns County
- Sartell
- 56377
- 908 21st Ave N
Nearby cities
Nearby zip codes
Other Sartell Topics
