The details of this stunning home are beautifully showcased in the photo spread and primary features. However, the true value of a home goes beyond its finishes—it’s about the lifestyle it offers. Choosing a location that aligns with how you want to live is just as important as the home itself. Visiting this remarkable home and its incredible neighborhood is the only way to fully appreciate the lifestyle and intrinsic value it provides.
This beautifully updated home in the desirable Celebration of Sartell neighborhood showcases exceptional design, thoughtful upgrades, and inviting spaces throughout.
The gorgeous kitchen is the centerpiece of the home, featuring white painted cabinetry, a large gray center island, granite countertops, tile backsplash, an oversized cooktop, and an impressive double refrigerator/freezer—perfect for both everyday living and entertaining.
The main level welcomes you with real hardwood floors, 9-foot ceilings, and a warm, cozy living room highlighted by a gas fireplace and shiplap accents. You’ll also enjoy the convenience of main-floor laundry and a functional pocket office, ideal for working from home.
Upstairs, you’ll find four spacious bedrooms with updated carpet, including a luxurious primary suite complete with a vaulted ceiling, stylish accent wall, and a private bath featuring dual vanities, a jetted tub, and a tiled shower.
A versatile bonus room sits between levels, offering flexible space for a playroom, media room, or home gym. The finished lower level expands your living space even further with a fifth bedroom, cozy family room, and a dedicated theater room—perfect for movie nights.
Additional highlights include a heated oversized three-stall garage, geothermal heating and cooling, and in-floor heat for maximum comfort and efficiency.
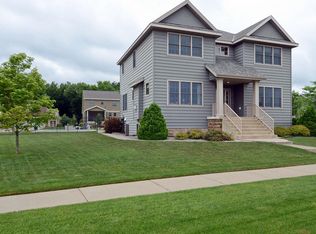
Step outside to enjoy the welcoming front porch, screened rear porch, and a spacious patio—ideal for relaxing or entertaining. Rear alley access to the garage enhances the home’s charming curb appeal.
The Celebration neighborhood offers sidewalk-lined streets leading to a community park with a splash pad and playground, as well as a scenic pond that attracts wildlife and provides a peaceful, natural setting.
Located in thriving Sartell, you’ll love the active lifestyle opportunities, including citywide walking and biking trails, multiple golf courses, a hockey center, baseball fields, and access to a highly regarded school system.
This well-appointed home truly has it all—style, comfort, and an unbeatable lifestyle in an exceptional location.
Closed
Zestimate®
$550,000
912 21st Ave N, Sartell, MN 56377
5beds
4,317sqft
Single Family
Built in 2009
0.26 Acres Lot
$550,000 Zestimate®
$127/sqft
$4,619 Estimated rent
Home value
$550,000
$517,000 - $583,000
$4,619/mo
Zestimate® history
Owner options
List your home for rent
$4,619/mo
Rent Zestimate®
Find your next renter with Zillow Rental Manager. Plus, with online applications, you can quickly screen prospective tenants – for free.
$4,619/mo
Rent Zestimate®
Refinance and save
$3,458/mo
Est. payment
Refinancing to a lower rate could help reduce your monthly payments and save thousands over the life of the loan.
$3,458/mo
Est. payment
Explore your selling options
Work with a Zillow partner agent
Leverage their expertise and Zillow's premium Showcase listings to get your home seen by more buyers.
Get startedList with your own agent
Get your home in front of millions of buyers by listing it on Zillow.
Learn how to do itSell it yourself
Take full control of how buyers see your home on Zillow by listing For Sale by Owner (FSBO).
List your homeWhat's special
Gas fireplaceStylish accent wallReal hardwood floorsLarge gray center islandScreened rear porchSpacious patioHeated oversized three-stall garage
Zillow last checked:
Listing updated:
Listed by:
Heidi J. Voigt 320-250-1001,
VoigtJohnson,
Brandon Johnson 320-309-7521
Bought with:
Timothy Loso
Central MN Realty LLC
Source: NorthstarMLS as distributed by MLS GRID,MLS#: 7090456
Facts & features
Interior
Bedrooms & bathrooms
- Bedrooms: 5
- Bathrooms: 4
- Full bathrooms: 2
- 3/4 bathrooms: 1
- 1/2 bathrooms: 1
Bedroom
- Level: Upper
- Area: 272 Square Feet
- Dimensions: 17x16
Bedroom 2
- Level: Upper
- Area: 120 Square Feet
- Dimensions: 12x10
Bedroom 3
- Level: Upper
- Area: 132 Square Feet
- Dimensions: 12x11
Bedroom 4
- Level: Upper
- Area: 154 Square Feet
- Dimensions: 14x11
Bedroom 5
- Level: Lower
- Area: 132 Square Feet
- Dimensions: 12x11
Bonus room
- Level: Upper
- Area: 624 Square Feet
- Dimensions: 26x24
Dining room
- Level: Main
- Area: 198 Square Feet
- Dimensions: 18x11
Family room
- Level: Lower
- Area: 266 Square Feet
- Dimensions: 19x14
Kitchen
- Level: Main
- Area: 260 Square Feet
- Dimensions: 20x13
Laundry
- Level: Main
- Area: 48 Square Feet
- Dimensions: 8x6
Living room
- Level: Main
- Area: 255 Square Feet
- Dimensions: 17x15
Media room
- Level: Lower
- Area: 195 Square Feet
- Dimensions: 15x13
Office
- Level: Main
- Area: 40 Square Feet
- Dimensions: 8x5
Other
- Level: Main
- Area: 168 Square Feet
- Dimensions: 14x12
Heating
- Geothermal, In-Floor Heating
Cooling
- Geothermal
Appliances
- Included: Air-To-Air Exchanger, Central Vacuum, Dishwasher, Dryer, Exhaust Fan, Freezer, Humidifier, Microwave, Range, Refrigerator, Washer
- Laundry: Main Level
Features
- Central Vacuum
- Basement: Daylight,Finished,Full
- Number of fireplaces: 1
- Fireplace features: Gas, Living Room
Interior area
- Total structure area: 4,482
- Total interior livable area: 4,317 sqft
- Finished area above ground: 3,182
- Finished area below ground: 1,135
Property
Parking
- Total spaces: 3
- Parking features: Attached, Concrete, Heated Garage, Insulated Garage
- Attached garage spaces: 3
- Details: Garage Dimensions (28x30)
Accessibility
- Accessibility features: None
Features
- Levels: Two
- Stories: 2
- Patio & porch: Covered, Front Porch, Patio, Screened, Wrap Around
Lot
- Size: 0.26 Acres
- Dimensions: 92 x 131 x 82 x 130
- Features: Tree Coverage - Light
Details
- Foundation area: 1300
- Parcel number: 92565770720
- Zoning description: Residential-Single Family
Construction
Type & style
- Home type: SingleFamily
- Property subtype: Single Family
Materials
- Roof: Asphalt
Condition
- New construction: No
- Year built: 2009
Utilities & green energy
- Gas: Other
- Sewer: City Sewer/Connected
- Water: City Water/Connected
Community & HOA
HOA
- Has HOA: No
Location
- Region: Sartell
Financial & listing details
- Price per square foot: $127/sqft
- Tax assessed value: $598,500
- Annual tax amount: $8,652
- Date on market: 6/16/2026
- Cumulative days on market: 354 days
- Road surface type: Paved
Price history
| Date | Event | Price |
|---|---|---|
| 7/21/2026 | Sold | $550,000$127/sqft |
Source:  NorthstarMLS as distributed by MLS GRID #7090456 Report a problem NorthstarMLS as distributed by MLS GRID #7090456 Report a problem | ||
| 6/26/2026 | Pending sale | $550,000$127/sqft |
Source: NorthstarMLS as distributed by MLS GRID #7090456 Report a problem | ||
| 6/16/2026 | Listed for sale | $550,000-1.8%$127/sqft |
Source: NorthstarMLS as distributed by MLS GRID #7090456 Report a problem | ||
| 6/5/2026 | Listing removed | $560,000$130/sqft |
Source: NorthstarMLS as distributed by MLS GRID #7066985 Report a problem | ||
| 5/4/2026 | Listed for sale | $560,000$130/sqft |
Source: NorthstarMLS as distributed by MLS GRID #7066985 Report a problem | ||
| 5/2/2026 | Pending sale | $560,000$130/sqft |
Source: NorthstarMLS as distributed by MLS GRID #7016869 Report a problem | ||
| 4/23/2026 | Price change | $560,000-3.4%$130/sqft |
Source: NorthstarMLS as distributed by MLS GRID #7016869 Report a problem | ||
| 2/4/2026 | Listed for sale | $579,900$134/sqft |
Source: NorthstarMLS as distributed by MLS GRID #7016869 Report a problem | ||
| 12/13/2025 | Listing removed | $579,900$134/sqft |
Source: NorthstarMLS as distributed by MLS GRID #6781762 Report a problem | ||
| 10/9/2025 | Price change | $579,900-1.7%$134/sqft |
Source: NorthstarMLS as distributed by MLS GRID #6781762 Report a problem | ||
| 9/2/2025 | Price change | $589,900-1.7%$137/sqft |
Source: NorthstarMLS as distributed by MLS GRID #6781762 Report a problem | ||
| 7/12/2025 | Price change | $599,900-3.2%$139/sqft |
Source: NorthstarMLS as distributed by MLS GRID #6713032 Report a problem | ||
| 6/6/2025 | Price change | $619,900-2.4%$144/sqft |
Source: NorthstarMLS as distributed by MLS GRID #6713032 Report a problem | ||
| 5/1/2025 | Listed for sale | $634,900+53%$147/sqft |
Source: NorthstarMLS as distributed by MLS GRID #6713032 Report a problem | ||
| 8/15/2014 | Sold | $415,000+9.5%$96/sqft |
Source:  Lake Superior Area Realtors as distributed by MLS GRID #2163621 Report a problem Lake Superior Area Realtors as distributed by MLS GRID #2163621 Report a problem | ||
| 5/24/2010 | Sold | $379,000$88/sqft |
Source: Public Record Report a problem | ||
Public tax history
| Year | Property taxes | Tax assessment |
|---|---|---|
| 2025 | $8,322 +0.9% | $598,500 +2.4% |
| 2024 | $8,246 +6.8% | $584,300 +7.7% |
| 2023 | $7,720 +8.2% | $542,300 +17.3% |
| 2022 | $7,134 | $462,500 |
| 2021 | $7,134 +1.1% | $462,500 +3% |
| 2020 | $7,056 | $449,200 +1.9% |
| 2019 | $7,056 +5% | $440,900 +4.6% |
| 2018 | $6,718 +0.6% | $421,400 +11.5% |
| 2017 | $6,676 +22.5% | $378,000 |
| 2016 | $5,448 | -- |
| 2015 | $5,448 | -- |
| 2014 | $5,448 +0.6% | -- |
| 2013 | $5,414 -6.3% | -- |
| 2012 | $5,780 +52% | -- |
| 2011 | $3,802 +333% | -- |
| 2010 | $878 +19.6% | -- |
| 2009 | $734 +40.1% | -- |
| 2008 | $524 +55% | -- |
| 2007 | $338 +47% | -- |
| 2006 | $230 +40.2% | -- |
| 2005 | $164 | -- |
Find assessor info on the county website
Neighborhood: 56377
Nearby homes
- $612,0005 bd4 ba4.3k sqft908 21st Ave N, Sartell, MN 56377Sold

- $586,3005 bd4 ba1.2k sqft916 21st Ave N, Sartell, MN 56377Off Market

- $502,0005 bd4 ba3.5k sqft917 Celebration Cir, Sartell, MN 56377Off Market
- $572,6005 bd5 ba4.2k sqft913 Celebration Cir, Sartell, MN 56377Off Market
- $623,8005 bd3 ba4.1k sqft904 21st Ave N, Sartell, MN 56377Off Market
- $438,8005 bd3 ba2.6k sqft904 21st Ave N, Sartell, MN 56377Off Market
- $438,8005 bd3 ba2.6k sqft904 21st Ave N, Sartell, MN 56377Off Market
- $632,4005 bd4 ba4.4k sqft913 21st Ave N, Sartell, MN 56377Off Market
Nearby schools
GreatSchools rating
- NAPine Meadow Elementary SchoolGrades: 1-2Distance: 1.1 mi
- 9/10Sartell Middle SchoolGrades: 6-8Distance: 1.4 mi
- 9/10Sartell Senior High SchoolGrades: 9-12Distance: 1.9 mi
Get a cash offer in 3 minutes
Find out how much your home could sell for in as little as 3 minutes with a no-obligation cash offer.
Estimated market value
$550,000
Get a cash offer in 3 minutes
Find out how much your home could sell for in as little as 3 minutes with a no-obligation cash offer.
Estimated market value
$550,000
- Minnesota
- Stearns County
- Sartell
- 56377
- 912 21st Ave N
Nearby cities
Nearby zip codes
Other Sartell Topics
