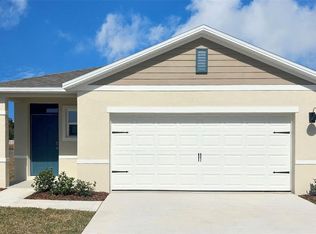
The Harper floorplan offers a 4-bedroom, 2-bathroom home with 1,665 sq ft of living space. Features include quartz and Revwood floors, an open layout, a spacious living room with natural light, a chef's kitchen with quartz countertops and stainless-steel appliances, and a primary suite with a private ensuite bathroom. This all-concrete block construction home also includes smart home technology for control via smart devices. *Photos are of similar model but not that of exact house. Pictures, photographs, colors, features, and sizes are for illustration purposes only and will vary from the homes as built. Home and community information including pricing, included features, terms, availability and amenities are subject to change and prior sale at any time without notice or obligation. Please note that no representations or warranties are made regarding school districts or school assignments; you should conduct your own investigation regarding current and future schools and school boundaries. *
Active
$356,470
908 Bluet Dr, Port Orange, FL 32129
4beds
1,665sqft
Single Family Residence, Residential
Built in ----
4,356 Square Feet Lot
$-- Zestimate®
$214/sqft
$65/mo HOA
What's special
Open layoutRevwood floorsStainless-steel appliances
- 1 day
- 42
- 1
Zillow last checked:
Listing updated:
Listed by:
Stephen Cline 386-202-9828,
D R Horton Realty of Central Florida
Source: DBAMLS,MLS#: 1232733
Facts & features
Interior
Bedrooms & bathrooms
- Bedrooms: 4
- Bathrooms: 2
- Full bathrooms: 2
Primary bedroom
- Area: 178.22 Square Feet
- Dimensions: 13.40 x 13.30
Bedroom 2
- Area: 118.17 Square Feet
- Dimensions: 11.70 x 10.10
Bedroom 3
- Area: 140.39 Square Feet
- Dimensions: 13.90 x 10.10
Bedroom 4
- Area: 134 Square Feet
- Dimensions: 13.40 x 10.00
Great room
- Area: 292.53 Square Feet
- Dimensions: 14.70 x 19.90
Kitchen
- Area: 282.24 Square Feet
- Dimensions: 14.70 x 19.20
Other
- Area: 35 Square Feet
- Dimensions: 7.00 x 5.00
Heating
- Central, Electric, Heat Pump
Cooling
- Central Air, Electric
Appliances
- Included: Electric Range, Disposal, Dishwasher
- Laundry: Electric Dryer Hookup, Washer Hookup
Features
- Eat-in Kitchen, Entrance Foyer, Kitchen Island, Open Floorplan, Pantry, Split Bedrooms, Walk-In Closet(s)
- Flooring: Carpet, Laminate
Interior area
- Total structure area: 2,202
- Total interior livable area: 1,665 sqft
Property
Parking
- Total spaces: 2
- Parking features: Attached, Garage
- Attached garage spaces: 2
Features
- Levels: One
- Stories: 1
- Patio & porch: Covered, Patio
Lot
- Size: 4,356 Square Feet
Details
- Parcel number: 630410000990
- Zoning description: Residential
Construction
Type & style
- Home type: SingleFamily
- Architectural style: Traditional
- Property subtype: Single Family Residence, Residential
Materials
- Block, Stucco
- Foundation: Slab
- Roof: Shingle
Condition
- Under Construction
- New construction: Yes
Utilities & green energy
- Sewer: Public Sewer
- Water: Public
- Utilities for property: Cable Available, Electricity Available, Sewer Available, Water Available
Community & HOA
Community
- Subdivision: Not on the List
HOA
- Has HOA: Yes
- HOA fee: $195 quarterly
- HOA name: CAM Pro's of Florida - Laura Simonette
Location
- Region: Port Orange
Financial & listing details
- Price per square foot: $214/sqft
- Tax assessed value: $35,135
- Annual tax amount: $601
- Date on market: 11/11/2026
- Listing terms: Cash,Conventional,FHA,VA Loan
- Electric utility on property: Yes
- Road surface type: Paved
Estimated market value
Not available
Estimated sales range
Not available
Not available
Price history
| Date | Event | Price |
|---|---|---|
| 11/10/2026 | Listed for sale | $356,470$214/sqft |
Source:  Stellar MLS #O6456532 Report a problem | ||
Public tax history
| Year | Property taxes | Tax assessment |
|---|---|---|
| 2025 | $601 | $35,135 |
Find assessor info on the county website
Monthly payment
Est. payment
Payment breakdown
Explore the cost of this home by adjusting the details. Changes won't be saved.Climate risks
Neighborhood: 32129


Similar homes
- $339,9903 bd2 ba1.5k sqft907 Bluet Dr, Port Orange, FL 32129New Construction

 MLS ID #1232453, Stephen Cline, D R Horton Realty of Central Florida. DBAMLS
- $358,9954 bd2 ba1.6k sqft1045 Commons Way, Port Orange, FL 32129New Construction
 MLS ID #1230370, Stephen Cline, D R Horton Realty of Central Florida. DBAMLS
- $365,0003 bd2 ba1.4k sqft761 TARRY TOWN TRAIL, PORT ORANGE, FL 32127For Sale

 MLS ID #V4952294, Seth L Rowlands, LLC, LPT REALTY, LLC. Stellar MLS
- $350,0003 bd2 ba1k sqft409 Lafayette St, Port Orange, FL 32127New Construction
 MLS ID #1232697, Cassadie Sellers, EXP Realty LLC. DBAMLS
- $359,4704 bd2 ba1.6k sqft904 BLUET DRIVE, PORT ORANGE, FL 32129New ConstructionStellar MLS
- $359,9904 bd2 ba1.6k sqft903 BLUET DRIVE, PORT ORANGE, FL 32129New ConstructionStellar MLS
- $394,9955 bd3 ba2.4k sqft1041 Commons Way, Port Orange, FL 32129New ConstructionDBAMLS
- $384,9003 bd2 ba1.3k sqft3492 Country Walk Dr, Port Orange, FL 32129For SaleMLS ID #1226513, Don Bell, RE/MAX Signature. DBAMLS
- $339,0003 bd2 ba2.4k sqft3736 PAIGE STREET, PORT ORANGE, FL 32129For SaleMLS ID #NS1089530, Robert Silvernail III, BUY THE SEA REALTY LLC. Stellar MLS
- $342,0004 bd2 ba1.6k sqft952 BLUET DRIVE, PORT ORANGE, FL 32129New ConstructionStellar MLS
- $285,0004 bd2 ba1.3k sqft1107 4th St, Port Orange, FL 32129For SaleMLS ID #1225548, Kathy Cate, Adams, Cameron & Co., Realtors. DBAMLS
- $285,0003 bd2 ba1.7k sqft3465 Pepper Hill Rd, Port Orange, FL 32129For SaleMLS ID #1230653, Debra Zsembik, Triangle Realty. DBAMLS
- $325,0004 bd2 ba1.8k sqft218 Grant St, Port Orange, FL 32127For SaleMLS ID #1232563, Kathy Aparo-Griffin, Aparo-Griffin Properties. DBAMLS
- $323,9903 bd2 ba1.2k sqft905 BLUET DRIVE, PORT ORANGE, FL 32129New ConstructionStellar MLS
- $397,4705 bd3 ba2.4k sqft906 BLUET DRIVE, PORT ORANGE, FL 32129New ConstructionMLS ID #O6452382, Stephen Cline, DR HORTON REALTY OF CENTRAL FLORIDA LLC. Stellar MLS
