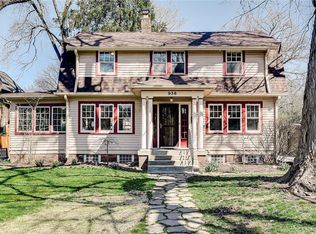
Welcome to this charming & well cared for Forest Hills Home that is on a sought after street! This gem has been thoughtfully maintained while preserving its original charm. The main floor features a formal living room, a sunroom/office/playroom, a formal dining room, a family room, and a kitchen. The kitchen seamlessly opens to the dining room and boasts granite countertops with a modern backsplash. Upstairs, you'll find the primary suite along with three additional large bedrooms. The primary suite includes a walk-in closet and an en-suite bathroom with double sinks, a separate tub, and a tiled shower. Bedroom 2 offers a modern en-suite bathroom, while bedrooms 3 and 4 share a convenient Jack-and-Jill bathroom. The finished lower level provides a versatile rec room for additional living space. Step outside to the fully fenced & well landscaped backyard plus a newly planted garden & fountain! Enjoy the large patio and pergola, perfect for entertaining or simply relaxing.
Sold
Zillow last checked:
Listing updated:
Bought with:
Matt King
F.C. Tucker Company
Source: MIBOR as distributed by MLS GRID,MLS#: 21981350
Price history
| Date | Event | Price |
|---|---|---|
| 9/4/2024 | Sold | $950,000$264/sqft |
Source:  MIBOR as distributed by MLS GRID #21981350 Report a problem MIBOR as distributed by MLS GRID #21981350 Report a problem | ||
| 8/5/2024 | Pending sale | $950,000$264/sqft |
Source: MIBOR as distributed by MLS GRID #21981350 Report a problem | ||
| 7/31/2024 | Price change | $950,000-5%$264/sqft |
Source: MIBOR as distributed by MLS GRID #21981350 Report a problem | ||
| 6/28/2024 | Pending sale | $999,500$278/sqft |
Source: MIBOR as distributed by MLS GRID #21981350 Report a problem | ||
| 6/21/2024 | Listed for sale | $999,500+30.7%$278/sqft |
Source: MIBOR as distributed by MLS GRID #21981350 Report a problem | ||
| 2/26/2021 | Sold | $764,900-0.6%$213/sqft |
Source: MIBOR as distributed by MLS GRID #21763387 Report a problem | ||
| 1/27/2021 | Pending sale | $769,900$214/sqft |
Source: MIBOR as distributed by MLS GRID #21763387 Report a problem | ||
| 1/27/2021 | Listed for sale | $769,900$214/sqft |
Source: MIBOR as distributed by MLS GRID #21763387 Report a problem | ||
| 12/22/2020 | Listing removed | $769,900$214/sqft |
Source: MIBOR REALTOR Association #21751601 Report a problem | ||
| 11/25/2020 | Price change | $769,900-2.4%$214/sqft |
Source: MIBOR REALTOR Association #21751601 Report a problem | ||
| 11/17/2020 | Listed for sale | $789,000+88.8%$219/sqft |
Source: MIBOR REALTOR Association #21751601 Report a problem | ||
| 5/10/2011 | Sold | $418,000-12%$116/sqft |
Source: MIBOR as distributed by MLS GRID #21051421 Report a problem | ||
| 1/30/2011 | Price change | $474,900-5%$132/sqft |
Source: Prudential Real Estate #21051421 Report a problem | ||
| 11/7/2010 | Price change | $499,900-4.8%$139/sqft |
Source: Prudential Real Estate #21051421 Report a problem | ||
| 10/8/2010 | Listed for sale | $524,900$146/sqft |
Source: Prudential Real Estate #21051421 Report a problem | ||
Get a cash offer in 3 minutes
Find out how much your home could sell for in as little as 3 minutes with a no-obligation cash offer.
Estimated market value
$1,022,100
