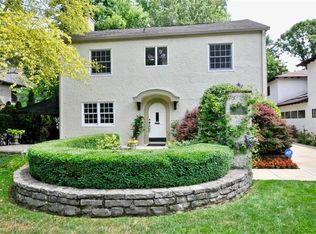
Welcome to 5805 Forest Lane - A Rare Offering in the Heart of Forest Hills. Tucked away on one of the most picturesque streets in Forest Hills, this stunning residence is the perfect blend of timeless charm and thoughtful luxury. From the moment you arrive, you'll be captivated by the home's refined curb appeal-lush, manicured landscaping and elegant hedges frame an inviting front porch, ideal for morning coffee or quiet evenings immersed in the beauty of the neighborhood. Inside, classic architectural details and exceptional craftsmanship abound. The formal living room welcomes you with warmth and charm, while the expansive dining room offers the perfect setting for unforgettable gatherings. At the heart of the home, an extraordinary chef's kitchen awaits-boasting soaring wood ceilings with exposed beams sourced from trees that once stood on the property. Thoughtfully updated, the kitchen seamlessly opens into a generous family room, creating a space that invites connection, comfort, and celebration. Step just outside to discover a true al fresco oasis-complete with a full outdoor kitchen, grilling station, and wood-fired pizza oven-ideal for memorable summer nights under the stars. Retreat to the luxurious primary suite, a private haven with a spa-inspired ensuite, custom walk-in closet, and direct access to a fully equipped fitness room with a rare indoor hot tub. Upstairs, three spacious bedrooms offer abundant storage and style, accompanied by a beautifully appointed office, a bonus entertaining space with its own kitchenette and full bath, and a sprawling rooftop terrace perfect for relaxing or hosting under the open sky. Additional highlights include a one-of-a-kind three-car garage, covered carport, and abundant storage throughout. 5805 Forest Lane is a truly exceptional offering-where elegance, comfort, and character meet in perfect harmony. Don't miss your chance to call this Forest Hills treasure home.
Sold
Zillow last checked:
Listing updated:
Bought with:
Krystin Wiggs
@properties
Source: MIBOR as distributed by MLS GRID,MLS#: 22042243
Price history
| Date | Event | Price |
|---|---|---|
| 8/29/2025 | Sold | $1,035,000-11.9%$199/sqft |
Source:  MIBOR as distributed by MLS GRID #22042243 Report a problem MIBOR as distributed by MLS GRID #22042243 Report a problem | ||
| 7/14/2025 | Pending sale | $1,175,000$226/sqft |
Source: MIBOR as distributed by MLS GRID #22042243 Report a problem | ||
| 6/20/2025 | Price change | $1,175,000-6%$226/sqft |
Source: MIBOR as distributed by MLS GRID #22042243 Report a problem | ||
| 6/5/2025 | Price change | $1,250,000-16.7%$240/sqft |
Source: MIBOR as distributed by MLS GRID #22042243 Report a problem | ||
| 4/20/2025 | Listed for sale | $1,500,000$288/sqft |
Source: Owner Report a problem | ||
Get a cash offer in 3 minutes
Find out how much your home could sell for in as little as 3 minutes with a no-obligation cash offer.
Estimated market value
$1,044,800
