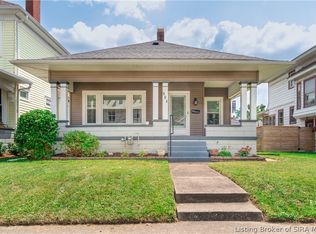
This 1920 charmer is a true GEM—where TIMELESS CHARACTER meets MODERN COMFORT. Just 1 mile from the Big Four Walking Bridge, RESTAURANTS, and SHOPPING, the LOCATION IS as PHENOMENAL as the home itself. Step inside to discover a thoughtful 2024 RENOVATION of the kitchen, dining, and living spaces where NATURAL LIGHT beams across NEW FLOORING, GRANITE COUNTERTOPS, FRESH PAINT, and STYLISH LIGHTING. Also, an UPDATED BATH and brand-new FRONT and BACK ENTRY DOORS. In 2025, the Kitchen was elevated further with ALL NEW APPLIANCES, including a FULLY VENTED RANGE HOOD. Behind the walls, the ENTIRE PLUMBING SYSTEM was UPGRADED to PEX, along with NEW DUCTWORK and AIR RETURNS in 2023...a $7,200 upgrade. Major systems have also been taken care of—WATER HEATER and AC in 2021, and NEW WINDOWS in 2022.
The home offers 3 bedrooms, 1 bathroom, and an UNFINSIHED BASEMENT with PAINTED FLOORS, STORAGE, and a STORM-SAFE SPACE. Outdoors, the 0.21-acre lot feels like a PRIVATE RETREAT with a FENCED BACKYARD, GAZEBO and negotiable HOT TUB, 4x12 RAISED GARDEN BED, and plenty of storage between the 20x10 SHED, 2-car CARPORT, and a 25x25 INSULATED GARAGE with 200 AMP service, PELLET STOVE, and ROLL-UP DOORS. This one truly combines UPDATES, SPACE, and LOCATION—ready for its next chapter. Buyer or buyer's agent should verify school district, taxes, exemptions, restrictions & measurements/sqft.
Sold for $244,000
$244,000
908 Maple Street E, Jeffersonville, IN 47130
3beds
1,241sqft
Single Family Residence
Built in 1920
9,147 Square Feet Lot
$248,800 Zestimate®
$197/sqft
$1,487 Estimated rent
Home value
$248,800
$189,000 - $326,000
$1,487/mo
Zestimate® history
Owner options
List your home for rent
$1,487/mo
Rent Zestimate®
Find your next renter with Zillow Rental Manager. Plus, with online applications, you can quickly screen prospective tenants – for free.
$1,487/mo
Rent Zestimate®
Refinance and save
$1,615/mo
Est. payment
Refinancing to a lower rate could help reduce your monthly payments and save thousands over the life of the loan.
$1,615/mo
Est. payment
Explore your selling options
Work with a Zillow partner agent
Leverage their expertise and Zillow's premium Showcase listings to get your home seen by more buyers.
Get startedList with your own agent
Get your home in front of millions of buyers by listing it on Zillow.
Learn how to do itSell it yourself
Take full control of how buyers see your home on Zillow by listing For Sale by Owner (FSBO).
List your homeWhat's special
Fenced backyardStylish lightingPrivate retreatNegotiable hot tubGranite countertopsNatural light beamsUpdated bath
Zillow last checked:
Listing updated:
Listed by:
Laura Elizabeth Watkins,
Watkins Real Estate Solutions
Bought with:
Casey Churchill, RB18001563
RE/MAX Advantage
Source: SIRA,MLS#: 2025011492 Originating MLS: Southern Indiana REALTORS Association
Originating MLS: Southern Indiana REALTORS AssociationFacts & features
Interior
Bedrooms & bathrooms
- Bedrooms: 3
- Bathrooms: 1
- Full bathrooms: 1
Bedroom
- Description: Flooring: Wood
- Level: First
- Dimensions: 10.3 x 12
Bedroom
- Description: Flooring: Wood
- Level: First
- Dimensions: 12 x 9.11
Bedroom
- Description: Flooring: Wood
- Level: First
- Dimensions: 12 x 10.5
Dining room
- Description: Flooring: Luxury Vinyl Plank
- Level: First
- Dimensions: 15.4 x 11.1
Other
- Description: Flooring: Vinyl
- Level: First
- Dimensions: 5.8 x 6.4
Kitchen
- Description: Flooring: Luxury Vinyl Plank
- Level: First
- Dimensions: 13.3 x 9.8
Living room
- Description: Flooring: Luxury Vinyl Plank
- Level: First
- Dimensions: 15.1 x 14.10
Heating
- Forced Air
Cooling
- Central Air
Appliances
- Included: Disposal, Oven, Range, Refrigerator
- Laundry: In Basement, Laundry Room
Features
- Ceiling Fan(s), Open Floorplan
- Windows: Thermal Windows
- Basement: Unfinished,Sump Pump
- Has fireplace: No
Interior area
- Total structure area: 1,241
- Total interior livable area: 1,241 sqft
- Finished area above ground: 1,241
- Finished area below ground: 0
Property
Parking
- Total spaces: 2
- Parking features: Carport, Detached, Garage, Garage Faces Rear
- Garage spaces: 2
- Has carport: Yes
Features
- Levels: One
- Stories: 1
- Patio & porch: Covered, Porch
- Exterior features: Fence, Landscaping, Porch
- Fencing: Yard Fenced
Lot
- Size: 9,147 Square Feet
Details
- Additional structures: Garage(s), Other, Gazebo
- Parcel number: 102000200041000010
Construction
Type & style
- Home type: SingleFamily
- Architectural style: One Story
- Property subtype: Single Family Residence
Materials
- Block, Concrete, Vinyl Siding, Frame
- Foundation: Block
Condition
- New construction: No
- Year built: 1920
Utilities & green energy
- Sewer: Public Sewer
- Water: Connected, Public
Community & HOA
Community
- Features: Sidewalks
Location
- Region: Jeffersonville
Financial & listing details
- Price per square foot: $197/sqft
- Tax assessed value: $217,000
- Annual tax amount: $2,008
- Date on market: 9/30/2025
- Cumulative days on market: 38 days
- Listing terms: Cash,Conventional,FHA,VA Loan
Price history
| Date | Event | Price |
|---|---|---|
| 11/7/2025 | Sold | $244,000-2.4%$197/sqft |
Source:  SIRA #2025011492 Report a problem SIRA #2025011492 Report a problem | ||
| 9/30/2025 | Listed for sale | $249,900$201/sqft |
Source: SIRA #2025011492 Report a problem | ||
Public tax history
| Year | Property taxes | Tax assessment |
|---|---|---|
| 2025 | $2,009 +11.3% | $217,000 +5.7% |
| 2024 | $1,804 +116.3% | $205,300 +2.3% |
| 2023 | $834 +55.7% | $200,600 +50.8% |
| 2022 | $536 +86.1% | $133,000 +15.4% |
| 2021 | $288 +56.4% | $115,300 +13.9% |
| 2020 | $184 +26.9% | $101,200 +5.7% |
| 2019 | $145 -7% | $95,700 +5.5% |
| 2018 | $156 +27.8% | $90,700 -0.4% |
| 2017 | $122 | $91,100 +1.8% |
| 2016 | $122 -10.6% | $89,500 +16.4% |
| 2014 | $136 +301.4% | $76,900 +2.4% |
| 2013 | $34 | $75,100 -1.2% |
| 2012 | -- | $76,000 +1.3% |
| 2011 | $445 +34.9% | $75,000 +4.3% |
| 2010 | $329 +14.3% | $71,900 |
| 2009 | $288 | $71,900 -7.6% |
| 2007 | -- | $77,800 |
| 2006 | -- | $77,800 |
Find assessor info on the county website
Neighborhood: 47130
Nearby homes
- $254,6005 bd1 ba2k sqft906 E Maple St, Jeffersonville, IN 47130Off Market
- $213,0002 bd2 ba1.4k sqft910 E Maple St, Jeffersonville, IN 47130Off Market
- $204,5002 bd1 ba1.1k sqft904 E Maple St, Jeffersonville, IN 47130Sold
- $181,3003 bd1 ba1.5k sqft926 E Maple St, Jeffersonville, IN 47130Off Market
- $250,0003 bd2 ba2.3k sqft930 E Maple St, Jeffersonville, IN 47130Off Market
- $370,0004 bd2 ba2.3k sqft902 E Maple St, Jeffersonville, IN 47130For Sale
- $195,3002 bd1 ba1k sqft326 Penn St, Jeffersonville, IN 47130Off Market
- $152,6002 bd1 ba1.5k sqft913 E Chestnut St, Jeffersonville, IN 47130Off Market
Nearby schools
GreatSchools rating
- 4/10Franklin Square Elementary SchoolGrades: PK-5Distance: 0.3 mi
- 6/10Parkview Middle SchoolGrades: 6-8Distance: 0.8 mi
- 4/10Jeffersonville High SchoolGrades: 9-12Distance: 2.9 mi
Sell for more on Zillow
Get a Zillow Showcase℠ listing at no additional cost and you could sell for .
$248,800
2% more
+$4,976
With Zillow Showcase(estimated)
$253,776
Sell for more on Zillow
Get a Zillow Showcase℠ listing at no additional cost and you could sell for .
$248,800
2% more
+$4,976
With Zillow Showcase(estimated)
$253,776
- Indiana
- Clark County
- Jeffersonville
- 47130
- 908 Maple Street E
