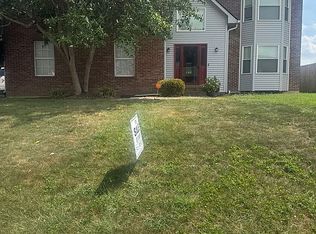
Character, thoughtful updates & truly unique features come together at 902 E Maple Street! This 1926 American Four Square offers 4 bedrooms & 1.5 baths with gorgeous, refinished hardwood floors, & spacious rooms throughout. The large living room features a fireplace, with additional decorative fireplaces throughout adding to the home's historic charm. A formal dining room, breakfast nook, butler's pantry & sunroom provide flexible living & entertaining spaces. The updated kitchen features marble countertops, an island with breakfast bar, Wolf range & Bosch appliances. Additional improvements include a newer furnace & updated 200-amp electric service. Outside, extensive landscaping & established flowers surround a unique natural swimming pool (read more here: https://www.hgtv.com/gardening/landscaping-and-hardscaping/natural-swimming-pools-101), creating a backyard setting you won't find every day. Solar panels add energy-conscious appeal, an herb garden for the culinary lover & the property also offers an oversized garage plus an attached 2-car carport. Conveniently located near downtown Jeffersonville, dining, shopping, entertainment & the Big Four Bridge. This distinctive home blends historic architecture, modern updates & memorable outdoor spaces!
For sale
$370,000
902 E Maple Street, Jeffersonville, IN 47130
4beds
2,362sqft
Single Family Residence
Built in 1926
6,364 Square Feet Lot
$357,900 Zestimate®
$157/sqft
$-- HOA
What's special
Unique natural swimming poolOversized garageAdditional decorative fireplacesWolf rangeFormal dining roomBreakfast nookSpacious rooms throughout
- 15 days
- 1,902
- 204
Likely to sell faster than
Zillow last checked:
Listing updated:
Listed by:
Chris West,
RE/MAX FIRST
Source: SIRA,MLS#: 2026011715 Originating MLS: Southern Indiana REALTORS Association
Facts & features
Interior
Bedrooms & bathrooms
- Bedrooms: 4
- Bathrooms: 2
- Full bathrooms: 1
- 1/2 bathrooms: 1
Rooms
- Room types: Bonus Room, Sunroom
Primary bedroom
- Description: Decorative Fireplace
- Level: Second
- Dimensions: 13.2 x 17
Bedroom
- Level: Second
- Dimensions: 13 x 14.3
Bedroom
- Level: Second
- Dimensions: 10.5 x 13
Bedroom
- Level: Second
- Dimensions: 9.5 x 13
Dining room
- Level: First
- Dimensions: 13 x 17
Other
- Level: Second
- Dimensions: 7.8 x 9
Half bath
- Description: Lower transition level
- Level: Other
- Dimensions: 2.7 x 4.7
Kitchen
- Description: Prep Island w/ Breakfast Bar, Marble Countertops
- Level: First
- Dimensions: 12 x 13
Living room
- Description: Fireplace & Stained Glass
- Level: First
- Dimensions: 10.3 x 15
Other
- Description: Breakfast Nook
- Level: First
- Dimensions: 7.7 x 10
Other
- Description: Butlers Pantry
- Level: First
- Dimensions: 5 x 10.5
Other
- Description: Foyer w/ Seating, Storage, & Chandelier.
- Level: First
- Dimensions: 9.9 x 11
Other
- Description: Laundry Area
- Level: Lower
Other
- Description: Sun Room
- Level: First
- Dimensions: 9.6 x 10.7
Heating
- Forced Air
Cooling
- Central Air
Appliances
- Included: Dryer, Dishwasher, Oven, Range, Refrigerator, Washer
- Laundry: In Basement, Other
Features
- Breakfast Bar, Ceiling Fan(s), Separate/Formal Dining Room, Entrance Foyer, Eat-in Kitchen, Kitchen Island, Pantry, Natural Woodwork, Window Treatments, Sun Room
- Windows: Blinds
- Basement: Unfinished
- Number of fireplaces: 2
- Fireplace features: Decorative, Wood Burning
Interior area
- Total structure area: 2,362
- Total interior livable area: 2,362 sqft
- Finished area above ground: 2,362
- Finished area below ground: 0
Video & virtual tour
Property
Parking
- Total spaces: 1
- Parking features: Carport, Detached, Garage, Garage Faces Side
- Garage spaces: 1
- Has carport: Yes
- Details: Off Street
Features
- Levels: Two
- Stories: 2
- Patio & porch: Covered, Enclosed, Patio, Porch
- Exterior features: Fence, Landscaping, Porch, Patio, Water Feature
- Pool features: In Ground, Pool
- Fencing: Yard Fenced
- Has view: Yes
- View description: Pool
Lot
- Size: 6,364 Square Feet
- Features: Corner Lot, Garden
Details
- Additional structures: Garage(s)
- Parcel number: 102000200038000010
- Zoning: Residential
- Zoning description: Residential
Construction
Type & style
- Home type: SingleFamily
- Architectural style: Two Story
- Property subtype: Single Family Residence
Materials
- Aluminum Siding, Wood Siding, Frame
- Foundation: Poured
- Roof: Shingle
Condition
- New construction: No
- Year built: 1926
Utilities & green energy
- Water: Connected, Public
Community & HOA
Community
- Features: Sidewalks
Location
- Region: Jeffersonville
Financial & listing details
- Price per square foot: $157/sqft
- Tax assessed value: $287,500
- Annual tax amount: $2,622
- Date on market: 10/6/2026
- Cumulative days on market: 17 days
- Listing terms: Cash,Conventional,FHA,VA Loan
- Road surface type: Paved
Estimated market value
$357,900
$340,000 - $376,000
$2,160/mo
Price history
| Date | Event | Price |
|---|---|---|
| 10/7/2026 | Listed for sale | $370,000+58.1%$157/sqft |
Source:  SIRA #2026011715 Report a problem | ||
| 9/14/2020 | Sold | $234,000-2.5%$99/sqft |
Source:  Metro Search Inc. LLC DBA Apex MLS #1565484 Report a problem | ||
| 8/7/2020 | Price change | $239,900-4%$102/sqft |
Source: Lenihan Sotheby's International Realty #1565484 Report a problem | ||
| 7/30/2020 | Listed for sale | $249,900+19%$106/sqft |
Source: Lenihan Sotheby's International Realty #1565484 Report a problem | ||
| 7/30/2019 | Listing removed | $210,000$89/sqft |
Source: Keller Williams Realty Consultants #201909439 Report a problem | ||
| 7/21/2019 | Listed for sale | $210,000$89/sqft |
Source: Keller Williams Realty Consultants #201909439 Report a problem | ||
Public tax history
| Year | Property taxes | Tax assessment |
|---|---|---|
| 2025 | $2,720 -3.7% | $287,500 +5.7% |
| 2024 | $2,826 +4.2% | $272,000 +2.6% |
| 2023 | $2,712 +17.8% | $265,100 -2.4% |
| 2022 | $2,303 +4% | $271,700 +17.7% |
| 2021 | $2,215 +6.5% | $230,800 +4% |
| 2020 | $2,079 +14.3% | $222,000 +6.5% |
| 2019 | $1,819 -9% | $208,400 +6.6% |
| 2018 | $1,999 +2.4% | $195,500 |
| 2017 | $1,953 | $195,500 +2.4% |
| 2016 | $1,953 +0.5% | $190,900 +5% |
| 2014 | $1,944 +8.1% | $181,800 +3% |
| 2013 | $1,799 -5.6% | $176,500 -7.3% |
| 2012 | $1,905 -11.5% | $190,500 -11.5% |
| 2011 | $2,153 +54.8% | $215,300 +43.7% |
| 2010 | $1,391 +13.9% | $149,800 |
| 2009 | $1,221 | $149,800 -9.8% |
| 2007 | -- | $166,100 |
| 2006 | -- | $166,100 |
Find assessor info on the county website
Monthly payment
Est. payment
Payment breakdown
Explore the cost of this home by adjusting the details. Changes won't be saved.Climate risks
Neighborhood: 47130
Similar homes
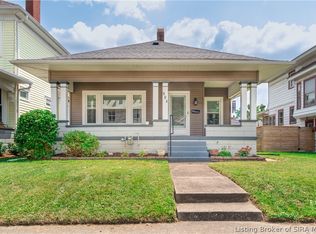
- $379,9005 bd3 ba2.6k sqft503 Gilmore Avenue, Jeffersonville, IN 47130For Sale
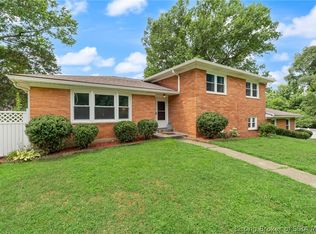 MLS ID #2026010945, Erika Stofer, Epique Realty. SIRA
- $359,9004 bd3 ba3.2k sqft1302 E 10th Street, Jeffersonville, IN 47130For Sale
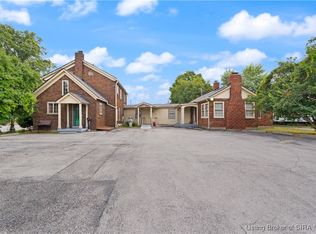 MLS ID #202508869, Leslie Williams, eXp Realty, LLC - New Salisb. SIRA
- $384,9003 bd3 ba2.5k sqft2206 Glenn Abbey, Jeffersonville, IN 47130For Sale
 MLS ID #2026010962, Ashley Brown, NextHome Wilson Real Estate. SIRA
- $325,0004 bd3 ba2.7k sqft3204 Eastbrook Blvd, Jeffersonville, IN 47130For Sale By Owner