Skip main navigation
Closed
  • $395,000

    908 Elizabeth Dr, Streamwood, IL 60107

    2beds
    1,983sqft
    Townhouse, Single Family Residence
    Built in 2008
    5,600 Square Feet Lot
    $396,600 Zestimate®
    $199/sqft
    $2,930 Estimated rent

    Home value

    $396,600

    $361,000 - $436,000

    $2,930/mo

    Zestimate® history
    Loading
    Loading...

    Owner options

    List your home for rent

    $2,930/mo

    Rent Zestimate®

    Find your next renter with Zillow Rental Manager. Plus, with online applications, you can quickly screen prospective tenants – for free.

    Learn more

    $2,930/mo

    Rent Zestimate®

    Refinance and save

    $3,032/mo

    Est. payment

    Refinancing to a lower rate could help reduce your monthly payments and save thousands over the life of the loan.

    See today's rates

    $3,032/mo

    Est. payment

    Explore your selling options

    Work with a Zillow partner agent

    Leverage their expertise and Zillow's premium Showcase listings to get your home seen by more buyers.

    Get started

    List with your own agent

    Get your home in front of millions of buyers by listing it on Zillow.

    Learn how to do it

    Sell it yourself

    Take full control of how buyers see your home on Zillow by listing For Sale by Owner (FSBO).

    List your home

    What's special

    Cozy gas fireplaceVersatile loft spaceStylish cabinetryFull finished basementSecond bedroomSleek countertopsFresh paint
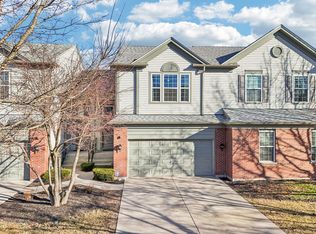
    Stunning, fully updated townhome in a fantastic location with low HOA and everything done for you! This beautiful 2 bedroom + loft, 2.5 bathroom home with a full finished basement was completely updated in 2023 - truly move-in ready with nothing to do. Bright and open main level features a modern living room with a custom accent wall, cozy gas fireplace, and large windows bringing in natural light. The kitchen offers stylish cabinetry, sleek countertops, new stainless steel appliances, and updated lighting, flowing perfectly into the dining area with access to the private patio. Upstairs you'll find a spacious primary suite with vaulted ceilings, walk-in closet, and a full bath with double sinks, separate shower, and whirlpool tub. Second bedroom, full bath, and a versatile loft space that can be easily converted into a third bedroom. Convenient second-floor laundry with brand-new washer and dryer. The finished basement is a standout feature - perfect for entertainment, gym, or additional living space. The fully upgraded garage is truly one of a kind, featuring custom painted walls, high-end interlocking modular floor tiles, EV charger, and modern hexagon LED (honeycomb) lighting, creating a stylish and functional space. Additional upgrades include new flooring, new carpet, fresh paint, updated lighting fixtures throughout, newer mechanicals, and smart home features. Private backyard with mature landscaping offers great privacy. Located in a desirable neighborhood close to parks, playground, shopping, train, and expressways (I-90 just minutes away). Furniture is negotiable and can be included for buyers interested in a move-in ready, fully furnished option.

    Zillow last checked:

    Listing updated:

    Listing courtesy of:

    Amaliia Baturina 872-588-2567,

    Your House Realty

    Bought with:

    Bohdan Zhukotanskyy

    KOMAR

    Source: MRED as distributed by MLS GRID,MLS#: 12630104MLS Logo

    Facts & features

    Interior

    Bedrooms & bathrooms
    • Bedrooms: 2
    • Bathrooms: 3
    • Full bathrooms: 2
    • 1/2 bathrooms: 1
    Primary bedroom
    • Features: Flooring (Carpet), Window Treatments (Curtains/Drapes), Bathroom (Full, Double Sink, Whirlpool & Sep Shwr, Whirlpool)
    • Level: Second
    • Area: 240 Square Feet
    • Dimensions: 20X12
    Bedroom 2
    • Features: Flooring (Carpet), Window Treatments (Curtains/Drapes)
    • Level: Second
    • Area: 132 Square Feet
    • Dimensions: 12X11
    Dining room
    • Features: Flooring (Marble), Window Treatments (Curtains/Drapes)
    • Level: Main
    • Area: 100 Square Feet
    • Dimensions: 10X10
    Kitchen
    • Features: Flooring (Marble)
    • Level: Main
    • Area: 144 Square Feet
    • Dimensions: 12X12
    Laundry
    • Features: Flooring (Vinyl)
    • Level: Second
    • Area: 90 Square Feet
    • Dimensions: 9X10
    Living room
    • Features: Flooring (Wood Laminate), Window Treatments (Curtains/Drapes)
    • Level: Main
    • Area: 320 Square Feet
    • Dimensions: 16X20
    Loft
    • Features: Flooring (Carpet), Window Treatments (Curtains/Drapes)
    • Level: Second
    • Area: 132 Square Feet
    • Dimensions: 12X11
    Heating
    • Natural Gas
    Cooling
    • Central Air, Electric
    Appliances
    • Included: Range, Microwave, Dishwasher, High End Refrigerator, Washer, Dryer, Disposal, Stainless Steel Appliance(s), Cooktop, Gas Cooktop, Gas Oven, Humidifier, Electric Water Heater
    • Laundry: Upper Level, Gas Dryer Hookup, In Unit
    Features
    • Cathedral Ceiling(s), Storage, Walk-In Closet(s)
    • Windows: Drapes, Blinds, Screens
    • Basement: Finished,Full
    • Number of fireplaces: 1
    • Fireplace features: Gas Log, Living Room
    Interior area
    • Total structure area: 0
    • Total interior livable area: 1,983 sqft

    Property

    Parking
    • Total spaces: 2
    • Parking features: Asphalt, Garage Door Opener, Yes, Garage Owned, Attached, Garage
    • Attached garage spaces: 2
    • Has uncovered spaces: Yes
    Accessibility
    • Accessibility features: No Disability Access
    Features
    • Patio & porch: Patio
    Lot
    • Size: 5,600 sqft
    • Dimensions: 40X140
    • Features: Common Grounds, Landscaped
    Details
    • Additional structures: None
    • Parcel number: 06281060750000
    • Special conditions: None

    Construction

    Type & style
    • Home type: Townhouse
    • Property subtype: Townhouse, Single Family Residence
    Materials
    • Vinyl Siding, Brick
    • Foundation: Concrete Perimeter
    • Roof: Asphalt
    Condition
    • New construction: No
    • Year built: 2008
    • Major remodel year: 2023

    Utilities & green energy

    • Electric: 200+ Amp Service
    • Sewer: Public Sewer
    • Water: Lake Michigan

    Community & neighborhood

    Security
    • Security features: Carbon Monoxide Detector(s)
    Location
    • Region: Streamwood
    • Subdivision: Forest Ridge

    HOA & financial

    HOA
    • Has HOA: Yes
    • HOA fee: $253 monthly
    • Amenities included: Park
    • Services included: Insurance, Exterior Maintenance, Lawn Care, Snow Removal

    Other

    Other facts
    • Listing terms: Conventional
    • Ownership: Fee Simple

    Price history

    DateEventPrice
    6/5/2026Sold$395,000+1.3%$199/sqft
    Source: MRED as distributed by MLS GRID #12630104 Report a problem
    5/20/2026Listing removed$389,900$197/sqft
    Source: MRED as distributed by MLS GRID #12630104 Report a problem
    5/2/2026Contingent$389,900$197/sqft
    Source: MRED as distributed by MLS GRID #12630104 Report a problem
    4/27/2026Listed for sale$389,900+27.8%$197/sqft
    Source: MRED as distributed by MLS GRID #12630104 Report a problem
    8/26/2022Sold$305,000+1.7%$154/sqft
    Source: MRED as distributed by MLS GRID #11461410 Report a problem
    7/14/2022Contingent$299,900$151/sqft
    Source: MRED as distributed by MLS GRID #11461410 Report a problem
    7/12/2022Listed for sale$299,900+41.5%$151/sqft
    Source: MRED as distributed by MLS GRID #11461410 Report a problem
    5/15/2018Sold$212,000-17%$107/sqft
    Source: Public Record Report a problem
    2/22/2005Sold$255,500$129/sqft
    Source: Public Record Report a problem

    Public tax history

    YearProperty taxesTax assessment
    2024-- $25,000 +0%
    2023$7,739 +36.1%$24,999
    2022$5,689 +5.6%$24,999 +21.1%
    2021$5,386 -15.1%$20,635
    2020$6,342 -13.8%$20,635 -10%
    2019$7,360 -3.3%$22,928 +6.2%
    2018$7,616 +1.3%$21,584
    2017$7,518 +7.1%$21,584
    2016$7,017 +10.7%$21,584 +21.4%
    2015$6,339 +1.5%$17,776
    2014$6,248 +3.4%$17,776
    2013$6,041 +15.9%$17,776 +4.9%
    2012$5,214 +10%$16,941
    2011$4,739 +0.2%$16,941
    2010$4,730 -26%$16,941 -34.7%
    2009$6,395 +3.7%$25,932 -7%
    2008$6,167 -8.5%$27,884 -9.9%
    2007$6,741 +34.3%$30,951 +37.5%
    2006$5,020 $22,507

    Find assessor info on the county website

    Neighborhood: 60107

    Nearby schools

    GreatSchools rating
    Schools provided by the listing agent
    • District: 46

    Source: MRED as distributed by MLS GRID. This data may not be complete. We recommend contacting the local school district to confirm school assignments for this home.

    Get a cash offer in 3 minutes
    Find out how much your home could sell for in as little as 3 minutes with a no-obligation cash offer.
    Estimated market value
    $396,600
    Get a cash offer in 3 minutes
    Find out how much your home could sell for in as little as 3 minutes with a no-obligation cash offer.
    Estimated market value
    $396,600