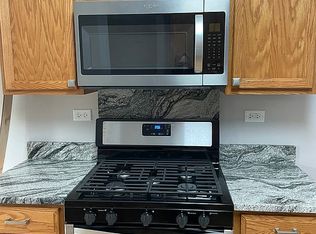
Be the proud owner of this 2-story townhome in the Forest Ridge Subdivision of Streamwood. This desirable residence features 3 good sized bedrooms, 2.1 bathrooms, 2 car-garage and 1,632 square feet of living space. New wood laminate all over second floor. Enjoy the seamless flow of the living room and dining room. The kitchen comes with an oven/range, microwave, dishwasher, and a refrigerator with ample cabinet & counter space. In addition, there is also a loft, master walk-in closet, large master bath and even a finished basement with a bar providing space and convenience you are looking for. The unit is also wired for security, living room with surround sound wiring. Located close to schools, dining, shopping, local highways, parks and more this is a great opportunity to own in this sought after subdivision. Come see it before it is gone, make it yours!
Active
$385,000
912 Kings Canyon Dr, Streamwood, IL 60107
3beds
1,632sqft
:
Get pre-qualified$3,174/mo
Townhouse, Single Family Residence
Built in 2008
-- sqft lot
$379,800 Zestimate®
$236/sqft
$250/mo HOA
What's special
Wired for securityMaster walk-in closetLarge master bath
- 40 days |
- 417 |
- 14 |
Zillow last checked:
Listing updated:
Listed by:
Raj Patel 847-375-9293,
American Star Realty
Source: MRED as distributed by MLS GRID,MLS#: 12630123
Facts & features
Interior
Bedrooms & bathrooms
- Bedrooms: 3
- Bathrooms: 3
- Full bathrooms: 2
- 1/2 bathrooms: 1
Rooms
- Room types: Loft, Recreation Room
Primary bedroom
- Features: Flooring (Wood Laminate), Bathroom (Full)
- Level: Second
- Area: 228 Square Feet
- Dimensions: 19X12
Bedroom 2
- Features: Flooring (Wood Laminate)
- Level: Second
- Area: 132 Square Feet
- Dimensions: 12X11
Bedroom 3
- Features: Flooring (Wood Laminate)
- Level: Second
- Area: 110 Square Feet
- Dimensions: 11X10
Dining room
- Features: Flooring (Wood Laminate)
- Level: Main
- Area: 81 Square Feet
- Dimensions: 9X9
Kitchen
- Features: Flooring (Ceramic Tile)
- Level: Main
- Area: 120 Square Feet
- Dimensions: 12X10
Laundry
- Features: Flooring (Vinyl)
- Level: Second
- Area: 49 Square Feet
- Dimensions: 7X7
Living room
- Features: Flooring (Wood Laminate)
- Level: Main
- Area: 320 Square Feet
- Dimensions: 16X20
Loft
- Features: Flooring (Carpet)
- Level: Second
- Area: 81 Square Feet
- Dimensions: 9X9
Recreation room
- Features: Flooring (Carpet)
- Level: Basement
- Area: 399 Square Feet
- Dimensions: 21X19
Heating
- Natural Gas, Forced Air
Cooling
- Central Air
Appliances
- Included: Range, Dishwasher, Refrigerator, Washer, Dryer, Microwave
- Laundry: Upper Level, In Unit
Features
- Walk-In Closet(s)
- Basement: Finished,Full
Interior area
- Total structure area: 0
- Total interior livable area: 1,632 sqft
Property
Parking
- Total spaces: 2
- Parking features: Yes, Garage Owned, Attached, Garage
- Attached garage spaces: 2
Accessibility
- Accessibility features: No Disability Access
Features
- Patio & porch: Patio
Lot
- Features: Common Grounds
Details
- Parcel number: 06282100130000
- Special conditions: None
- Other equipment: Ceiling Fan(s)
Construction
Type & style
- Home type: Townhouse
- Property subtype: Townhouse, Single Family Residence
Materials
- Vinyl Siding, Brick
- Foundation: Concrete Perimeter
- Roof: Asphalt
Condition
- New construction: No
- Year built: 2008
Details
- Builder model: SPENCER
Utilities & green energy
- Sewer: Public Sewer
- Water: Public
Community & HOA
Community
- Subdivision: Forest Ridge
HOA
- Has HOA: Yes
- Amenities included: Park
- Services included: Insurance, Exterior Maintenance, Lawn Care, Snow Removal
- HOA fee: $250 monthly
Location
- Region: Streamwood
Financial & listing details
- Price per square foot: $236/sqft
- Tax assessed value: $256,180
- Annual tax amount: $6,507
- Date on market: 6/22/2026
- Ownership: Condo
Estimated market value
$379,800
$361,000 - $399,000
$2,942/mo
Price history
| Date | Event | Price |
|---|---|---|
| 6/8/2025 | Listed for sale | $385,000+39%$236/sqft |
Source:  MRED as distributed by MLS GRID #12386617 Report a problem MRED as distributed by MLS GRID #12386617 Report a problem | ||
| 4/2/2021 | Sold | $277,000-1.1%$170/sqft |
Source: MRED as distributed by MLS GRID #11023834 Report a problem | ||
| 3/19/2021 | Contingent | $280,000$172/sqft |
Source: MRED as distributed by MLS GRID #11023834 Report a problem | ||
| 3/17/2021 | Listed for sale | $280,000+47.4%$172/sqft |
Source: MRED as distributed by MLS GRID #11023834 Report a problem | ||
| 7/5/2019 | Listing removed | $1,950$1/sqft |
Source: RE/MAX Destiny #10389717 Report a problem | ||
| 7/2/2019 | Sold | $190,000-29.5%$116/sqft |
Source: Public Record Report a problem | ||
| 5/23/2019 | Listed for rent | $1,950+8.3%$1/sqft |
Source: RE/MAX Destiny #10389717 Report a problem | ||
| 4/11/2013 | Listing removed | $1,800$1/sqft |
Source: SSS ENTERPRISES, LLC D/B/A EXIT ELITE REALTY #08271553 Report a problem | ||
| 2/16/2013 | Listed for rent | $1,800$1/sqft |
Source: SSS ENTERPRISES, LLC D/B/A EXIT ELITE REALTY #08271553 Report a problem | ||
| 8/26/2005 | Sold | $269,500$165/sqft |
Source: Public Record Report a problem | ||
Public tax history
| Year | Property taxes | Tax assessment |
|---|---|---|
| 2024 | $6,723 +3.3% | $25,618 +2.5% |
| 2023 | $6,508 -13.8% | $24,999 |
| 2022 | $7,547 -0.8% | $24,999 +20.8% |
| 2021 | $7,612 +1.7% | $20,692 |
| 2020 | $7,485 +19.2% | $20,692 -10% |
| 2019 | $6,280 -1.9% | $22,992 +6.5% |
| 2018 | $6,403 +1% | $21,584 |
| 2017 | $6,342 +2.2% | $21,584 |
| 2016 | $6,205 +14.7% | $21,584 +21.3% |
| 2015 | $5,412 +1.1% | $17,798 |
| 2014 | $5,353 +3.8% | $17,798 |
| 2013 | $5,155 +7% | $17,798 -1.9% |
| 2012 | $4,817 +6.8% | $18,147 |
| 2011 | $4,511 -1% | $18,147 |
| 2010 | $4,559 -16.2% | $18,147 -30.2% |
| 2009 | $5,438 +5.4% | $25,981 -7% |
| 2008 | $5,157 +3.7% | $27,937 -9.9% |
| 2007 | $4,971 +7.5% | $31,000 +37.3% |
| 2006 | $4,625 | $22,583 |
Find assessor info on the county website
Monthly payment
Est. payment
Payment breakdown
Explore the cost of this home by adjusting the details. Changes won't be saved.Climate risks
Neighborhood: 60107
Nearby schools
GreatSchools rating
- 5/10Hilltop Elementary SchoolGrades: PK-6Distance: 1.8 mi
- 4/10Canton Middle SchoolGrades: 7-8Distance: 2.9 mi
- 3/10Streamwood High SchoolGrades: 9-12Distance: 1.3 mi
Schools provided by the listing agent
- District: 46
Source: MRED as distributed by MLS GRID. This data may not be complete. We recommend contacting the local school district to confirm school assignments for this home.
- $383,2003 bd2 ba2.1k sqft910 Kings Canyon Dr, Streamwood, IL 60107Off Market
- $357,6002 bd3 ba1.6k sqft914 Kings Canyon Dr, Streamwood, IL 60107Off Market
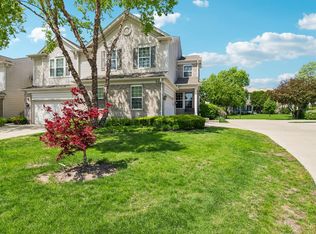
- $394,0003 bd3 ba2.1k sqft916 Kings Canyon Dr, Streamwood, IL 60107Sold
- $369,9003 bd3 ba1.7k sqft913 Kings Cyn, Streamwood, IL 60107Off Market
- $386,9003 bd2 ba2.1k sqft920 Kings Cyn, Streamwood, IL 60107Off Market
- $389,0003 bd3 ba2.1k sqft915 Kings Cyn, Streamwood, IL 60107Off Market
- $395,0002 bd3 ba1.9k sqft908 Elizabeth Dr, Streamwood, IL 60107Sold
- $390,5003 bd3 ba2.1k sqft910 Elizabeth Dr, Streamwood, IL 60107Off Market
A local agent can set up tours, give advice and negotiate with sellers.
A local lender can help you make sure your offer is ready when you are.
Similar homes
- $375,0003 bd3 ba2.3k sqft1559 Laurel Oaks Dr, Streamwood, IL 60107New
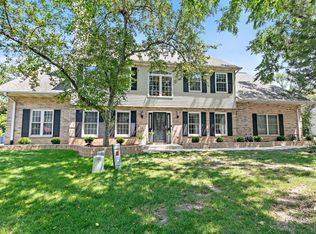 MLS ID #12720138, Sarah Leonard, E-PRO, Legacy Properties, A Sarah Leonard Company, LLC. MRED as distributed by MLS GRID
 - $375,0003 bd3 ba1.6k sqft1563 Yellowstone Dr, Streamwood, IL 60107Active
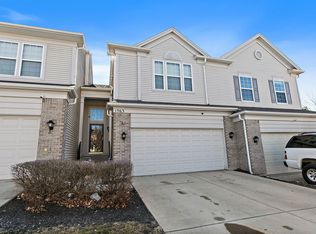 MLS ID #12574394, Cindy Caulfield, Royal Family Real Estate. MRED as distributed by MLS GRID
 - $385,0003 bd2 ba1.5k sqft208 Iris Dr, Streamwood, IL 60107New
 MLS ID #12685406, Doreen Booth, Baird & Warner. MRED as distributed by MLS GRID
 - $379,9003 bd3 ba1.9k sqft760 Lambert Ln #96-1, Bartlett, IL 60103Price Change
 MLS ID #12685995, Judy Cox, ABR,CRS,E-PRO,GRI,SRES, Results Realty ERA Powered. MRED as distributed by MLS GRID
 - $374,9993 bd2 ba1k sqft106 Patricia Pkwy, Streamwood, IL 60107For Sale By Owner
- $405,8003 bd3 ba1.7k sqft2034 Ivy Ridge Dr, Hoffman Estates, IL 60192NewMLS ID #12719722, Marylee Nowak, Brokerocity Inc. MRED as distributed by MLS GRID
- $399,9003 bd2 ba1.8k sqft17 Windgate Ct, Streamwood, IL 60107NewMLS ID #12716441, Matthew Engle, Fulton Grace Realty. MRED as distributed by MLS GRID
- $358,0002 bd3 ba1.4k sqft435 E Railroad Ave, Bartlett, IL 60103NewMLS ID #12699495, Andrew Stoll, ABR,e-PRO,SRS, Stoll Real Estate. MRED as distributed by MLS GRID
- $410,0002 bd3 ba1.5k sqft394 Broadmoor Ln, Bartlett, IL 60103NewMLS ID #12702891, Greg Cirone, xr realty. MRED as distributed by MLS GRID
- $--3 bd2 ba1.1k sqft528 Westgate Ter, Streamwood, IL 60107AuctionXome
- $334,9003 bd3 ba1.8k sqft542 Peregrine Pkwy, Bartlett, IL 60103ActiveMLS ID #12710259, Mark Chereso, ABR,SRES, Gateway Realty LLC. MRED as distributed by MLS GRID
- $--3 bd2 ba930 sqft832 Sumac Dr, Streamwood, IL 60107AuctionAuction.com 2
- $384,9003 bd3 ba1.9k sqft758 Lambert Ln #97-6, Bartlett, IL 60103ActiveMLS ID #12656944, Vishnubhai Patel, Real People Realty. MRED as distributed by MLS GRID
- $349,0003 bd2 ba1.3k sqft136 Virginia Ct, Streamwood, IL 60107ActiveMLS ID #12682783, Nikita Doroff, Hometown Real Estate Group LLC. MRED as distributed by MLS GRID
- $400,0004 bd2 ba1.5k sqft300 Oakbrook Ct, Bartlett, IL 60103NewMLS ID #12719666, Kelley Schmidt, Berkshire Hathaway HomeServices Starck Real Estate. MRED as distributed by MLS GRID
- $379,9004 bd1 ba1.7k sqft(Undisclosed Address), Streamwood, IL 60107ActiveMLS ID #12710981, David Perez, Net Realty Corp. MRED as distributed by MLS GRID
- $368,0002 bd3 ba1.3k sqft354 Broadmoor Ln, Bartlett, IL 60103ActiveMLS ID #12710417, Venera Cameron, Keller Williams North Shore West. MRED as distributed by MLS GRID
- $415,0004 bd1 ba1.6k sqft807 Hayward Ave, Streamwood, IL 60107For Sale By Owner
- $--3 bd2 ba1.7k sqft339 Pinoak Dr, Bartlett, IL 60103AuctionServiceLink Auction
- $--4 bd2 ba2.2k sqft229 Gingerbrook Ln, Bartlett, IL 60103AuctionAuction.com 2
