lOWEST PRICE 3 BEDROOM IN AREA. Same owner for over 20 years , this unit just need some updating (painting, carpeting/flooring and maybe new appliances) and this could be your forever home! This is a very solid unit with loads of upside with little invested. Huge finished (walkout) basement with loads of closets/storage, good size living, dining and kitchen on 1st floor with 1/2 bath and 3 very good size bedrooms up, loft/desk area. So much more to mention you just need to see it!
Contingent
Price cut: $18.1K (7/24)
$334,900
542 Peregrine Pkwy, Bartlett, IL 60103
3beds
1,800sqft
Townhouse, Single Family Residence
Built in 2000
-- sqft lot
$332,700 Zestimate®
$186/sqft
$242/mo HOA
What's special
- 33 days |
- 515 |
- 10 |
Likely to sell faster than
Zillow last checked:
Listing updated:
Listed by:
Mark Chereso, ABR,SRES 773-719-7732,
Gateway Realty LLC
Source: MRED as distributed by MLS GRID,MLS#: 12710259
Facts & features
Interior
Bedrooms & bathrooms
- Bedrooms: 3
- Bathrooms: 3
- Full bathrooms: 2
- 1/2 bathrooms: 1
Rooms
- Room types: Loft, Utility Room-Lower Level
Primary bedroom
- Features: Flooring (Carpet), Bathroom (Full)
- Level: Second
- Area: 208 Square Feet
- Dimensions: 16X13
Bedroom 2
- Features: Flooring (Carpet)
- Level: Second
- Area: 143 Square Feet
- Dimensions: 13X11
Bedroom 3
- Features: Flooring (Carpet)
- Level: Second
- Area: 132 Square Feet
- Dimensions: 11X12
Dining room
- Features: Flooring (Carpet)
- Level: Main
- Area: 132 Square Feet
- Dimensions: 11X12
Family room
- Features: Flooring (Carpet)
- Level: Basement
- Area: 400 Square Feet
- Dimensions: 20X20
Kitchen
- Features: Kitchen (Pantry-Closet), Flooring (Vinyl)
- Level: Main
- Area: 120 Square Feet
- Dimensions: 12X10
Laundry
- Features: Flooring (Vinyl)
- Level: Main
- Area: 48 Square Feet
- Dimensions: 6X8
Living room
- Features: Flooring (Carpet)
- Level: Main
- Area: 192 Square Feet
- Dimensions: 12X16
Loft
- Features: Flooring (Carpet)
- Level: Second
- Area: 48 Square Feet
- Dimensions: 6X8
Other
- Features: Flooring (Other)
- Level: Basement
- Area: 120 Square Feet
- Dimensions: 10X12
Heating
- Natural Gas, Forced Air
Cooling
- Central Air
Appliances
- Included: Range, Dishwasher, Refrigerator, Gas Water Heater
- Laundry: Main Level
Features
- Storage, Separate Dining Room
- Doors: Storm Door(s), Sliding Glass Door(s)
- Windows: Screens
- Basement: Finished,Rec/Family Area,Storage Space,Full,Walk-Out Access
Interior area
- Total structure area: 0
- Total interior livable area: 1,800 sqft
Property
Parking
- Total spaces: 2
- Parking features: Asphalt, Garage Door Opener, Yes, Garage Owned, Attached, Garage
- Attached garage spaces: 2
- Has uncovered spaces: Yes
Accessibility
- Accessibility features: No Disability Access
Features
- Patio & porch: Patio
- Exterior features: Balcony
Lot
- Features: Cul-De-Sac
Details
- Parcel number: 06284020191070
- Special conditions: Standard
- Other equipment: Sump Pump
Construction
Type & style
- Home type: Townhouse
- Property subtype: Townhouse, Single Family Residence
Materials
- Vinyl Siding
- Foundation: Concrete Perimeter
- Roof: Asphalt
Condition
- New construction: No
- Year built: 2000
Details
- Builder model: Breckenrig
Utilities & green energy
- Electric: 100 Amp Service
- Sewer: Public Sewer
- Water: Public
Community & HOA
Community
- Security: Carbon Monoxide Detector(s)
HOA
- Has HOA: Yes
- Amenities included: Park
- Services included: Insurance, Exterior Maintenance, Lawn Care
- HOA fee: $242 monthly
Location
- Region: Bartlett
Financial & listing details
- Price per square foot: $186/sqft
- Annual tax amount: $6,505
- Date on market: 7/20/2026
- Ownership: Condo
Estimated market value
$332,700
$316,000 - $349,000
$2,976/mo
Price history
| Date | Event | Price |
|---|---|---|
| 8/2/2026 | Contingent | $334,900$186/sqft |
Source:  MRED as distributed by MLS GRID #12710259 Report a problem MRED as distributed by MLS GRID #12710259 Report a problem | ||
| 7/24/2026 | Price change | $334,900-5.1%$186/sqft |
Source: MRED as distributed by MLS GRID #12710259 Report a problem | ||
| 7/20/2026 | Listed for sale | $353,000$196/sqft |
Source: MRED as distributed by MLS GRID #12710259 Report a problem | ||
Public tax history
Tax history is unavailable.
Monthly payment
Est. payment
Payment breakdown
Explore the cost of this home by adjusting the details. Changes won't be saved.Climate risks
Neighborhood: 60103
Nearby schools
GreatSchools rating
- 7/10Liberty Elementary SchoolGrades: PK-6Distance: 0.8 mi
- 7/10Kenyon Woods Middle SchoolGrades: 7-8Distance: 3.7 mi
- 4/10South Elgin High SchoolGrades: 9-12Distance: 3.8 mi
Schools provided by the listing agent
- District: 46
Source: MRED as distributed by MLS GRID. This data may not be complete. We recommend contacting the local school district to confirm school assignments for this home.
- $14,1952 bd2 ba1.4k sqft476 Peregrine Pkwy, Bartlett, IL 60103Off Market

- $282,9002 bd2 ba1.4k sqft578 Peregrine Pkwy #A, Bartlett, IL 60103Off Market
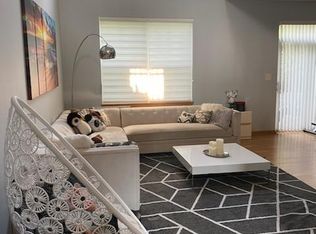
- $321,9003 bd3 ba1.2k sqft516 Horizon Dr #A1, Bartlett, IL 60103Off Market
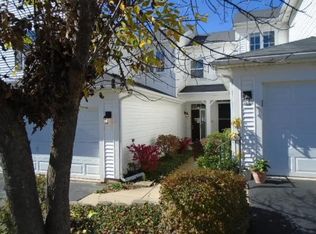
- $362,9003 bd4 ba1.8k sqft546 Peregrine Pkwy #C, Bartlett, IL 60103Off Market
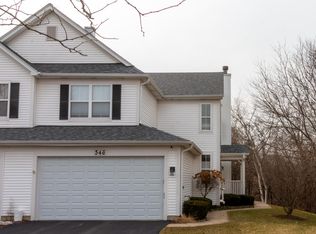
- $413,4002 bd3 ba2.6k sqft525 Horizon Dr #D, Bartlett, IL 60103Off Market
- $270,0002 bd2 ba1.7k sqft528 Horizon Dr #A, Bartlett, IL 60103Sold
- $313,4002 bd3 ba1.5k sqft515 Horizon Dr, Bartlett, IL 60103Off Market
- $363,4003 bd3 ba1.8k sqft1250 Spaulding Rd, Bartlett, IL 60103Off Market
- $320,5002 bd3 ba1.7k sqft522 Horizon Dr, Bartlett, IL 60103Sold
A local agent can set up tours, give advice and negotiate with sellers.
A local lender can help you make sure your offer is ready when you are.
Similar homes
- $339,0003 bd2 ba1.7k sqft1915 Lawson Rd, Schaumburg, IL 60194New
 MLS ID #12739069, Alexis Ruck, SRES, Front Street Real Estate. MRED as distributed by MLS GRID
 - $405,0003 bd2 ba1.4k sqft644 Bryn Mawr Ave, Bartlett, IL 60103Active
 MLS ID #12722379, Robert Rucker II, Keller Williams Thrive. MRED as distributed by MLS GRID
 - $349,0003 bd3 ba1.9k sqft995 Reserve Dr, Elgin, IL 60124Active
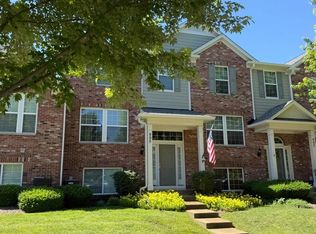 MLS ID #12732907, Kimberly Herman, Capi Realty Group, LLC. MRED as distributed by MLS GRID
 - $259,0002 bd2 ba960 sqft473 Nicole Dr #3-C, Bartlett, IL 60103Active
 MLS ID #12643098, Kenneth Lemberger, CRS,GREEN,SRES, REMAX Legends. MRED as distributed by MLS GRID
 - $329,9003 bd3 ba1.5k sqft84 Harvest Gate, Lake In The Hills, IL 60156ActiveMLS ID #12731739, Mary Chen, iProperties. MRED as distributed by MLS GRID
- $309,9002 bd2 ba1.5k sqft217 Lakeshore Ln, Bloomingdale, IL 60108NewMLS ID #12737980, John R Wright, Keller Williams Premiere Properties. MRED as distributed by MLS GRID
- $329,9002 bd3 ba1.5k sqft405 S Wenbriar Sq, Addison, IL 60101ActiveMLS ID #12728869, Robert Gram, Keller Williams Premiere Properties. MRED as distributed by MLS GRID
- $379,0003 bd3 ba1.6k sqft3989 Blackstone Dr #3989, Aurora, IL 60504NewMLS ID #12740380, Jing Wang, Wang J Realty LLC. MRED as distributed by MLS GRID
- $310,0002 bd2 ba1.2k sqft1349 Queensgreen Cir, Naperville, IL 60563NewMLS ID #12739073, George Ayling, Select a Fee RE System. MRED as distributed by MLS GRID
- $275,0002 bd2 ba1k sqft699 Canterbury Dr, Hanover Park, IL 60133ActiveMLS ID #12726203, Mary B Stevens, Schiro Realty Services, Inc. MRED as distributed by MLS GRID
- $410,0003 bd3 ba1.8k sqft2028 Cypress Ct, Glendale Heights, IL 60139NewMLS ID #12735284, Pat Murray, ABR,CNC,GRI,SFR, Berkshire Hathaway HomeServices Chicago. MRED as distributed by MLS GRID
- $290,0002 bd2 ba1.2k sqft523 Lowell Dr, South Elgin, IL 60177ActiveMLS ID #12687947, Bianca Johnson, United Real Estate - Chicago. MRED as distributed by MLS GRID
- $369,0003 bd2 ba1.8k sqft506 Ryan Ln, Dundee, IL 60118ActiveMLS ID #12729893, Adriana Cuellar, Cagan's Realty, Inc.. MRED as distributed by MLS GRID
- $276,0003 bd2 ba1.2k sqft2716 Yorkshire Ct, Aurora, IL 60502NewMLS ID #12740124, Abha Dey, iCalyx Real Estate. MRED as distributed by MLS GRID
- $339,0002 bd1 ba1.1k sqft106 Ridge Ln, Geneva, IL 60134NewMLS ID #12724770, John Sommer, Success 24/7 Real Estate. MRED as distributed by MLS GRID
- $315,0003 bd2 ba1.8k sqft48 New Haven Dr #48, Cary, IL 60013ActiveMLS ID #12709451, Jenna Vecellio, Baird & Warner. MRED as distributed by MLS GRID
- $299,9002 bd2 ba1.1k sqft1294 Downing St, Roselle, IL 60172ActiveMLS ID #12670168, Esmeralda Campos, Coldwell Banker Realty. MRED as distributed by MLS GRID
- $404,9004 bd2 ba1.8k sqft6875 Glenwood Ln, Hanover Park, IL 60133ActiveMLS ID #12719573, Juana Fuentes, Exclusive Living, Inc. MRED as distributed by MLS GRID
- $299,0003 bd3 ba1.5k sqft1219 Da Vinci Dr, Hampshire, IL 60140ActiveMLS ID #12730395, Brittany Biermann, Keller Williams Inspire - Geneva. MRED as distributed by MLS GRID
- $280,0002 bd2 ba1.4k sqft1061 Rockport Dr #9-3, Carol Stream, IL 60188ActiveMLS ID #12724690, Colleen Berg, Berg Properties. MRED as distributed by MLS GRID
