* BREATHTAKING PREMIUM LAKE LOCATION * ENJOY A PRIVATE and TRANQUIL VIEW * MANY UPDATED AMENITIES MAKE THIS MOVE IN READY * 3 BEDROOMS - not 2 and a loft * NEUTRAL DECOR: FRESHLY PAINTED T/O; NEUTRAL CARPET; DESIGNER CERAMIC in FOYER, KITCHEN and BATHS; 2" FAUX WOOD BLINDS T/O; 2 STORY GREAT ROOM with 16' FLOOR to CEILING BRICK FIREPLACE; VAULTED CEILING MASTER BEDROOM with UPDATED ULTRA BATH - QUARTZ COUNTERS, DOUBLE SINKS, CORNER TUB and SEPARATE SHOWER; UPDATED KITCHEN has 42" RAISED PANEL CABINETS, QUARTZ COUNTERS, ALL APPLIANCES, plus a DINING AREA with LAKE VIEW; 2nd FLOOR LAUNDRY * CONVENIENT LOCATION to HEALTH CLUB, SPORTS COMPLEX, TOLLWAY, RESTAURANTS, NOW CENTER and SHOPPING * DETAILED INFORMATION SHEETS on the MLS * SEE TODAY, THEN CALL THE MOVERS *
Contingent
$405,800
2034 Ivy Ridge Dr, Hoffman Estates, IL 60192
3beds
1,726sqft
Townhouse, Single Family Residence
Built in 2001
-- sqft lot
$-- Zestimate®
$235/sqft
$278/mo HOA
What's special
Breathtaking premium lake locationNeutral decorPrivate and tranquil viewVaulted ceiling master bedroomNeutral carpet
- --
- 507
- views
- 16
- saves
Likely to sell faster than
Zillow last checked:
Listing updated:
Listed by:
Marylee Nowak 847-458-2875,
Brokerocity Inc
Source: MRED as distributed by MLS GRID,MLS#: 12719722
Facts & features
Interior
Bedrooms & bathrooms
- Bedrooms: 3
- Bathrooms: 3
- Full bathrooms: 2
- 1/2 bathrooms: 1
Rooms
- Room types: Eating Area, Foyer, Walk In Closet
Primary bedroom
- Features: Flooring (Carpet), Window Treatments (All, Blinds, Double Pane Windows, Screens), Bathroom (Full, Double Sink, Lever/Easy to use faucets, Tub & Separate Shwr)
- Level: Second
- Area: 204 Square Feet
- Dimensions: 17X12
Bedroom 2
- Features: Flooring (Carpet), Window Treatments (All, Blinds, Double Pane Windows, Screens)
- Level: Second
- Area: 176 Square Feet
- Dimensions: 16X11
Bedroom 3
- Features: Flooring (Carpet), Window Treatments (All, Blinds, Double Pane Windows, Screens)
- Level: Second
- Area: 100 Square Feet
- Dimensions: 10X10
Dining room
- Features: Flooring (Carpet)
- Level: Main
- Area: 1 Square Feet
- Dimensions: 1X1
Eating area
- Features: Flooring (Ceramic Tile), Window Treatments (All, Blinds, Double Pane Windows, Screens)
- Level: Main
- Area: 1 Square Feet
- Dimensions: 1X1
Foyer
- Features: Flooring (Ceramic Tile), Window Treatments (All, Blinds)
- Level: Main
- Area: 70 Square Feet
- Dimensions: 10X7
Kitchen
- Features: Kitchen (Eating Area-Table Space, Updated Kitchen), Flooring (Ceramic Tile), Window Treatments (All, Blinds, Double Pane Windows, Screens)
- Level: Main
- Area: 189 Square Feet
- Dimensions: 21X9
Laundry
- Features: Flooring (Vinyl)
- Level: Second
- Area: 28 Square Feet
- Dimensions: 7X4
Living room
- Features: Flooring (Carpet), Window Treatments (All, Blinds, Double Pane Windows, Screens)
- Level: Main
- Area: 280 Square Feet
- Dimensions: 20X14
Walk in closet
- Features: Flooring (Carpet)
- Level: Second
- Area: 36 Square Feet
- Dimensions: 6X6
Walk in closet
- Features: Flooring (Carpet)
- Level: Second
- Area: 30 Square Feet
- Dimensions: 6X5
Heating
- Natural Gas, Forced Air
Cooling
- Central Air
Appliances
- Included: Double Oven, Microwave, Dishwasher, Refrigerator, Washer, Dryer, Disposal, Cooktop, Oven, Range Hood, Gas Cooktop, Electric Oven, Humidifier, Gas Water Heater
- Laundry: Upper Level, Washer Hookup, Gas Dryer Hookup, In Unit, Laundry Closet
Features
- Vaulted Ceiling(s), Cathedral Ceiling(s), Storage, Walk-In Closet(s), Open Floorplan, Dining Combo, Quartz Counters
- Flooring: Carpet
- Doors: Storm Door(s), Lever Style Door Handles, Panel Door(s), Sliding Glass Door(s)
- Windows: Screens, Drapes, Blinds, Double Pane Windows
- Basement: Unfinished,Full
- Number of fireplaces: 1
- Fireplace features: Wood Burning, Attached Fireplace Doors/Screen, Gas Log, Gas Starter, Living Room
Interior area
- Total structure area: 0
- Total interior livable area: 1,726 sqft
Property
Parking
- Total spaces: 2
- Parking features: Asphalt, Garage Door Opener, Yes, Garage Owned, Attached, Garage
- Attached garage spaces: 2
- Has uncovered spaces: Yes
Accessibility
- Accessibility features: No Disability Access
Features
- Patio & porch: Patio
- Has view: Yes
- View description: Water, Back of Property
- Has water view: Yes
- Water view: Water,Back of Property
- Waterfront features: Lake Front
- Body of water: PRINCETON BASIN
Lot
- Features: Landscaped
Details
- Additional structures: None
- Parcel number: 06041040051003
- Special conditions: None
- Other equipment: TV-Cable, Ceiling Fan(s), Sump Pump
Construction
Type & style
- Home type: Townhouse
- Property subtype: Townhouse, Single Family Residence
Materials
- Aluminum Siding, Brick
- Foundation: Concrete Perimeter
- Roof: Asphalt
Condition
- New construction: No
- Year built: 2001
- Major remodel year: 2026
Details
- Builder model: AMHURST
Utilities & green energy
- Electric: Circuit Breakers, 200+ Amp Service
- Sewer: Public Sewer
- Water: Lake Michigan
- Utilities for property: Cable Available
Community & HOA
Community
- Security: Fire Sprinkler System, Carbon Monoxide Detector(s)
- Subdivision: Townhomes Of Princeton
HOA
- Has HOA: Yes
- Amenities included: Park
- Services included: Insurance, Exterior Maintenance, Lawn Care, Snow Removal
- HOA fee: $278 monthly
Location
- Region: Hoffman Estates
Financial & listing details
- Price per square foot: $235/sqft
- Tax assessed value: $227,980
- Annual tax amount: $7,216
- Date on market: 8/1/2026
- Ownership: Condo
Estimated market value
Not available
Estimated sales range
Not available
Not available
Price history
| Date | Event | Price |
|---|---|---|
| 6/5/2018 | Listing removed | $2,100$1/sqft |
Source: Zillow Rental Network Report a problem | ||
| 5/25/2018 | Listed for rent | $2,100+2.4%$1/sqft |
Source: Brokerocity Inc Report a problem | ||
| 7/13/2016 | Listing removed | $2,050+5.1%$1/sqft |
Source: Brokerocity Inc #09274761 Report a problem | ||
| 4/8/2014 | Listing removed | $1,950$1/sqft |
Source: Brokerocity Inc #08552970 Report a problem | ||
| 3/9/2014 | Listed for rent | $1,950+2.6%$1/sqft |
Source: Brokerocity Inc #08552970 Report a problem | ||
| 5/30/2012 | Listing removed | $1,900$1/sqft |
Source: RE/MAX Suburban #08043946 Report a problem | ||
| 4/16/2012 | Listed for rent | $1,900$1/sqft |
Source: RE/MAX Suburban Report a problem | ||
| 4/3/2011 | Listed for sale | $1,850-99.2%$1/sqft |
Source: RE/MAX Suburban #07769151 Report a problem | ||
| 11/21/2001 | Sold | $243,000$141/sqft |
Source: Public Record Report a problem | ||
Public tax history
| Year | Property taxes | Tax assessment |
|---|---|---|
| 2024 | $7,217 +3% | $22,798 +0% |
| 2023 | $7,003 +2.5% | $22,796 |
| 2022 | $6,836 -12.2% | $22,796 +5.5% |
| 2021 | $7,781 +1.8% | $21,610 |
| 2020 | $7,644 +9% | $21,610 -3% |
| 2019 | $7,012 +13.9% | $22,278 +25.1% |
| 2018 | $6,159 +1% | $17,808 |
| 2017 | $6,100 +7.1% | $17,808 |
| 2016 | $5,696 -0.4% | $17,808 +8.5% |
| 2015 | $5,716 +1.8% | $16,408 |
| 2014 | $5,617 -2% | $16,408 -5% |
| 2013 | $5,732 -20.9% | $17,274 -27.9% |
| 2012 | $7,245 +9.7% | $23,975 |
| 2011 | $6,602 +0% | $23,975 |
| 2010 | $6,599 +7.6% | $23,975 -3.7% |
| 2009 | $6,131 +5.2% | $24,894 -7% |
| 2008 | $5,830 -6% | $26,767 -7.6% |
| 2007 | $6,200 +20% | $28,959 +23.1% |
| 2006 | $5,167 -0.6% | $23,532 |
| 2005 | $5,196 | $23,532 |
Find assessor info on the county website
Monthly payment
Est. payment
Payment breakdown
Explore the cost of this home by adjusting the details. Changes won't be saved.Climate risks
Neighborhood: 60192
Nearby schools
Schools provided by the listing agent
- Elementary: Timber Trails Elementary School
- Middle: Larsen Middle School
- High: Elgin High School
- District: 46
Source: MRED as distributed by MLS GRID. This data may not be complete. We recommend contacting the local school district to confirm school assignments for this home.
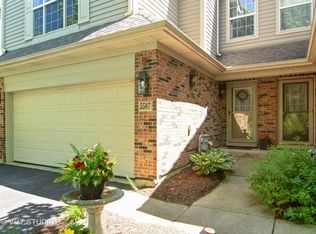
- $356,4002 bd3 ba1.9k sqft5587 McDonough Rd, Hoffman Estates, IL 60192Off Market
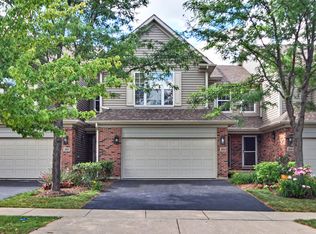
- $346,4003 bd2 ba1.8k sqft2048 Ivy Ridge Dr, Hoffman Estates, IL 60192Off Market
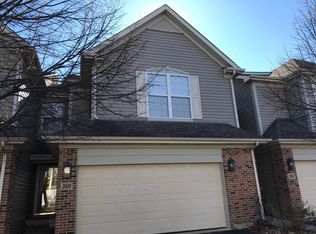
- $369,8003 bd2 ba1.7k sqft2037 Ivy Ridge Dr, Hoffman Estates, IL 60192Off Market
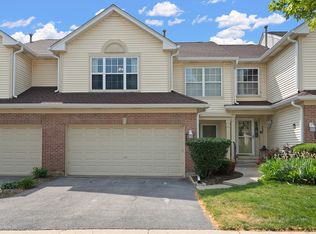
- $376,6003 bd2 ba2.1k sqft2039 Ivy Ridge Dr, Hoffman Estates, IL 60192Off Market
Similar homes
- $389,9003 bd4 ba1.9k sqft24 Stonegate Ln, Streamwood, IL 60107New
 MLS ID #12746946, Jorge Mariscal, RE/MAX Partners. MRED as distributed by MLS GRID
 - $379,9003 bd3 ba1.8k sqft1226 Bradley Cir, Elgin, IL 60120Active
 MLS ID #12731028, Samuel Perez, Westward360 RM. MRED as distributed by MLS GRID
 - $355,0003 bd3 ba1.7k sqft725 Littleton Trl #50-4, Elgin, IL 60120New
 MLS ID #12745051, Guljit Singh, CSC,SFR, Statewide Home Realty Inc. MRED as distributed by MLS GRID
 - $384,9003 bd4 ba1.9k sqft1248 Bradley Cir, Elgin, IL 60120Active
 MLS ID #12732361, April Hieronymus, ABR,PSA,SFR,SRES, Berkshire Hathaway HomeServices Starck Real Estate. MRED as distributed by MLS GRID
