There is not another home like this one. Custom built with approx. 3,100 sq feet plus a finished basement, this home offers a floor plan for everyone. The main level includes a formal living room, eat-in kitchen with breakfast bar and a first floor office/ bonus room with french doors. Main level primary suite with jetted tub and double sinks. Multiple bonus rooms on the main level, including another full bathroom. Upstairs you'll find 2 bedrooms, an upstairs bonus room, a sitting room, a full bath and a walk-in attic for storage. Finished basement with heat/AC features a great room, bonus room and plenty of storage. Private yard, lawn irrigation system, rear deck, alarm system, and 2-car garage complete this exceptional home. If you need space come here
Sold for $855,000
$855,000
908 Englemere Boulevard, Toms River, NJ 08757
5beds
--sqft
Single Family Residence
Built in ----
9,583 Square Feet Lot
$862,400 Zestimate®
$--/sqft
$4,132 Estimated rent
Home value
$862,400
$776,000 - $957,000
$4,132/mo
Zestimate® history
Owner options
List your home for rent
$4,132/mo
Rent Zestimate®
Find your next renter with Zillow Rental Manager. Plus, with online applications, you can quickly screen prospective tenants – for free.
$4,132/mo
Rent Zestimate®
Refinance and save
$5,655/mo
Est. payment
Refinancing to a lower rate could help reduce your monthly payments and save thousands over the life of the loan.
$5,655/mo
Est. payment
Explore your selling options
Work with a Zillow partner agent
Leverage their expertise and Zillow's premium Showcase listings to get your home seen by more buyers.
Get startedList with your own agent
Get your home in front of millions of buyers by listing it on Zillow.
Learn how to do itSell it yourself
Take full control of how buyers see your home on Zillow by listing For Sale by Owner (FSBO).
List your homeWhat's special
Zillow last checked:
Listing updated:
Listed by:
Diane Notarfrancesco 732-239-3809,
Keller Williams Shore Properties,
Susan Staffordsmith 732-620-2724,
Keller Williams Shore Properties
Bought with:
Elchonon Weinberg, 2331011
RE/MAX On the Move Realty
Yisroel S Taub, 0999856
RE/MAX On the Move Realty
Source: MoreMLS,MLS#: 22528754
Facts & features
Interior
Bedrooms & bathrooms
- Bedrooms: 5
- Bathrooms: 3
- Full bathrooms: 3
Heating
- Natural Gas, Forced Air, 2 Zoned Heat
Cooling
- Central Air, 2 Zoned AC
Features
- Ceilings - 9Ft+ 1st Flr, Center Hall, Dec Molding, Eat-in Kitchen, Recessed Lighting
- Flooring: Ceramic Tile, Laminate, Wood
- Windows: Palladium Window
- Basement: Finished,Full,Heated
- Attic: Attic,Pull Down Stairs
Property
Parking
- Total spaces: 2
- Parking features: Asphalt, Double Wide Drive, Driveway, On Street
- Attached garage spaces: 2
- Has uncovered spaces: Yes
Features
- Stories: 2
- Exterior features: Recreation Area, Storage, Lighting
Lot
- Size: 9,583 Square Feet
- Dimensions: 100X100
- Topography: Level
Details
- Parcel number: 190000133100006
Construction
Type & style
- Home type: SingleFamily
- Architectural style: Custom,Colonial
- Property subtype: Single Family Residence
Condition
- New construction: No
Community & HOA
Community
- Security: Security System
- Subdivision: Pine Lake Park
HOA
- Has HOA: No
Location
- Region: Toms River
Financial & listing details
- Tax assessed value: $417,100
- Annual tax amount: $10,240
- Date on market: 9/24/2025
- Inclusions: Outdoor Lighting, Washer, Blinds/Shades, Ceiling Fan(s), Dishwasher, Dryer, Light Fixtures, Microwave, Security System, Stove, Refrigerator, Garage Door Opener, Gas Cooking
- Exclusions: SEE LIST / attached documents
Price history
| Date | Event | Price |
|---|---|---|
| 12/11/2025 | Sold | $855,000 |
Source:  MoreMLS #22528754 Report a problem MoreMLS #22528754 Report a problem | ||
| 11/6/2025 | Pending sale | $855,000 |
Source: MoreMLS #22528754 Report a problem | ||
| 10/31/2025 | Price change | $855,000-2.3% |
Source: MoreMLS #22528754 Report a problem | ||
| 10/25/2025 | Price change | $875,000-2.7% |
Source: MoreMLS #22528754 Report a problem | ||
| 9/24/2025 | Listed for sale | $899,000+135% |
Source: MoreMLS #22528754 Report a problem | ||
| 7/14/2016 | Sold | $382,500-4.1% |
Source: MoreMLS #21617092 Report a problem | ||
| 5/20/2016 | Pending sale | $399,000 |
Source: Pacesetter Realty #21617092 Report a problem | ||
| 5/2/2016 | Listed for sale | $399,000+432% |
Source: C21/ Pacesetter Realty #21617092 Report a problem | ||
| 1/31/2008 | Sold | $75,000 |
Source: Public Record Report a problem | ||
Public tax history
| Year | Property taxes | Tax assessment |
|---|---|---|
| 2023 | $9,239 +2.2% | $417,100 |
| 2022 | $9,039 | $417,100 |
| 2021 | $9,039 -3.1% | $417,100 +14.3% |
| 2019 | $9,323 -0.4% | $364,900 |
| 2018 | $9,360 +1.2% | $364,900 |
| 2017 | $9,247 +1.9% | $364,900 |
| 2016 | $9,075 +2.1% | $364,900 |
| 2015 | $8,889 +3.6% | $364,900 |
| 2014 | $8,579 +9.2% | $364,900 |
| 2013 | $7,855 +3.5% | $364,900 -10.7% |
| 2012 | $7,590 +5.7% | $408,700 |
| 2011 | $7,181 +5.1% | $408,700 |
| 2010 | $6,833 | $408,700 |
Find assessor info on the county website
Neighborhood: 08757
Nearby homes
- $5,0002,500 Square Feet900 Englemere Blvd, Toms River, NJ 08757Off Market
- $942,6004 bd3 ba2.7k sqft916 Englemere Blvd, Toms River, NJ 08757Off Market

- $772,2004 bd3 ba2.7k sqft901 Amsterdam Ave, Toms River, NJ 08757Off Market

- $910,0004 bd3 ba2.8k sqft909 Amsterdam Ave, Toms River, NJ 08757Sold
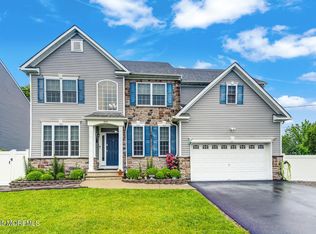
- $672,3005 bd3 ba3.1k sqft902 Englemere Blvd, Toms River, NJ 08757Off Market
- $769,9004 bd3 ba2.8k sqft901 Englemere Blvd, Toms River, NJ 08757Off Market
- $862,2004 bd3 ba2.8k sqft909 Englemere Blvd, Toms River, NJ 08757Off Market
- $524,4003 bd2 ba1.6k sqft840 Englemere Blvd, Toms River, NJ 08757Off Market
Nearby schools
GreatSchools rating
- 4/10Manchester Twp Elementary SchoolGrades: PK-5Distance: 1.8 mi
- 4/10Manchester Twp Middle SchoolGrades: 6-8Distance: 0.9 mi
- 3/10Manchester High SchoolGrades: 9-12Distance: 2.3 mi
Schools provided by the listing agent
- Middle: Manchester TWP
- High: Manchester Twnshp
Source: MoreMLS. This data may not be complete. We recommend contacting the local school district to confirm school assignments for this home.
Get a cash offer in 3 minutes
Find out how much your home could sell for in as little as 3 minutes with a no-obligation cash offer.
Estimated market value
$862,400
Get a cash offer in 3 minutes
Find out how much your home could sell for in as little as 3 minutes with a no-obligation cash offer.
Estimated market value
$862,400
- New Jersey
- Ocean County
- Toms River
- 08757
- 908 Englemere Boulevard
Nearby cities
Nearby neighborhoods
Nearby zip codes
Other Toms River Topics
