Spectacular colonial with popular open floorplan and many upgrades. Vaulted ceilings on first floor and familyroom features gas fireplace. Direct garage access to half bath and first floor laundryroom. Large white gourmet kitchen with granite counters and subway tile backsplash, all stainless appliances and extended island and bulter pantry. Gorgeous zebra oak hardwood floors throughout. Main bedroom with cathdral ceiling walk-in, whirlpool tub. Sliders to rear yard featuring fiberglass salt water pool with custom paver decking and patio. Huge side yard with maintenace free astro turf, garden area and large shed, gazebo, swingset and white vinyl fencing. Front yard with stone area to accomodate 2/3 extra off street parking. Extra 9ft high basment could be finidhed to extra lviing spa
Sold for $910,000
$910,000
909 Amsterdam Avenue, Toms River, NJ 08757
4beds
2,808sqft
Single Family Residence
Built in 2020
-- sqft lot
$-- Zestimate®
$324/sqft
$3,296 Estimated rent
Home value
Not available
Estimated sales range
Not available
$3,296/mo
Zestimate® history
Owner options
List your home for rent
$3,296/mo
Rent Zestimate®
Find your next renter with Zillow Rental Manager. Plus, with online applications, you can quickly screen prospective tenants – for free.
$3,296/mo
Rent Zestimate®
Refinance and save
$6,076/mo
Est. payment
Refinancing to a lower rate could help reduce your monthly payments and save thousands over the life of the loan.
$6,076/mo
Est. payment
Explore your selling options
Work with a Zillow partner agent
Leverage their expertise and Zillow's premium Showcase listings to get your home seen by more buyers.
Get startedList with your own agent
Get your home in front of millions of buyers by listing it on Zillow.
Learn how to do itSell it yourself
Take full control of how buyers see your home on Zillow by listing For Sale by Owner (FSBO).
List your homeWhat's special
Fiberglass salt water poolGas fireplaceWhite vinyl fencingVaulted ceilingsGarden areaZebra oak hardwood floorsSide yard
Zillow last checked:
Listing updated:
Listed by:
Linda Stoll 732-213-5369,
ERA/ American Towne Realty
Bought with:
Esther P Goodman, 1007419
Good Choice Realty
Source: MoreMLS,MLS#: 22515456
Facts & features
Interior
Bedrooms & bathrooms
- Bedrooms: 4
- Bathrooms: 3
- Full bathrooms: 2
- 1/2 bathrooms: 1
Bedroom
- Area: 203
- Dimensions: 14.5 x 14
Bedroom
- Area: 143
- Dimensions: 13 x 11
Other
- Area: 229.5
- Dimensions: 17 x 13.5
Dining room
- Area: 152.25
- Dimensions: 14.5 x 10.5
Family room
- Area: 312
- Dimensions: 19.5 x 16
Kitchen
- Area: 310
- Dimensions: 20 x 15.5
Living room
- Area: 141.75
- Dimensions: 13.5 x 10.5
Heating
- Natural Gas, Forced Air, 2 Zoned Heat
Cooling
- Central Air, 2 Zoned AC
Features
- Ceilings - 9Ft+ 1st Flr, Center Hall, Recessed Lighting
- Flooring: Ceramic Tile, Wood
- Windows: Thermal Window
- Basement: Full,Unfinished
- Attic: Pull Down Stairs
- Number of fireplaces: 1
Interior area
- Total structure area: 2,808
- Total interior livable area: 2,808 sqft
Property
Parking
- Total spaces: 2
- Parking features: Gravel, Asphalt, Double Wide Drive, Driveway
- Attached garage spaces: 2
- Has uncovered spaces: Yes
Features
- Stories: 2
- Has private pool: Yes
- Pool features: In Ground, Salt Water
Lot
- Topography: Level
Details
- Parcel number: 0000
- Zoning description: Residential, Single Family
Construction
Type & style
- Home type: SingleFamily
- Architectural style: Colonial
- Property subtype: Single Family Residence
Materials
- Brick
Condition
- Year built: 2020
Community & HOA
Community
- Subdivision: Pine Lake Park
HOA
- Has HOA: No
Location
- Region: Toms River
Financial & listing details
- Price per square foot: $324/sqft
- Tax assessed value: $80,000
- Annual tax amount: $9,508
- Date on market: 5/27/2025
- Inclusions: Blinds/Shades, Ceiling Fan(s), Dishwasher, Light Fixtures, Microwave, Self/Con Clean, Stove, Refrigerator, Garage Door Opener, Gas Cooking
Price history
| Date | Event | Price |
|---|---|---|
| 8/13/2025 | Sold | $910,000+1.1%$324/sqft |
Source:  MoreMLS #22515456 Report a problem MoreMLS #22515456 Report a problem | ||
| 6/12/2025 | Pending sale | $899,900$320/sqft |
Source: MoreMLS #22515456 Report a problem | ||
| 6/4/2025 | Price change | $899,900-5.2%$320/sqft |
Source: MoreMLS #22515456 Report a problem | ||
| 5/27/2025 | Listed for sale | $949,000+134.8%$338/sqft |
Source: MoreMLS #22515456 Report a problem | ||
| 1/15/2020 | Sold | $404,122+3.6%$144/sqft |
Source: MoreMLS #21825710 Report a problem | ||
| 1/8/2019 | Listing removed | $389,900$139/sqft |
Source: C21/ Action Plus Rlty #21825710 Report a problem | ||
| 6/29/2018 | Listed for sale | $389,900$139/sqft |
Source: C21/ Action Plus Rlty #21825710 Report a problem | ||
Public tax history
| Year | Property taxes | Tax assessment |
|---|---|---|
| 2020 | $1,539 +0.4% | $80,000 +33.3% |
| 2019 | $1,533 -0.4% | $60,000 |
| 2018 | $1,539 +1.2% | $60,000 |
| 2017 | $1,520 +1.9% | $60,000 |
| 2016 | $1,492 +2.1% | $60,000 |
| 2015 | $1,462 | $60,000 |
Find assessor info on the county website
Neighborhood: 08757
Nearby homes
- $769,0004 bd3 ba2.7k sqft901 Amsterdam Ave, Toms River, NJ 08757Off Market

- $932,7004 bd3 ba2.7k sqft916 Englemere Blvd, Toms River, NJ 08757Off Market

- $855,0005 bd3 ba-- sqft908 Englemere Blvd, Toms River, NJ 08757Sold
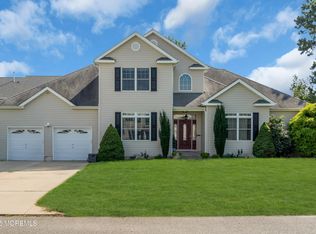
- $762,8004 bd3 ba2.7k sqft908 Amsterdam Ave, Toms River, NJ 08757Off Market
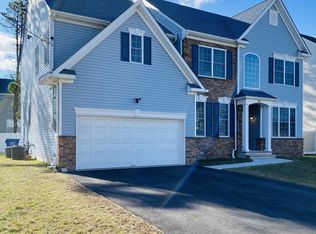
- $371,3003 bd1 ba1.2k sqft917 Amsterdam Ave, Toms River, NJ 08757Off Market
- $563,9003 bd3 ba1.8k sqft916 Amsterdam Ave, Toms River, NJ 08757Off Market
- $5,0002,500 Square Feet900 Englemere Blvd, Toms River, NJ 08757Off Market
- $823,5004 bd3 ba2.8k sqft900 Amsterdam Ave, Toms River, NJ 08757Off Market
Nearby schools
GreatSchools rating
- 4/10Manchester Twp Elementary SchoolGrades: PK-5Distance: 1.9 mi
- 4/10Manchester Twp Middle SchoolGrades: 6-8Distance: 0.9 mi
- 3/10Manchester High SchoolGrades: 9-12Distance: 2.3 mi
Schools provided by the listing agent
- Elementary: Manchester Twnshp
- Middle: Manchester TWP
- High: Manchester Twnshp
Source: MoreMLS. This data may not be complete. We recommend contacting the local school district to confirm school assignments for this home.


Get pre-qualified for a loan
At Zillow Home Loans, we can pre-qualify you in as little as 5 minutes with no impact to your credit score.An equal housing lender. NMLS #10287.
- New Jersey
- Ocean County
- Toms River
- 08757
- 909 Amsterdam Avenue
Nearby cities
Nearby neighborhoods
Nearby zip codes
Other Toms River Topics
