Beautifully designed home in a vibrant 55+ community! The main level features a spacious primary suite with a tray ceiling and tiled shower, a secondary bedroom and full bath, plus a private study—perfect for hobbies or a home office. The open-concept kitchen boasts quartz countertops, a gas range, a large island, and a corner walk-in pantry, all flowing seamlessly into the cozy family room. Step outside to the screened-in patio and enjoy peaceful mornings overlooking a serene tree line. Upstairs offers a generous loft, an additional bedroom, and a full bath—ideal for guests or extra living space. This low-maintenance community will soon offer private amenities including a pool, clubhouse, and pickleball courts—opening later this year. The perfect blend of comfort, convenience, and active adult living!
Closed
$383,000
908 Exeter Dr, Sherrills Ford, NC 28673
3beds
2,091sqft
Single Family Residence
Built in 2025
0.17 Acres Lot
$386,700 Zestimate®
$183/sqft
$2,337 Estimated rent
Home value
$386,700
$348,000 - $429,000
$2,337/mo
Zestimate® history
Owner options
List your home for rent
$2,337/mo
Rent Zestimate®
Find your next renter with Zillow Rental Manager. Plus, with online applications, you can quickly screen prospective tenants – for free.
$2,337/mo
Rent Zestimate®
Refinance and save
$2,515/mo
Est. payment
Refinancing to a lower rate could help reduce your monthly payments and save thousands over the life of the loan.
$2,515/mo
Est. payment
Explore your selling options
Work with a Zillow partner agent
Leverage their expertise and Zillow's premium Showcase listings to get your home seen by more buyers.
Get startedList with your own agent
Get your home in front of millions of buyers by listing it on Zillow.
Learn how to do itSell it yourself
Take full control of how buyers see your home on Zillow by listing For Sale by Owner (FSBO).
List your homeWhat's special
Generous loftTray ceilingTiled showerCozy family roomOpen-concept kitchenLarge islandSerene tree line
Zillow last checked:
Listing updated:
Listed by:
Stephanie Miller millersl@stanleymartin.com,
SM North Carolina Brokerage
Bought with:
Josee Cherrier
Howard Hanna Allen Tate Mooresville/LKN
Source: Canopy MLS as distributed by MLS GRID,MLS#: 4271497
Facts & features
Interior
Bedrooms & bathrooms
- Bedrooms: 3
- Bathrooms: 3
- Full bathrooms: 3
- Main level bedrooms: 2
Primary bedroom
- Features: Ceiling Fan(s), Tray Ceiling(s)
- Level: Main
Bedroom s
- Level: Upper
Bedroom s
- Level: Main
Bathroom full
- Features: Walk-In Closet(s)
- Level: Main
Bathroom full
- Level: Upper
Bathroom full
- Level: Main
Breakfast
- Level: Main
Family room
- Features: Ceiling Fan(s), Open Floorplan
- Level: Main
Flex space
- Level: Upper
Kitchen
- Features: Kitchen Island, Open Floorplan, Walk-In Pantry
- Level: Main
Study
- Level: Main
Heating
- Forced Air, Natural Gas
Cooling
- Ceiling Fan(s), Central Air
Appliances
- Included: Dishwasher, Disposal, Gas Range, Gas Water Heater, Microwave, Refrigerator, Tankless Water Heater
- Laundry: Laundry Room, Main Level
Features
- Kitchen Island, Open Floorplan, Walk-In Closet(s), Walk-In Pantry
- Flooring: Carpet, Tile, Vinyl
- Has basement: No
- Fireplace features: Family Room, Gas Log
Interior area
- Total structure area: 2,091
- Total interior livable area: 2,091 sqft
- Finished area above ground: 2,091
- Finished area below ground: 0
Property
Parking
- Total spaces: 2
- Parking features: Driveway, Attached Garage, Garage Door Opener, Garage Faces Front, Garage on Main Level
- Attached garage spaces: 2
- Has uncovered spaces: Yes
Features
- Levels: One and One Half
- Stories: 1.5
- Patio & porch: Covered, Patio, Screened
- Exterior features: Lawn Maintenance
- Pool features: Community
Lot
- Size: 0.17 Acres
Details
- Parcel number: 460902583102
- Zoning: PD-CD
- Special conditions: Standard
Construction
Type & style
- Home type: SingleFamily
- Architectural style: Traditional
- Property subtype: Single Family Residence
Materials
- Fiber Cement, Stone Veneer
- Foundation: Slab
- Roof: Shingle
Condition
- New construction: Yes
- Year built: 2025
Details
- Builder model: The Bancroft/H
- Builder name: Stanley Martin
Utilities & green energy
- Sewer: Public Sewer
- Water: Public
Community & HOA
Community
- Features: Fifty Five and Older, Clubhouse, Sport Court
- Security: Carbon Monoxide Detector(s), Smoke Detector(s)
- Senior community: Yes
- Subdivision: The Retreat at Laurelbrook
HOA
- Has HOA: Yes
- HOA fee: $250 monthly
- HOA name: CSI Communities
Location
- Region: Sherrills Ford
Financial & listing details
- Price per square foot: $183/sqft
- Date on market: 6/16/2025
- Cumulative days on market: 78 days
- Listing terms: Cash,Conventional,FHA,VA Loan
- Road surface type: Concrete, Paved
Price history
| Date | Event | Price |
|---|---|---|
| 9/18/2025 | Sold | $383,000-1.5%$183/sqft |
Source:  Canopy MLS as distributed by MLS GRID #4271497 Report a problem Canopy MLS as distributed by MLS GRID #4271497 Report a problem | ||
| 9/2/2025 | Pending sale | $389,000$186/sqft |
Source: Canopy MLS as distributed by MLS GRID #4271497 Report a problem | ||
| 8/27/2025 | Price change | $389,000-1.5%$186/sqft |
Source:  Stanley Martin Homes Report a problem Stanley Martin Homes Report a problem | ||
| 7/11/2025 | Price change | $395,000+1.5%$189/sqft |
Source: Canopy MLS as distributed by MLS GRID #4271497 Report a problem | ||
| 7/1/2025 | Price change | $389,000-5%$186/sqft |
Source: Canopy MLS as distributed by MLS GRID #4271497 Report a problem | ||
| 6/16/2025 | Listed for sale | $409,622$196/sqft |
Source: Canopy MLS as distributed by MLS GRID #4271497 Report a problem | ||
Public tax history
Tax history is unavailable.
Neighborhood: 28673
Nearby homes
- $439,0003 bd4 ba2.3k sqft912 Exeter Dr, Sherrills Ford, NC 28673Sold

- $423,0003 bd3 ba2.4k sqft900 Exeter Dr, Sherrills Ford, NC 28673Sold
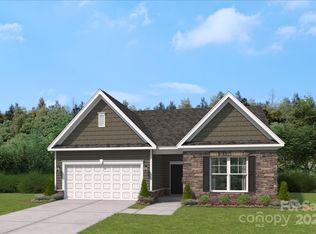
- $479,0004 bd3 ba2.6k sqft916 Exeter Dr, Sherrills Ford, NC 28673Sold

- $476,8903 bd3 ba2.6k sqft909 Exeter Dr, Sherrills Ford, NC 28673Sold
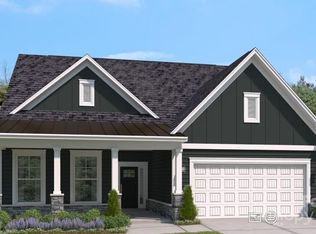
- $430,7903 bd3 ba2.3k sqft896 Exeter Dr, Sherrills Ford, NC 28673Sold
- $429,0003 bd3 ba2.4k sqft905 Exeter Dr, Sherrills Ford, NC 28673Sold
- $489,5174 bd3 ba2.6k sqft931 Exeter Dr, Sherrills Ford, NC 28673Sold
- $455,5004 bd3 ba2.7k sqft901 Exeter Dr, Sherrills Ford, NC 28673Sold
Nearby schools
GreatSchools rating
- 8/10Catawba Elementary SchoolGrades: PK-6Distance: 5.1 mi
- 4/10Mill Creek MiddleGrades: 7-8Distance: 4.9 mi
- 8/10Bandys HighGrades: PK,9-12Distance: 4.6 mi
Schools provided by the listing agent
- Elementary: Catawba
- Middle: Mill Creek
- High: Bandys
Source: Canopy MLS as distributed by MLS GRID. This data may not be complete. We recommend contacting the local school district to confirm school assignments for this home.
Get a cash offer in 3 minutes
Find out how much your home could sell for in as little as 3 minutes with a no-obligation cash offer.
Estimated market value
$386,700
Get a cash offer in 3 minutes
Find out how much your home could sell for in as little as 3 minutes with a no-obligation cash offer.
Estimated market value
$386,700
- North Carolina
- Catawba County
- Catawba
- 28673
- 908 Exeter Dr
Nearby cities
Nearby zip codes
Other Catawba Topics
