Exquisitely crafted home in a vibrant 55+ community, designed for effortless living. The main level boasts a luxurious primary suite with a spacious walk-in closet, and tiled shower. The main floor also features a convenient half bath and a flex room with French doors for quiet productivity. The heart of the home is the gourmet kitchen, featuring a grand island, sleek quartz countertops, and premium appliances, seamlessly flowing into the airy family room—perfect for hosting gatherings. Step outside to the screened rear porch, offering serene views of trees, ideal for morning coffee or evening relaxation. Upstairs, discover two additional bedrooms, each with access to well-appointed full baths, providing ample space for guests. Elegantly designed for comfort, sophistication, and low-maintenance living!
Closed
$439,000
912 Exeter Dr, Sherrills Ford, NC 28673
3beds
2,319sqft
Single Family Residence
Built in 2025
0.18 Acres Lot
$437,400 Zestimate®
$189/sqft
$2,527 Estimated rent
Home value
$437,400
$394,000 - $486,000
$2,527/mo
Zestimate® history
Owner options
List your home for rent
$2,527/mo
Rent Zestimate®
Find your next renter with Zillow Rental Manager. Plus, with online applications, you can quickly screen prospective tenants – for free.
$2,527/mo
Rent Zestimate®
Refinance and save
$2,873/mo
Est. payment
Refinancing to a lower rate could help reduce your monthly payments and save thousands over the life of the loan.
$2,873/mo
Est. payment
Explore your selling options
Work with a Zillow partner agent
Leverage their expertise and Zillow's premium Showcase listings to get your home seen by more buyers.
Get startedList with your own agent
Get your home in front of millions of buyers by listing it on Zillow.
Learn how to do itSell it yourself
Take full control of how buyers see your home on Zillow by listing For Sale by Owner (FSBO).
List your homeWhat's special
Serene views of treesSleek quartz countertopsGourmet kitchenTiled showerGrand islandScreened rear porchLuxurious primary suite
Zillow last checked:
Listing updated:
Listed by:
Stephanie Miller millersl@stanleymartin.com,
SM North Carolina Brokerage
Bought with:
Kelly Watson
Realty ONE Group Select
Source: Canopy MLS as distributed by MLS GRID,MLS#: 4279640
Facts & features
Interior
Bedrooms & bathrooms
- Bedrooms: 3
- Bathrooms: 4
- Full bathrooms: 3
- 1/2 bathrooms: 1
- Main level bedrooms: 1
Primary bedroom
- Features: Ceiling Fan(s), Tray Ceiling(s)
- Level: Main
Bedroom s
- Features: Ceiling Fan(s), Walk-In Closet(s)
- Level: Upper
Bedroom s
- Features: Ceiling Fan(s), Walk-In Closet(s)
- Level: Upper
Bathroom full
- Level: Upper
Bathroom full
- Level: Upper
Bathroom full
- Features: Walk-In Closet(s)
- Level: Main
Dining area
- Level: Main
Family room
- Features: Ceiling Fan(s)
- Level: Main
Kitchen
- Features: Kitchen Island
- Level: Main
Laundry
- Level: Main
Study
- Features: Ceiling Fan(s)
- Level: Main
Heating
- Forced Air, Natural Gas
Cooling
- Ceiling Fan(s), Central Air
Appliances
- Included: Dishwasher, Disposal, Exhaust Hood, Gas Cooktop, Microwave, Refrigerator, Tankless Water Heater, Wall Oven
- Laundry: Laundry Room, Main Level, Sink
Features
- Built-in Features, Drop Zone, Kitchen Island, Pantry, Walk-In Closet(s)
- Flooring: Carpet, Tile, Vinyl
- Has basement: No
- Fireplace features: Family Room, Gas Log
Interior area
- Total structure area: 2,319
- Total interior livable area: 2,319 sqft
- Finished area above ground: 2,319
- Finished area below ground: 0
Property
Parking
- Total spaces: 2
- Parking features: Driveway, Attached Garage, Garage Door Opener, Garage Faces Front, Garage on Main Level
- Attached garage spaces: 2
- Has uncovered spaces: Yes
Features
- Levels: One and One Half
- Stories: 1.5
- Patio & porch: Covered, Patio, Screened
- Exterior features: Lawn Maintenance
- Pool features: Community
Lot
- Size: 0.18 Acres
Details
- Parcel number: 460902583147
- Zoning: PD-CD
- Special conditions: Standard
Construction
Type & style
- Home type: SingleFamily
- Architectural style: Traditional
- Property subtype: Single Family Residence
Materials
- Fiber Cement, Stone Veneer
- Foundation: Slab
Condition
- New construction: Yes
- Year built: 2025
Details
- Builder model: The Garland/G
- Builder name: Stanley Martin Homes
Utilities & green energy
- Sewer: Public Sewer
- Water: Public
Community & HOA
Community
- Features: Fifty Five and Older, Clubhouse, Sidewalks, Sport Court
- Security: Carbon Monoxide Detector(s), Smoke Detector(s)
- Senior community: Yes
- Subdivision: The Retreat at Laurelbrook
HOA
- Has HOA: Yes
- HOA fee: $250 monthly
- HOA name: CSI Communities
Location
- Region: Sherrills Ford
Financial & listing details
- Price per square foot: $189/sqft
- Date on market: 7/16/2025
- Cumulative days on market: 89 days
- Listing terms: Cash,Conventional,FHA,VA Loan
- Road surface type: Concrete, Paved
Price history
| Date | Event | Price |
|---|---|---|
| 12/15/2025 | Sold | $439,000$189/sqft |
Source:  Canopy MLS as distributed by MLS GRID #4279640 Report a problem Canopy MLS as distributed by MLS GRID #4279640 Report a problem | ||
| 10/13/2025 | Pending sale | $439,000$189/sqft |
Source: Canopy MLS as distributed by MLS GRID #4279640 Report a problem | ||
| 9/30/2025 | Price change | $439,000-1.1%$189/sqft |
Source: Canopy MLS as distributed by MLS GRID #4279640 Report a problem | ||
| 9/25/2025 | Price change | $444,000-1.1%$191/sqft |
Source:  Stanley Martin Homes Report a problem Stanley Martin Homes Report a problem | ||
| 7/23/2025 | Price change | $449,000+4.7%$194/sqft |
Source: Canopy MLS as distributed by MLS GRID #4279640 Report a problem | ||
| 6/30/2025 | Listed for sale | $429,000$185/sqft |
Source: Stanley Martin Homes Report a problem | ||
Public tax history
Tax history is unavailable.
Neighborhood: 28673
Nearby homes
- $479,0004 bd3 ba2.6k sqft916 Exeter Dr, Sherrills Ford, NC 28673Sold

- $383,0003 bd3 ba2k sqft908 Exeter Dr, Sherrills Ford, NC 28673Sold
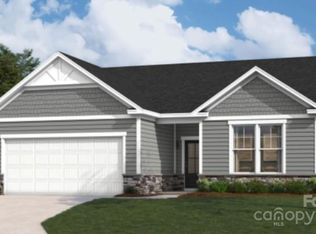
- $469,5004 bd3 ba2.7k sqft924 Exeter Dr, Sherrills Ford, NC 28673Sold
- $476,8903 bd3 ba2.6k sqft909 Exeter Dr, Sherrills Ford, NC 28673Sold
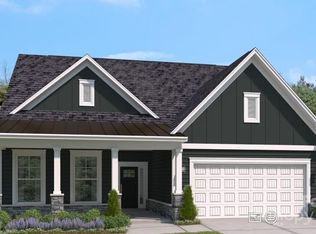
- $423,0003 bd3 ba2.4k sqft900 Exeter Dr, Sherrills Ford, NC 28673Sold
- $489,5174 bd3 ba2.6k sqft931 Exeter Dr, Sherrills Ford, NC 28673Sold
- $425,0003 bd3 ba2.3k sqft935 Exeter Dr, Sherrills Ford, NC 28673Sold
- $429,0003 bd3 ba2.4k sqft905 Exeter Dr, Sherrills Ford, NC 28673Sold
Nearby schools
GreatSchools rating
- 8/10Catawba Elementary SchoolGrades: PK-6Distance: 5.1 mi
- 4/10Mill Creek MiddleGrades: 7-8Distance: 4.9 mi
- 8/10Bandys HighGrades: PK,9-12Distance: 4.6 mi
Schools provided by the listing agent
- Elementary: Catawba
- Middle: Mill Creek
- High: Bandys
Source: Canopy MLS as distributed by MLS GRID. This data may not be complete. We recommend contacting the local school district to confirm school assignments for this home.
Get a cash offer in 3 minutes
Find out how much your home could sell for in as little as 3 minutes with a no-obligation cash offer.
Estimated market value
$437,400
Get a cash offer in 3 minutes
Find out how much your home could sell for in as little as 3 minutes with a no-obligation cash offer.
Estimated market value
$437,400
- North Carolina
- Catawba County
- Catawba
- 28673
- 912 Exeter Dr
Nearby cities
Nearby zip codes
Other Catawba Topics
