Skip main navigation
Sold for $470,000
  • $470,000

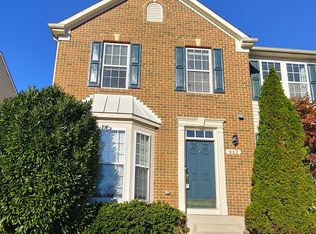
    908 Glaze Ct, Odenton, MD 21113

    4beds
    2,480sqft
    Townhouse
    Built in 2004
    1,800 Square Feet Lot
    $475,200 Zestimate®
    $190/sqft
    $3,385 Estimated rent

    Home value

    $475,200

    $442,000 - $508,000

    $3,385/mo

    Zestimate® history
    Loading
    Loading...

    Owner options

    List your home for rent

    $3,385/mo

    Rent Zestimate®

    Find your next renter with Zillow Rental Manager. Plus, with online applications, you can quickly screen prospective tenants – for free.

    Learn more

    $3,385/mo

    Rent Zestimate®

    Refinance and save

    $3,192/mo

    Est. payment

    Refinancing to a lower rate could help reduce your monthly payments and save thousands over the life of the loan.

    See today's rates

    $3,192/mo

    Est. payment

    Explore your selling options

    Work with a Zillow partner agent

    Leverage their expertise and Zillow's premium Showcase listings to get your home seen by more buyers.

    Get started

    List with your own agent

    Get your home in front of millions of buyers by listing it on Zillow.

    Learn how to do it

    Sell it yourself

    Take full control of how buyers see your home on Zillow by listing For Sale by Owner (FSBO).

    List your home

    What's special

    Backyard areaGenerous storagePrivate deckHardwood flooringStainless steel appliancesGas stoveSpacious lower level
    Welcome to 908 Glaze Court, a charming townhome nestled in the sought-after Piney Orchard community of Odenton. This home offers the perfect combination of comfort, convenience, and neighborhood amenities, making it the perfect choice for your next home! Inside, you’ll find an inviting layout with an open living and dining area, hardwood flooring throughout the main level, a gorgeous kitchen with a gas stove and stainless steel appliances. Enjoy natural light throughout, generous storage, and a spacious lower level with a full bathroom and a bonus room that can easily serve as an additional bedroom, office, or workout space! Step outside to your private deck and backyard area, ideal for relaxing or entertaining. Living here means access to Piney Orchard’s incredible amenities, including multiple pools, playgrounds, walking and biking trails, a fitness center, community center, and plenty of green space. Located just minutes from the MARC train, Fort Meade, major commuter routes, shopping, and dining, this home offers the best of suburban living with easy access to everything you need. Come see all that 908 Glaze Court has to offer and imagine yourself right at home in Piney Orchard!

    Zillow last checked:

    Listing updated:

    Listed by:

    Nicholas Badalian 443-253-5928,

    Fathom Realty MD, LLC,

    Co-Listing Agent: Michael Bodendorf 202-525-8138,

    Fathom Realty MD, LLC

    Bought with:

    XiaoFang Zou, 664037

    IMG REALTY, LLC

    Source: Bright MLS,MLS#: MDAA2127102MLS Logo

    Facts & features

    Interior

    Bedrooms & bathrooms
    • Bedrooms: 4
    • Bathrooms: 4
    • Full bathrooms: 3
    • 1/2 bathrooms: 1
    • Main level bathrooms: 1
    Bedroom 1
    • Level: Upper
    Bedroom 2
    • Level: Upper
    Bedroom 3
    • Level: Upper
    Bathroom 1
    • Level: Upper
    Bathroom 2
    • Level: Upper
    Family room
    • Level: Main
    Kitchen
    • Level: Main
    Living room
    • Level: Main
    Recreation room
    • Level: Lower
    Heating
    • Central, Natural Gas
    Cooling
    • Ceiling Fan(s), Central Air, Electric
    Appliances
    • Included: Microwave, Dishwasher, Disposal, Dryer, Exhaust Fan, Ice Maker, Oven/Range - Gas, Refrigerator, Stainless Steel Appliance(s), Gas Water Heater
    Features
    • Basement: Other
    • Number of fireplaces: 1
    Interior area
    • Total structure area: 2,656
    • Total interior livable area: 2,480 sqft
    • Finished area above ground: 1,776
    • Finished area below ground: 704

    Property

    Parking
    • Parking features: Assigned, Off Street
    • Details: Assigned Parking
    Accessibility
    • Accessibility features: None
    Features
    • Levels: Three
    • Stories: 3
    • Pool features: Community
    Lot
    • Size: 1,800 sqft
    Details
    • Additional structures: Above Grade, Below Grade
    • Parcel number: 020457190217875
    • Zoning: RE
    • Special conditions: Standard

    Construction

    Type & style
    • Home type: Townhouse
    • Architectural style: Colonial
    • Property subtype: Townhouse
    Materials
    • Vinyl Siding
    • Foundation: Concrete Perimeter
    Condition
    • New construction: No
    • Year built: 2004

    Utilities & green energy

    • Sewer: Public Sewer
    • Water: Public

    Community & neighborhood

    Location
    • Region: Odenton
    • Subdivision: Settlers View

    HOA & financial

    HOA
    • Has HOA: Yes
    • HOA fee: $335 quarterly
    • Amenities included: Common Grounds, Community Center, Jogging Path, Basketball Court, Pool
    • Services included: Pool(s), Recreation Facility, Road Maintenance, Reserve Funds, Snow Removal

    Other

    Other facts
    • Listing agreement: Exclusive Right To Sell
    • Ownership: Fee Simple

    Price history

    DateEventPrice
    12/8/2025Sold$470,000-1.1%$190/sqft
    Source: Bright MLS #MDAA2127102 Report a problem
    11/8/2025Pending sale$474,990$192/sqft
    Source: Bright MLS #MDAA2127102 Report a problem
    10/21/2025Price change$474,990-5%$192/sqft
    Source: Bright MLS #MDAA2127102 Report a problem
    10/3/2025Listed for sale$499,990+23.3%$202/sqft
    Source: Bright MLS #MDAA2127102 Report a problem
    6/23/2021Sold$405,600+4%$164/sqft
    Source: Public Record Report a problem
    4/14/2021Pending sale$390,000$157/sqft
    Source: Bright MLS #MDAA464434 Report a problem
    4/12/2021Listing removed$390,000$157/sqft
    Source: Bright MLS #MDAA464434 Report a problem
    4/10/2021Listed for sale$390,000+11.4%$157/sqft
    Source: Bright MLS #MDAA464434 Report a problem
    2/19/2008Sold$350,000-10.2%$141/sqft
    Source: Public Record Report a problem
    11/15/2007Price change$389,900-1.3%$157/sqft
    Source: Visual Tour #AA6526777 Report a problem
    10/23/2007Price change$394,900-1.3%$159/sqft
    Source: Visual Tour #AA6526777 Report a problem
    10/1/2007Listed for sale$399,900+10.7%$161/sqft
    Source: Visual Tour #AA6526777 Report a problem
    12/9/2004Sold$361,265$146/sqft
    Source: Public Record Report a problem

    Public tax history

    YearProperty taxesTax assessment
    2025$5,196 +16.3%$434,400 +6.5%
    2024$4,466 +7.3%$407,867 +7%
    2023$4,164 +12.3%$381,333 +7.5%
    2022$3,708 $354,800
    2021$3,708 -0.1%$354,800
    2020$3,711 -1.3%$354,800 -1.2%
    2019$3,759 +4.9%$359,000 +1.6%
    2018$3,584 +1.1%$353,500 +1.6%
    2017$3,547 $348,000 +1.6%
    2016-- $342,500 +2.3%
    2015-- $334,700 +2.4%
    2014-- $326,900 +2.4%
    2013-- $319,100
    2012-- $319,100
    2011-- $319,100 -14%
    2010-- $371,000 +3.7%
    2009-- $357,750 +3.8%
    2008-- $344,500 +4%
    2007-- $331,250 +15.3%
    2006-- $287,392 +18%
    2005-- $243,536 +1117.7%
    2004-- $20,000

    Find assessor info on the county website

    Neighborhood: 21113

    Nearby schools

    GreatSchools rating
    Schools provided by the listing agent
    • Middle: Arundel
    • High: Arundel
    • District: Anne Arundel County Public Schools

    Source: Bright MLS. This data may not be complete. We recommend contacting the local school district to confirm school assignments for this home.

    Get a cash offer in 3 minutes
    Find out how much your home could sell for in as little as 3 minutes with a no-obligation cash offer.
    Estimated market value
    $475,200
    Get a cash offer in 3 minutes
    Find out how much your home could sell for in as little as 3 minutes with a no-obligation cash offer.
    Estimated market value
    $475,200