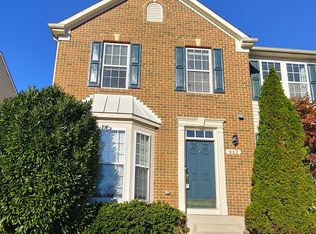
Spacious 3-level, three-bedroom, three-bathroom (2 full and 1 half) townhome in the Piney Orchard community of Odenton. Open plan living and dining area with hardwood floors and a bonus living room. Fully finished basement with an additional office space or den area downstairs. Upstairs is a Large master suite with a walk-in closet, a great master bath with double vanities, a separate soaking tub, a step-in shower, and two additional bedrooms and a bathroom. Spacious back deck overlooking the fully fenced backyard. Great location, close to the Community pool and a brand new playground.
Community facilities include Indoor and outdoor pools, tennis courts, exercise rooms, biking and walking trails, playgrounds, and community center.
Pet Information
Cat : Yes
Dog : Yes
Townhouse for rent
$3,195/mo
Fees may apply
916 Glaze Ct, Odenton, MD 21113
3beds
2,432sqft
Price may not include required fees and charges. Learn more|
Townhouse
Available Sat Jul 25 2026
Cats, dogs OK
Ceiling fan
What's special
Walk-in closetStep-in showerFully fenced backyardHardwood floorsLarge master suiteSeparate soaking tubFully finished basement
- 18 days |
- -- |
- -- |
Zillow last checked:
Listing updated:
Travel times

Let’s turn your rent into credit progress
Build credit history with every on-time payment and get credit for the payment you’re already making.
Facts & features
Interior
Bedrooms & bathrooms
- Bedrooms: 3
- Bathrooms: 3
- Full bathrooms: 3
Rooms
- Room types: Dining Room, Family Room, Office
Cooling
- Ceiling Fan
Appliances
- Included: Dishwasher, Microwave, Range Oven
Features
- Ceiling Fan(s), Range/Oven, Walk In Closet, Walk-In Closet(s)
- Flooring: Hardwood
- Has basement: Yes
Interior area
- Total interior livable area: 2,432 sqft
Video & virtual tour
Property
Parking
- Details: Contact manager
Features
- Exterior features: Living room, No Utilities included in rent, No smoking, One Year Lease, Open floor plan, Pets negotiable, Range/Oven, Tennis Court(s), Walk In Closet, Walking/biking trails
- Pool features: Pool
Details
- Parcel number: 0457190217871
Construction
Type & style
- Home type: Townhouse
- Property subtype: Townhouse
Condition
- Year built: 2004
Building
Management
- Pets allowed: Yes
Community & HOA
Community
- Features: Clubhouse, Playground, Pool, Tennis Court(s)
HOA
- Amenities included: Pool, Tennis Court(s)
Location
- Region: Odenton
Financial & listing details
- Lease term: One Year Lease
Price history
| Date | Event | Price |
|---|---|---|
| 6/26/2026 | Listed for rent | $3,195+3.1%$1/sqft |
Source: Zillow Rentals Report a problem | ||
| 5/10/2024 | Listing removed | -- |
Source: Zillow Rentals Report a problem | ||
| 5/7/2024 | Listed for rent | $3,100+3.5%$1/sqft |
Source: Zillow Rentals Report a problem | ||
| 6/4/2023 | Listing removed | -- |
Source: Zillow Rentals Report a problem | ||
| 5/27/2023 | Listed for rent | $2,995+36.1%$1/sqft |
Source: Zillow Rentals Report a problem | ||
| 5/10/2019 | Sold | $360,000+2.9%$148/sqft |
Source: Public Record Report a problem | ||
| 3/29/2019 | Listed for sale | $349,900-3.5%$144/sqft |
Source: RE/MAX Executive #MDAA393638 Report a problem | ||
| 8/29/2016 | Sold | $362,500-2%$149/sqft |
Source: Public Record Report a problem | ||
| 5/15/2016 | Listed for sale | $370,000-5.6%$152/sqft |
Source: RE/MAX Leading Edge #AA9658025 Report a problem | ||
| 7/8/2013 | Listing removed | $2,200$1/sqft |
Source: RE/MAX Leading Edge #AA8069320 Report a problem | ||
| 6/4/2013 | Price change | $2,200-4.3%$1/sqft |
Source: RE/MAX Leading Edge #AA8069320 Report a problem | ||
| 5/2/2013 | Listed for rent | $2,300+4.5%$1/sqft |
Source: RE/MAX Leading Edge, Inc. #AA8069320 Report a problem | ||
| 11/22/2011 | Listing removed | $2,200$1/sqft |
Source: RE/MAX RESULTS #AA7708534 Report a problem | ||
| 10/14/2011 | Listed for rent | $2,200$1/sqft |
Source: RE/MAX Results #AA7708534 Report a problem | ||
| 11/18/2004 | Sold | $391,745$161/sqft |
Source: Public Record Report a problem | ||
Neighborhood: 21113
Nearby schools
GreatSchools rating
- 8/10Four Seasons Elementary SchoolGrades: PK-5Distance: 0.9 mi
- 9/10Arundel Middle SchoolGrades: 6-8Distance: 1.9 mi
- 8/10Arundel High SchoolGrades: 9-12Distance: 2.1 mi