Properties like this gorgeous custom built 4 bedroom, 3 full bathroom home don't come around very often!! When you enter the front door you will be wowed by so many features including: stone surround on gas fireplace and built ins, sold oak doors, trim and baseboards, moveable island in the kitchen, vaulted ceiling in the living room/kitchen, oak cabinetry and glass doors in the kitchen, cozy breakfast nook, stone backsplash in the kitchen and stainless hood, stainless appliances plus so much more!! Owners have added a new roof (and seamless guttering) in 2020, new interior and exterior paint, new 50 gallon hot water heater in 2024, new AC in 2021 and new furnace in 2020, an egress window was also added to the basement bedroom, plus landscaping and flowers- you'll love all the blooms in the spring! The primary bedroom and laundry are on the main floor, two walk in closets in the primary bedroom and wait until you see the huge bathroom! The basement is finished and include a family room, the 4th bedroom, a bonus non conforming bedroom (or office, currently being used a music room), full bathroom and several storage areas. Sit on your porch and enjoy watching the sunsets!! A must see on your list!!
Sold
Price Unknown
908 Golden Eagle Trl, Holden, MO 64040
4beds
2,719sqft
Single Family Residence
Built in 2011
0.32 Acres Lot
$367,300 Zestimate®
$--/sqft
$2,255 Estimated rent
Home value
$367,300
$275,000 - $489,000
$2,255/mo
Zestimate® history
Owner options
List your home for rent
$2,255/mo
Rent Zestimate®
Find your next renter with Zillow Rental Manager. Plus, with online applications, you can quickly screen prospective tenants – for free.
$2,255/mo
Rent Zestimate®
Refinance and save
Refinancing to a lower rate could help reduce your monthly payments and save thousands over the life of the loan.
Explore your selling options
Work with a Zillow partner agent
Leverage their expertise and Zillow's premium Showcase listings to get your home seen by more buyers.
Get startedList with your own agent
Get your home in front of millions of buyers by listing it on Zillow.
Learn how to do itSell it yourself
Take full control of how buyers see your home on Zillow by listing For Sale by Owner (FSBO).
List your homeWhat's special
Several storage areasCozy breakfast nookStainless appliances
Zillow last checked:
Listing updated:
Listed by:
Darcy Roach 816-863-0989,
Homes by Darcy LLC
Bought with:
Jeremy Johnston, 1999056256
ReeceNichols - Lees Summit
Source: Heartland MLS as distributed by MLS GRID,MLS#: 2599452
Facts & features
Interior
Bedrooms & bathrooms
- Bedrooms: 4
- Bathrooms: 3
- Full bathrooms: 3
Dining room
- Description: Kit/Dining Combo
Heating
- Natural Gas
Cooling
- Electric
Appliances
- Laundry: Laundry Room, Main Level
Features
- Custom Cabinets, Kitchen Island
- Basement: Finished,Full
- Number of fireplaces: 1
- Fireplace features: Gas, Living Room
Interior area
- Total structure area: 2,719
- Total interior livable area: 2,719 sqft
- Finished area above ground: 1,919
- Finished area below ground: 800
Property
Parking
- Total spaces: 2
- Parking features: Attached
- Attached garage spaces: 2
Features
- Patio & porch: Deck, Porch
- Spa features: Bath
Lot
- Size: 0.32 Acres
- Features: City Lot, Cul-De-Sac
Details
- Parcel number: 176.014001001002.61
Construction
Type & style
- Home type: SingleFamily
- Architectural style: Traditional
- Property subtype: Single Family Residence
Materials
- Stone Trim, Vinyl Siding
- Roof: Composition
Condition
- Year built: 2011
Utilities & green energy
- Sewer: Public Sewer
- Water: Public
Community & HOA
Community
- Subdivision: Eagle Crest
HOA
- Has HOA: No
Location
- Region: Holden
Financial & listing details
- Tax assessed value: $208,677
- Annual tax amount: $2,688
- Date on market: 2/5/2026
- Listing terms: Cash,Conventional,FHA,VA Loan
- Ownership: Private
Price history
| Date | Event | Price |
|---|---|---|
| 3/17/2026 | Sold | -- |
Source:  Heartland MLS as distributed by MLS GRID #2599452 Report a problem Heartland MLS as distributed by MLS GRID #2599452 Report a problem | ||
| 2/9/2026 | Pending sale | $359,900$132/sqft |
Source: Heartland MLS as distributed by MLS GRID #2599452 Report a problem | ||
| 2/5/2026 | Listed for sale | $359,900$132/sqft |
Source: Heartland MLS as distributed by MLS GRID #2599452 Report a problem | ||
Public tax history
| Year | Property taxes | Tax assessment |
|---|---|---|
| 2025 | $2,688 +8% | $39,649 +8.6% |
| 2024 | $2,489 | $36,501 |
| 2023 | -- | $36,501 +4.2% |
| 2022 | -- | $35,046 |
| 2021 | -- | $35,046 +4.3% |
| 2020 | $2,284 | $33,592 |
| 2019 | -- | $33,592 |
| 2017 | -- | $33,592 |
| 2016 | -- | $33,592 |
| 2015 | $2,279 +0% | $33,592 |
| 2014 | $2,278 +6974.1% | $33,592 +6972% |
| 2012 | $32 | $475 |
| 2011 | -- | $475 |
Find assessor info on the county website
Neighborhood: 64040
Nearby homes
- $--3 bd2 ba1.8k sqft906 Golden Eagle Trl, Holden, MO 64040Sold

- $324,7003 bd2 ba2.1k sqft907 Golden Eagle Trl, Holden, MO 64040Off Market
- $--3 bd2 ba1.6k sqft809 Golden Eagle Trl, Holden, MO 64040Sold

- $--3 bd2 ba1.6k sqft904 Golden Eagle Trl, Holden, MO 64040Sold
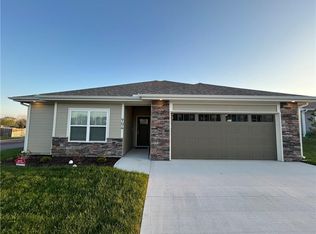
- $--0.266 AcresLOT 68 Eagle Crest Dr, Holden, MO 64040Off Market
- $324,5003 bd3 ba1.5k sqft905 Golden Eagle Trl, Holden, MO 64040Off Market
- $--3 bd2 ba1.5k sqft909 Golden Eagle Trl, Holden, MO 64040Sold
- $304,0003 bd2 ba1.4k sqft1103 Eagle Crest Dr, Holden, MO 64040Off Market
Nearby schools
GreatSchools rating
- 7/10Holden Elementary SchoolGrades: PK-5Distance: 0.8 mi
- 3/10Holden Middle SchoolGrades: 6-8Distance: 0.7 mi
- 4/10Holden High SchoolGrades: 9-12Distance: 0.7 mi
Get a cash offer in 3 minutes
Find out how much your home could sell for in as little as 3 minutes with a no-obligation cash offer.
Estimated market value
$367,300
Get a cash offer in 3 minutes
Find out how much your home could sell for in as little as 3 minutes with a no-obligation cash offer.
Estimated market value
$367,300
- Missouri
- Johnson County
- Holden
- 64040
- 908 Golden Eagle Trl
Nearby cities
Nearby zip codes
Other Holden Topics
