Spectacular 3 bdrm 2 bath End Unit Townhome with a Garage in the most desirable 55+ community around. Attention to detail within this home is what you notice when you first walk into the grand foyer which has been expanded from its original layout. Crown moldings throughout, new oversized Anderson windows on the main level in the kitchen, dining room, living room combo, and First Master Bedroom ensuite with Skylights, allowing spectacular natural lighting throughout, as well as the 12' expanded sliding glass door in the Living room makes this townhome the only one of its kind in this community. Upgraded window coverings on the main floor Master bdrm to include custom Plantation Shutters along with Silhouette blinds in the dining room and living room. High hats throughout the main level with Granite counter tops in the kitchen, white cabinets to the ceiling, and space for a table makes this eat in kitchen delightful with its new DW, refrigerator, and double Oven. This home Also boasts a Ground floor laundry room with new Washer and Dryer, new raised panel doors, new paint through the entire home, new top of the line vinyl "Carrara Marble Look" tiles on the main level as well as new carpeting on the stairways and upstairs bedrooms. Wood railings lead you to the upstairs 2nd Master ensuite Bdrm with walk in closet and updated bathroom along with the third bedroom plus new Anderson windows in both bedrooms. New roof, and automatic motorized awning on the outside patio with pavers surrounded with foliage makes this private oasis a wonderful entertaining spot. This one is not to be missed!, Additional information: Appearance:Diamond++,Green Features:Insulated Doors,Interior Features:Lr/Dr,Min Age:55
Sold for $642,000
$642,000
908 Gotham Ct S #908, Saint James, NY 11780
3beds
--sqft
Condominium, Residential
Built in 1978
-- sqft lot
$709,100 Zestimate®
$--/sqft
$3,523 Estimated rent
Home value
$709,100
$674,000 - $745,000
$3,523/mo
Zestimate® history
Owner options
List your home for rent
$3,523/mo
Rent Zestimate®
Find your next renter with Zillow Rental Manager. Plus, with online applications, you can quickly screen prospective tenants – for free.
$3,523/mo
Rent Zestimate®
Refinance and save
$4,815/mo
Est. payment
Refinancing to a lower rate could help reduce your monthly payments and save thousands over the life of the loan.
$4,815/mo
Est. payment
Explore your selling options
Work with a Zillow partner agent
Leverage their expertise and Zillow's premium Showcase listings to get your home seen by more buyers.
Get startedList with your own agent
Get your home in front of millions of buyers by listing it on Zillow.
Learn how to do itSell it yourself
Take full control of how buyers see your home on Zillow by listing For Sale by Owner (FSBO).
List your homeWhat's special
Zillow last checked:
Listing updated:
Listed by:
Lisa Frizol 631-805-1525,
EXP Realty 888-276-0630
Bought with:
Joseph Ferraro, 30FE0620692
Realty Connect USA L I Inc
Source: OneKey® MLS as distributed by MLS GRID,MLS#: L3492514
Facts & features
Interior
Bedrooms & bathrooms
- Bedrooms: 3
- Bathrooms: 2
- Full bathrooms: 2
Heating
- Baseboard, Electric
Cooling
- Attic Fan, Central Air
Appliances
- Included: Cooktop, Dishwasher, Dryer, Electric Water Heater, ENERGY STAR Qualified Appliances, Freezer, Microwave, Refrigerator, Washer
Features
- Cathedral Ceiling(s), Ceiling Fan(s), Chandelier, Eat-in Kitchen, Formal Dining, First Floor Bedroom, Granite Counters, Master Downstairs, Primary Bathroom, Pantry
- Flooring: Carpet
- Windows: Blinds, Double Pane Windows, Drapes, ENERGY STAR Qualified Windows, Floor to Ceiling Windows, Insulated Windows, Screens, Skylight(s)
- Has basement: No
- Attic: Full,Pull Stairs
Property
Parking
- Total spaces: 1
- Parking features: Attached, Garage Door Opener
- Garage spaces: 1
Features
- Levels: Two
- Exterior features: Awning(s), Mailbox
- Has spa: Yes
- Has view: Yes
- View description: Panoramic
Lot
- Size: 436 Square Feet
- Features: Near Public Transit, Near School, Near Shops, Sprinklers In Front, Sprinklers In Rear
Details
- Parcel number: 0800059040100072000
Construction
Type & style
- Home type: Condo
- Property subtype: Condominium, Residential
Materials
- Batts Insulation, Fiberglass Insulation, Vinyl Siding
Condition
- Estimated
- Year built: 1978
Details
- Builder model: G-5
Utilities & green energy
- Sewer: Public Sewer
- Water: Public
- Utilities for property: Trash Collection Public
Community & HOA
Community
- Features: Clubhouse, Pool, Tennis Court(s)
- Security: Security Gate, Security System
- Senior community: Yes
- Subdivision: Fairfield At St. James
HOA
- Has HOA: Yes
- Amenities included: Clubhouse, Gated, Park, Spa/Hot Tub
- Services included: Maintenance Structure, Maintenance Grounds, Pool Service, Sewer, Snow Removal, Trash, Water
- HOA fee: $367 monthly
Location
- Region: Saint James
Financial & listing details
- Annual tax amount: $5,559
- Date on market: 11/21/2024
- Listing agreement: Exclusive Right To Sell
- Inclusions: , Alarm System, Attic Fan, Awning, Ceiling Fan, Chandelier(s), Cook Top, Curtains/Drapes, Dishwasher, Door Hardware, Dryer, Energy Star Appliance(s), Flat Screen TV Bracket, Freezer, Front Gate, Garage Door Opener, Garage Remote, Light Fixtures, Mailbox, Microwave, Oven/Rang
Price history
| Date | Event | Price |
|---|---|---|
| 9/13/2023 | Sold | $642,000+1.9% |
Source:  OneKey® MLS as distributed by MLS GRID #L3492514 Report a problem OneKey® MLS as distributed by MLS GRID #L3492514 Report a problem | ||
| 7/27/2023 | Pending sale | $629,900 |
Source: OneKey® MLS as distributed by MLS GRID #3492514 Report a problem | ||
| 7/24/2023 | Listing removed | -- |
Source: OneKey® MLS as distributed by MLS GRID #3492514 Report a problem | ||
| 7/20/2023 | Listed for sale | $629,900 |
Source: OneKey® MLS as distributed by MLS GRID #3492514 Report a problem | ||
Public tax history
Tax history is unavailable.
Neighborhood: 11780
Nearby homes
- $642,0003 bd2 ba-- sqft908 Gotham Ct S, Saint James, NY 11780Sold
- $161,137-- bd-- ba-- sqft907 Gotham Ct S, Saint James, NY 11780Off Market
- $636,400-- bd-- ba-- sqft907 Gotham Ct S, Saint James, NY 11780Off Market
- $535,5002 bd2 ba1.3k sqft906 Gotham Ct S, Saint James, NY 11780Off Market
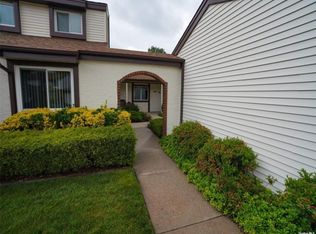
- $401,0001 bd1 ba-- sqft905 Gotham Ct S, Saint James, NY 11780Sold
- $486,3002 bd2 ba1.3k sqft903 Gotham Ct S, Saint James, NY 11780Off Market
- $495,000-- bd-- ba-- sqft904 Gotham Ct S, Saint James, NY 11780Sold
- $511,500-- bd-- ba-- sqft902 Gotham Ct S, Saint James, NY 11780Off Market
- $518,4002 bd2 ba954 sqft1305 Gotham Ct W, Saint James, NY 11780Pending
Nearby schools
GreatSchools rating
- 9/10Mills Pond Elementary SchoolGrades: K-5Distance: 0.1 mi
- 6/10Great Hollow Middle SchoolGrades: 6-8Distance: 2.5 mi
- 10/10Smithtown High School EastGrades: 9-12Distance: 1.5 mi
Schools provided by the listing agent
- Elementary: Mills Pond Elementary School
- Middle: Great Hollow Middle School
- High: Smithtown High School-East
Source: OneKey® MLS as distributed by MLS GRID. This data may not be complete. We recommend contacting the local school district to confirm school assignments for this home.
Get a cash offer in 3 minutes
Find out how much your home could sell for in as little as 3 minutes with a no-obligation cash offer.
Estimated market value
$709,100
Get a cash offer in 3 minutes
Find out how much your home could sell for in as little as 3 minutes with a no-obligation cash offer.
Estimated market value
$709,100
- New York
- Suffolk County
- Saint James
- 11780
- 908 Gotham Ct S Unit 908
Nearby cities
Nearby zip codes
Other Saint James Topics
