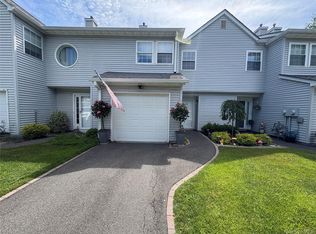
Lovingly maintained 2bd 1 1/2 bath unit located in the desirable Gotham section. Living room with 12ft ceilings and recessed lighting. Primary Bedroom suite, second bedroom with 1/2 bath. Completely updated , including new eat in kitchen with granite counter tops, stainless appliances ,updated baths with Primary bath walk in shower, new flooring, and custom closets. New Anderson windows and sliding glass door that leads to a beautiful patio area with new awning. Garage, which includes above attic storage with stair access. This unit is ready for you to move in settle down and enjoy. A few of the many amenities included in The Fairfield Community are a pool, tennis courts, and clubhouse just to to name a few.
Pending
$518,400
1305 Gotham Court W, Saint James, NY 11780
2beds
954sqft
Condominium, Residential
Built in 1980
-- sqft lot
$-- Zestimate®
$543/sqft
$289/mo HOA
What's special
Primary bedroom suiteBeautiful patio areaRecessed lightingStainless appliancesCustom closetsNew anderson windowsSliding glass door
- 47 days |
- 111 |
- 0 |
Likely to sell faster than
Zillow last checked:
Listing updated:
Listed by:
Greene Realty Group 888-278-5840,
Derek J. Greene 888-278-5840
Source: OneKey® MLS as distributed by MLS GRID,MLS#: 1015354
Facts & features
Interior
Bedrooms & bathrooms
- Bedrooms: 2
- Bathrooms: 2
- Full bathrooms: 1
- 1/2 bathrooms: 1
Bedroom 1
- Description: Primary bedroom
- Level: First
Bedroom 2
- Description: second bedroom with 1/2 bath
- Level: First
Kitchen
- Description: Breakfast nook
- Level: First
Living room
- Description: High ceilings, recessed lighting, sliding door to patio area
- Level: First
Heating
- Baseboard, Electric
Cooling
- Central Air
Appliances
- Included: Dishwasher, Microwave, Refrigerator
Features
- Cathedral Ceiling(s), Ceiling Fan(s), Eat-in Kitchen, Pantry, Primary Bathroom, Master Downstairs
- Windows: Blinds, ENERGY STAR Qualified Windows
- Attic: Scuttle
Interior area
- Total structure area: 954
- Total interior livable area: 954 sqft
Property
Parking
- Total spaces: 1
- Parking features: Attached, Garage, Garage Door Opener
- Garage spaces: 1
Features
- Patio & porch: Deck
- Exterior features: Awning(s)
Lot
- Size: 436 Square Feet
Details
- Parcel number: 0800059040100101000
- Special conditions: None
Construction
Type & style
- Home type: Condo
- Property subtype: Condominium, Residential
Materials
- Fiberglass Insulation, Frame
Condition
- Year built: 1980
Utilities & green energy
- Sewer: Public Sewer
- Water: Public
- Utilities for property: None
Community & HOA
Community
- Security: Gated Community
- Subdivision: Fairfield At St.James
HOA
- Has HOA: Yes
- Amenities included: Clubhouse, Trash
- Services included: Common Area Maintenance, Maintenance Structure, Snow Removal
- HOA fee: $289 monthly
Location
- Region: Saint James
Financial & listing details
- Price per square foot: $543/sqft
- Tax assessed value: $144,375
- Annual tax amount: $3,968
- Date on market: 6/19/2026
- Cumulative days on market: 48 days
- Listing agreement: Exclusive Agency
Estimated market value
Not available
Estimated sales range
Not available
Not available
Price history
| Date | Event | Price |
|---|---|---|
| 7/2/2026 | Pending sale | $518,400$543/sqft |
Source:  OneKey® MLS as distributed by MLS GRID #1015354 Report a problem OneKey® MLS as distributed by MLS GRID #1015354 Report a problem | ||
| 6/19/2026 | Listed for sale | $518,400+63.5%$543/sqft |
Source: OneKey® MLS as distributed by MLS GRID #1015354 Report a problem | ||
| 12/13/2016 | Sold | $317,000+45.7%$332/sqft |
Source: Public Record Report a problem | ||
| 8/31/2011 | Sold | $217,500+74%$228/sqft |
Source: Public Record Report a problem | ||
| 11/10/1994 | Sold | $125,000$131/sqft |
Source: Public Record Report a problem | ||
Public tax history
| Year | Property taxes | Tax assessment |
|---|---|---|
| 2025 | -- | $1,155 |
| 2024 | -- | $1,155 |
| 2023 | -- | $1,155 |
| 2022 | -- | $1,155 |
| 2021 | -- | $1,155 |
| 2020 | -- | $1,155 |
| 2019 | -- | $1,155 |
| 2018 | -- | $1,155 |
| 2017 | $2,417 | $1,155 |
| 2016 | -- | $1,155 |
| 2015 | -- | $1,155 |
| 2014 | -- | $1,155 |
| 2013 | -- | $1,155 |
| 2012 | -- | $1,155 -12.5% |
| 2011 | -- | $1,320 |
| 2010 | -- | $1,320 |
| 2009 | -- | $1,320 |
| 2008 | -- | $1,320 |
| 2007 | $1,063 +18.8% | $1,320 |
| 2005 | $895 -18.8% | $1,320 -20% |
| 2004 | $1,102 -29.7% | $1,650 |
| 2003 | $1,568 +8% | $1,650 |
| 2002 | $1,451 | $1,650 |
| 2001 | -- | $1,650 |
| 2000 | $1,762 | $1,650 |
Find assessor info on the county website
Monthly payment
Climate risks
Neighborhood: 11780
Nearby schools
GreatSchools rating
- 9/10Mills Pond Elementary SchoolGrades: K-5Distance: 0.1 mi
- 6/10Great Hollow Middle SchoolGrades: 6-8Distance: 2.5 mi
- 10/10Smithtown High School EastGrades: 9-12Distance: 1.5 mi
Schools provided by the listing agent
- Elementary: Smithtown Elementary School
- Middle: Great Hollow Middle School
- High: Smithtown High School-East
Source: OneKey® MLS as distributed by MLS GRID. This data may not be complete. We recommend contacting the local school district to confirm school assignments for this home.
- $524,3002 bd2 ba1.3k sqft1306 Gotham Ct W, Saint James, NY 11780Sold
- $522,200-- bd-- ba-- sqft1304 Gotham Ct W, Saint James, NY 11780Off Market
- $85,446-- bd-- ba-- sqft1304 Gotham Ct W, Saint James, NY 11780Off Market
- $594,0002 bd2 ba1.6k sqft1307 Gotham Ct W, Saint James, NY 11780Off Market
- $580,9002 bd2 ba1.3k sqft1303 Gotham Ct W, Saint James, NY 11780Off Market
- $674,7002 bd2 ba1.7k sqft1308 Gotham Ct W, Saint James, NY 11780Off Market
- $635,800-- bd-- ba-- sqft1302 Gotham Ct W, Saint James, NY 11780Off Market
- $598,8003 bd3 ba1.7k sqft1301 Gotham Ct W, Saint James, NY 11780Off Market
A local agent can set up tours, give advice and negotiate with sellers.
Similar homes
- $449,0002 bd1 ba854 sqft45 Richmond Boulevard #2B, Ronkonkoma, NY 11779For Sale

 MLS ID #1032606, Kelley J. Taylor, Listing by: Douglas Elliman Real Estate. OneKey® MLS as distributed by MLS GRID
 - $565,0002 bd2 ba1.2k sqft40 Revere Drive, Sayville, NY 11782For Sale
 MLS ID #1025164, Gale Scaglia, Listing by: Coldwell Banker M&D Good Life. OneKey® MLS as distributed by MLS GRID
 - $599,0002 bd2 ba1k sqft173 Knolls Drive #173, Stony Brook, NY 11790For Sale
 MLS ID #1015041, Dawn M. Viola, Listing by: Coldwell Banker American Homes. OneKey® MLS as distributed by MLS GRID
 - $545,0002 bd3 ba1.3k sqft1307 Sara Circle, Port Jefferson Station, NY 11776For Sale
 MLS ID #1019202, Carole Trezza, Listing by: All Village Properties Inc. OneKey® MLS as distributed by MLS GRID
 - $575,0003 bd2 ba1.3k sqft215 Avondale Drive, Centereach, NY 11720For SaleMLS ID #1010573, Michael J. Ragosta, Listing by: Coldwell Banker M&D Good Life. OneKey® MLS as distributed by MLS GRID
- $519,0002 bd2 ba1.2k sqft5 White Oak Court #5, Coram, NY 11727For SaleMLS ID #981936, Renee Steinberg, Listing by: RE/MAX Signature Real Estate. OneKey® MLS as distributed by MLS GRID
- $500,0003 bd2 ba1.3k sqft6 Amesworth Court, Middle Island, NY 11953For SaleMLS ID #1033909, Paul M. Perrone, Listing by: Realty Connect USA LI Inc. OneKey® MLS as distributed by MLS GRID
- $515,0002 bd2 ba1k sqft20 Birch Avenue, Farmingville, NY 11738For SaleMLS ID #1020644, Juan R. Henriquez, Listing by: Blue International Realty Ltd. OneKey® MLS as distributed by MLS GRID
- $449,9002 bd1 ba937 sqft49 Richmond Boulevard #1B, Ronkonkoma, NY 11779For SaleMLS ID #1011906, Nicholas R. Aliano Jr, Listing by: Aliano Real Estate. OneKey® MLS as distributed by MLS GRID
- $475,0002 bd2 ba1.2k sqft110 Theodore Drive #110, Coram, NY 11727For SaleMLS ID #1015004, James H. Elstroth, Listing by: RE/MAX Signature Real Estate. OneKey® MLS as distributed by MLS GRID
- $429,0002 bd2 ba1.1k sqft545 Stratford Lane, Ridge, NY 11961For SaleMLS ID #1030687, Paulina Ruhnke, Listing by: Leisure Living Realty Inc. OneKey® MLS as distributed by MLS GRID
- $579,0003 bd2 ba988 sqft22 Newtown Avenue, Selden, NY 11784For SaleMLS ID #1026104, Richard Appenzeller, Listing by: EXP Realty. OneKey® MLS as distributed by MLS GRID
- $519,9002 bd1 ba1.2k sqft190 Canterbury Drive, Ridge, NY 11961For SaleMLS ID #1026762, Kalliopi C. Suarez, Listing by: Howard Hanna Coach. OneKey® MLS as distributed by MLS GRID
- $599,9903 bd2 ba1k sqft12 Oak Street, Centereach, NY 11720For SaleMLS ID #1022476, Lucilia DaSilva, Listing by: Coldwell Banker American Homes. OneKey® MLS as distributed by MLS GRID
- $529,0003 bd1 ba1.1k sqft28 Yaphank Avenue, Brookhaven, NY 11719For SaleMLS ID #1032303, Dana Ledee, Listing by: Northshore Properties Realty. OneKey® MLS as distributed by MLS GRID
- $369,0002 bd1 ba874 sqft404 Woodbridge Drive #D, Ridge, NY 11961For SaleMLS ID #1035026, Michael Steinhoff, Listing by: Coldwell Banker M&D Good Life. OneKey® MLS as distributed by MLS GRID
- $599,9993 bd1 ba982 sqft40 Sarah Drive, Lake Grove, NY 11755For SaleMLS ID #1023300, Sara Ann Zuccarello-Kranz, Listing by: RE/MAX Signature Real Estate. OneKey® MLS as distributed by MLS GRID
- $359,9991 bd1 ba712 sqft59 Richmond Boulevard #3B, Ronkonkoma, NY 11779For SaleMLS ID #1031825, Tracy A. Frey, Listing by: Coldwell Banker American Homes. OneKey® MLS as distributed by MLS GRID
- $540,0002 bd2 ba1.3k sqft3 Pidgeon Court, Manorville, NY 11949For SaleMLS ID #1022774, Rose M. Sidoti CBR, Listing by: Coldwell Banker American Homes. OneKey® MLS as distributed by MLS GRID
- $497,5002 bd1 ba1.1k sqft51 Aloma Road, Rocky Point, NY 11778For SaleMLS ID #1032667, Katherine M. Batal SFR, Listing by: Howard Hanna Coach. OneKey® MLS as distributed by MLS GRID
