Welcome to 59 Richmond Blvd, Unit 3B. This Aspen Model is located on the Ground Floor of Nob Hill North. Newly Renovated Kitchen with Modern White Cabinets, Quartz Countertops and Stainless Steel Appliances. Dining Area Overlooks the Spacious Living Room, Newly Updated Bathroom. Spacious Primary Bedroom with a Walk-In Closet with Organizer System. Full Size Washer/Dryer Located in the Unit. Updates Done Within Past 1-2 Years Include: freshly painted Throughout, Flooring, Molding, Stainless Steel Appliances, Full Size Washer/Dryer, Primary Bedroom Closet System, All New Interior Doors and Handles. Monthly HOA Includes Heat, Water, Ground Care, and Snow removal, Full Access to The Amenities Located on The North Side of The Community- That Includes: Clubhouse, Swimming Pool and Tennis Courts. There is a Guard at the Gate Entrance Of the Community from 7:00pm. Nob Hill is Located 3.5Miles from the Ronkonkoma Train Station and Conveniently Located Near the LIE and Shopping. Dogs/cats Allowed for Additional fee with restrictions of One Dog with a 40lb weight Limit.
Pending
$359,999
59 Richmond Boulevard #3B, Ronkonkoma, NY 11779
1beds
712sqft
Condominium, Residential
Built in 1973
-- sqft lot
$-- Zestimate®
$506/sqft
$533/mo HOA
What's special
Spacious primary bedroomFreshly painted throughoutStainless steel appliancesNewly updated bathroomQuartz countertops
- 2 days
- 24
- 0
Likely to sell faster than
Zillow last checked:
Listing updated:
Listed by:
Coldwell Banker American Homes 631-863-9800,
Tracy A. Frey 631-863-9800
Source: OneKey® MLS as distributed by MLS GRID,MLS#: 1031825
Facts & features
Interior
Bedrooms & bathrooms
- Bedrooms: 1
- Bathrooms: 1
- Full bathrooms: 1
Heating
- Baseboard, Oil
Cooling
- Wall/Window Unit(s)
Appliances
- Included: Cooktop, Dishwasher, Dryer, Electric Cooktop, Electric Oven, Electric Range, Microwave, Refrigerator, Stainless Steel Appliance(s), Washer
- Laundry: Washer/Dryer Hookup, Electric Dryer Hookup, In Hall, Washer Hookup
Features
- First Floor Bedroom, First Floor Full Bath, Galley Type Kitchen, Recessed Lighting, Walk-In Closet(s)
- Flooring: Laminate
- Windows: Aluminum Frames
- Attic: None
- Has fireplace: No
- Common walls with other units/homes: 1 Common Wall
Interior area
- Total structure area: 712
- Total interior livable area: 712 sqft
Property
Parking
- Parking features: Parking Lot
Features
- Levels: One
- Pool features: Community, In Ground, Outdoor Pool
Lot
- Size: 2,614 Square Feet
Details
- Parcel number: 0500019010200041000
- Special conditions: None
Construction
Type & style
- Home type: Condo
- Architectural style: Other
- Property subtype: Condominium, Residential
- Attached to another structure: Yes
Materials
- Brick
Condition
- Year built: 1973
Utilities & green energy
- Sewer: Other
- Water: Public
- Utilities for property: Cable Connected, Electricity Connected, Trash Collection Private, Water Connected
Community & HOA
Community
- Security: Gated Community, Other, Smoke Detector(s)
- Subdivision: Nob Hill
HOA
- Has HOA: Yes
- Amenities included: Basketball Court, Clubhouse, Gated, Playground, Pool, Snow Removal, Tennis Court(s), Trash
- Services included: Common Area Maintenance, Maintenance Structure, Maintenance Grounds, Heat, Hot Water, Pool Service, Snow Removal, Trash, Water
- HOA fee: $533 monthly
Location
- Region: Ronkonkoma
Financial & listing details
- Price per square foot: $506/sqft
- Tax assessed value: $11,200
- Annual tax amount: $3,443
- Date on market: 7/28/2026
- Cumulative days on market: 12 days
- Listing agreement: Exclusive Right To Sell
- Electric utility on property: Yes
Estimated market value
Not available
Estimated sales range
Not available
Not available
Price history
| Date | Event | Price |
|---|---|---|
| 8/27/2026 | Pending sale | $359,999$506/sqft |
Source:  OneKey® MLS as distributed by MLS GRID #1031825 Report a problem OneKey® MLS as distributed by MLS GRID #1031825 Report a problem | ||
| 8/8/2026 | Listing removed | $359,999$506/sqft |
Source: OneKey® MLS as distributed by MLS GRID #1031825 Report a problem | ||
| 7/28/2026 | Listed for sale | $359,999+4.3%$506/sqft |
Source: OneKey® MLS as distributed by MLS GRID #1031825 Report a problem | ||
| 11/14/2024 | Sold | $345,000+2.7%$485/sqft |
Source: OneKey® MLS as distributed by MLS GRID #L3580667 Report a problem | ||
| 10/4/2024 | Pending sale | $335,900$472/sqft |
Source: OneKey® MLS as distributed by MLS GRID #3580667 Report a problem | ||
| 10/2/2024 | Listing removed | $335,900$472/sqft |
Source:  Douglas Elliman #3580667 Report a problem Douglas Elliman #3580667 Report a problem | ||
| 9/26/2024 | Listed for sale | $335,900+20.8%$472/sqft |
Source: OneKey® MLS as distributed by MLS GRID #3580667 Report a problem | ||
| 9/12/2024 | Listing removed | $2,200-4.3%$3/sqft |
Source: Douglas Elliman Report a problem | ||
| 8/14/2024 | Listed for rent | $2,300$3/sqft |
Source: Douglas Elliman Report a problem | ||
| 9/27/2023 | Sold | $278,000+6.9%$390/sqft |
Source: OneKey® MLS as distributed by MLS GRID #L3492075 Report a problem | ||
| 8/1/2023 | Pending sale | $259,999$365/sqft |
Source: OneKey® MLS as distributed by MLS GRID #3492075 Report a problem | ||
| 7/19/2023 | Listed for sale | $259,999+47.3%$365/sqft |
Source: OneKey® MLS as distributed by MLS GRID #3492075 Report a problem | ||
| 8/2/2011 | Listing removed | $176,500$248/sqft |
Source: Coldwell Banker Residential Brokerage - Ronkonkoma Office #2360364 Report a problem | ||
| 4/9/2011 | Price change | $176,500-1.9%$248/sqft |
Source: Coldwell Banker Residential Brokerage - Ronkonkoma Office #2360364 Report a problem | ||
| 2/25/2011 | Listed for sale | $179,900$253/sqft |
Source: ColdwellBankerMoves.com #2360364 Report a problem | ||
Public tax history
Tax history is unavailable.
Monthly payment
Climate risks
Neighborhood: 11779
Nearby schools
Schools provided by the listing agent
- Elementary: Cherokee Street Elementary School
- Middle: Ronkonkoma Middle School
- High: Connetquot High School
Source: OneKey® MLS as distributed by MLS GRID. This data may not be complete. We recommend contacting the local school district to confirm school assignments for this home.
- $338,3001 bd1 ba-- sqft59 Richmond Blvd UNIT 3A, Ronkonkoma, NY 11779Off Market

- $353,0001 bd1 ba-- sqft59 Richmond Blvd UNIT 1B, Ronkonkoma, NY 11779Off Market
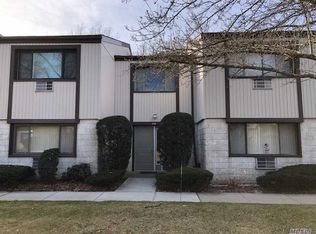
- $--1 bd1 ba-- sqft59 Richmond Blvd, Ronkonkoma, NY 11779Off Market

- $356,1001 bd1 ba850 sqft59 Richmond Blvd UNIT 2A, Ronkonkoma, NY 11779Off Market

Similar homes
- $429,0002 bd1 ba883 sqft36 Richmond Boulevard #4A, Ronkonkoma, NY 11779For Sale
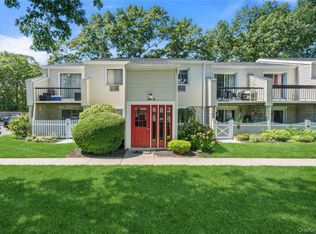
 MLS ID #1042248, Kathleen A. Evangelista, Listing by: Douglas Elliman Real Estate. OneKey® MLS as distributed by MLS GRID
 - $359,0001 bd1 ba658 sqft91 Richmond Boulevard #3A, Ronkonkoma, NY 11779For Sale
 MLS ID #1029943, Tracy L. Boucher CBR, Listing by: Signature Premier Properties. OneKey® MLS as distributed by MLS GRID
 - $435,0002 bd1 ba854 sqft45 Richmond Boulevard #2B, Ronkonkoma, NY 11779For Sale
 MLS ID #1032606, Kelley J. Taylor, Listing by: Douglas Elliman Real Estate. OneKey® MLS as distributed by MLS GRID
 - $449,9002 bd1 ba937 sqft49 Richmond Boulevard #1B, Ronkonkoma, NY 11779For Sale
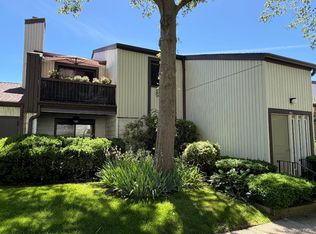 MLS ID #1011906, Nicholas R. Aliano Jr, Listing by: Aliano Real Estate. OneKey® MLS as distributed by MLS GRID
 - $399,5002 bd1 ba896 sqft508 Michigan Street, Ronkonkoma, NY 11779For SaleMLS ID #1037545, Rahul Jaggi, Listing by: JAGGI Real Estate. OneKey® MLS as distributed by MLS GRID
- $439,0002 bd1 ba894 sqft236 Springmeadow Drive #I, Holbrook, NY 11741For SaleMLS ID #1040917, Ryan Tanacredi, Listing by: Keystone Realty USA Corp. OneKey® MLS as distributed by MLS GRID
- $349,0001 bd1 ba645 sqft20 Laurel Avenue #3, East Islip, NY 11730For SaleMLS ID #1032487, Deanna Tenhoopen GRI, Listing by: Coldwell Banker American Homes. OneKey® MLS as distributed by MLS GRID
- $379,9992 bd1 ba1k sqft355 Route 111 #19, Smithtown, NY 11787For SaleMLS ID #1033107, Laura A. Budney, Listing by: Prime Realty. OneKey® MLS as distributed by MLS GRID
- $355,0001 bd1 ba808 sqft147 Birchwood Road #147, Medford, NY 11763For SaleMLS ID #1033814, Viviane Higgins, Listing by: Coldwell Banker American Homes. OneKey® MLS as distributed by MLS GRID
- $255,0001 bd1 ba800 sqft260 Waverly Avenue #67, Patchogue, NY 11772For SaleMLS ID #1043367, Paul M. Perrone, Listing by: BH&G R E Realty Connect. OneKey® MLS as distributed by MLS GRID
- $415,0002 bd1 ba960 sqft183 Kingston Drive, Ridge, NY 11961For SaleMLS ID #1011932, Jeanine L. Carroll CBR, Listing by: Leesa Byrnes Realty Inc. OneKey® MLS as distributed by MLS GRID
- $449,0001 bd1 ba840 sqft38 Balaton Avenue, Ronkonkoma, NY 11779For SaleMLS ID #1021279, Gail G. Carillo, Listing by: Coldwell Banker American Homes. OneKey® MLS as distributed by MLS GRID
- $374,9991 bd1 ba820 sqft10 Smithtown Boulevard #6A, Smithtown, NY 11787For SaleMLS ID #970004, Mark E. Brode Jr, Listing by: Signature Premier Properties. OneKey® MLS as distributed by MLS GRID
- $349,9992 bd1 ba836 sqft274 Berwick Court #A, Ridge, NY 11961For SaleMLS ID #948785, Natalia Darrigo CBR, Listing by: RE/MAX Signature Real Estate. OneKey® MLS as distributed by MLS GRID
- $469,0003 bd2 ba759 sqft18 Oceanview Avenue, Farmingville, NY 11738For SaleMLS ID #1043141, Lawrence McKenna, Listing by: Signature Premier Properties. OneKey® MLS as distributed by MLS GRID
- $365,0002 bd2 ba947 sqft282 Fairview Circle, Middle Island, NY 11953For SaleMLS ID #1037955, Susan Giglio ABR CBR SRES, Listing by: Douglas Elliman Real Estate. OneKey® MLS as distributed by MLS GRID
- $499,0002 bd1 ba1k sqft42 Summerfield Court, Deer Park, NY 11729For SaleMLS ID #1043270, Matthew E. Sullivan, Listing by: Shoreline Real Estate Advisors. OneKey® MLS as distributed by MLS GRID
- $525,0003 bd1 ba830 sqft42 S Washington Avenue, Centereach, NY 11720For SaleMLS ID #1041889, Allison Herzog, Listing by: STOEBE & CO. OneKey® MLS as distributed by MLS GRID
- $389,0002 bd1 ba810 sqft748 Deer Park Avenue #7H, North Babylon, NY 11703For SaleMLS ID #1035824, Kimberly A. O'Neill, Listing by: Century 21 AA Realty. OneKey® MLS as distributed by MLS GRID
- $439,0002 bd1 ba890 sqft107 Storm Drive, Holtsville, NY 11742For SaleMLS ID #975350, Marilyn Vincennie-Winer, Listing by: Compass Greater NY LLC. OneKey® MLS as distributed by MLS GRID
