PRICE REDUCTION, BACK ON MARKET!
Welcome to 10 Smithtown Boulevard, Unit 6A, a beautifully redesigned main-level residence offering elevated co-op living in the highly sought-after Smithtown School District. Completely transformed with modern finishes and thoughtful design, this home combines the comfort of a high-end residence with the value of co-op ownership. Sunlit interiors, seamless flow, and quality craftsmanship create a space that feels both sophisticated and inviting.
A Rare and Highly Valuable Feature of this home is the fully enclosed and secure 300-square-foot private storage space located directly beneath the unit, offering exceptional convenience and flexibility rarely found in co-op living.
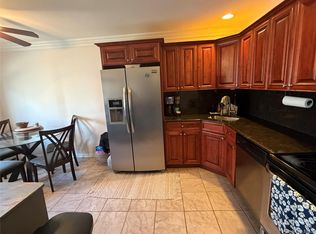
The designer kitchen features custom cabinetry, sleek finishes, generous storage, and a spacious dining area perfect for everyday living or entertaining. The spa-inspired bathroom showcases clean lines and elegant modern details.
The king-sized primary suite is exceptionally spacious for a one-bedroom and offers abundant closet space. A versatile flex area provides the ideal setting for a home office or quiet retreat.
Light oak hardwood floors run throughout the home, complemented by crown molding, modern lighting, and a soft neutral palette that enhances the bright, airy feel.
Additional features include:
• Assigned parking for two vehicles
Immaculate and move-in ready, this home presents a rare opportunity in one of Smithtown’s most desirable communities. One of a kind. A true step above.
For sale
$374,999
10 Smithtown Boulevard #6A, Smithtown, NY 11787
1beds
820sqft
Stock Cooperative, Residential
Built in 1970
-- sqft lot
$-- Zestimate®
$457/sqft
$-- HOA
What's special
Modern lightingSleek finishesSeamless flowVersatile flex areaQuality craftsmanshipSpa-inspired bathroomSunlit interiors
- 81 days |
- 2,611 |
- 166 |
Zillow last checked:
Listing updated:
Listed by:
Signature Premier Properties 631-751-2111,
Mark E. Brode Jr 631-873-5435
Source: OneKey® MLS as distributed by MLS GRID,MLS#: 970004
Facts & features
Interior
Bedrooms & bathrooms
- Bedrooms: 1
- Bathrooms: 1
- Full bathrooms: 1
Heating
- Baseboard, Natural Gas
Cooling
- Wall/Window Unit(s)
Appliances
- Included: Stainless Steel Appliance(s)
Features
- First Floor Bedroom, Crown Molding, Eat-in Kitchen, Granite Counters, Storage
- Flooring: Hardwood
- Common walls with other units/homes: 2+ Common Walls
Interior area
- Total structure area: 820
- Total interior livable area: 820 sqft
Property
Parking
- Total spaces: 2
- Parking features: Assigned
Details
- Special conditions: None
Construction
Type & style
- Home type: Cooperative
- Architectural style: Other
- Property subtype: Stock Cooperative, Residential
- Attached to another structure: Yes
Materials
- Frame, Vinyl Siding
Condition
- Year built: 1970
Utilities & green energy
- Sewer: Public Sewer
- Water: Public
- Utilities for property: Cable Connected, Electricity Connected
Community & HOA
HOA
- Has HOA: Yes
- Services included: Common Area Maintenance, Maintenance Structure, Maintenance Grounds, Sewer, Snow Removal, Trash, Water
Location
- Region: Smithtown
Financial & listing details
- Price per square foot: $457/sqft
- Date on market: 3/11/2026
- Cumulative days on market: 123 days
- Listing agreement: Exclusive Right To Sell
- Electric utility on property: Yes
Estimated market value
Not available
Estimated sales range
Not available
Not available
Price history
| Date | Event | Price |
|---|---|---|
| 7/11/2026 | Listed for sale | $374,999$457/sqft |
Source:  OneKey® MLS as distributed by MLS GRID #970004 Report a problem OneKey® MLS as distributed by MLS GRID #970004 Report a problem | ||
| 6/26/2026 | Pending sale | $374,999$457/sqft |
Source: OneKey® MLS as distributed by MLS GRID #970004 Report a problem | ||
| 5/29/2026 | Listed for sale | $374,999-3.8%$457/sqft |
Source: OneKey® MLS as distributed by MLS GRID #970004 Report a problem | ||
| 5/6/2026 | Listing removed | $389,999$476/sqft |
Source: OneKey® MLS as distributed by MLS GRID #970004 Report a problem | ||
| 4/22/2026 | Price change | $389,999-2.5%$476/sqft |
Source: OneKey® MLS as distributed by MLS GRID #970004 Report a problem | ||
| 3/30/2026 | Price change | $399,999-2.4%$488/sqft |
Source: OneKey® MLS as distributed by MLS GRID #970004 Report a problem | ||
| 3/26/2026 | Price change | $409,999-2.4%$500/sqft |
Source: OneKey® MLS as distributed by MLS GRID #970004 Report a problem | ||
| 3/11/2026 | Listed for sale | $419,999$512/sqft |
Source: OneKey® MLS as distributed by MLS GRID #970004 Report a problem | ||
Public tax history
Tax history is unavailable.
Monthly payment
Climate risks
Neighborhood: 11787
Nearby schools
GreatSchools rating
- 8/10Mount Pleasant Elementary SchoolGrades: K-5Distance: 1.1 mi
- 6/10Great Hollow Middle SchoolGrades: 6-8Distance: 0.4 mi
- 10/10Smithtown High School WestGrades: 9-12Distance: 4.1 mi
Schools provided by the listing agent
- Elementary: Mt Pleasant Elementary School
- Middle: Great Hollow Middle School
- High: Smithtown High School-West
Source: OneKey® MLS as distributed by MLS GRID. This data may not be complete. We recommend contacting the local school district to confirm school assignments for this home.
- $260,0001 bd1 ba800 sqft10 Smithtown Blvd APT 7B, Smithtown, NY 11787Sold
- $256,3001 bd1 ba780 sqft10 Smithtown Blvd APT 5B, Smithtown, NY 11787Off Market
- $256,6001 bd1 ba550 sqft10 Smithtown Blvd APT 2B, Smithtown, NY 11787Off Market

- $496,7001 bd1 ba-- sqft9 Smithtown Blvd, Smithtown, NY 11787Off Market
- $312,9001 bd1 ba-- sqft211 Terry Rd APT 17B, Smithtown, NY 11787Off Market
- $240,0001 bd1 ba-- sqft211 Terry Rd APT 16B, Smithtown, NY 11787Sold
- $379,2001 bd1 ba750 sqft215 Terry Rd APT 11A, Smithtown, NY 11787Off Market
- $---- bd-- ba-- sqft211 Terry Rd APT 17A, Smithtown, NY 11787Off Market
A local agent can set up tours, give advice and negotiate with sellers.
Similar homes
- $359,0001 bd1 ba658 sqft91 Richmond Boulevard #3A, Ronkonkoma, NY 11779For Sale

 MLS ID #1029943, Tracy L. Boucher CBR, Listing by: Signature Premier Properties. OneKey® MLS as distributed by MLS GRID
 - $349,0001 bd1 ba645 sqft20 Laurel Avenue #3, East Islip, NY 11730For Sale
 MLS ID #1032487, Deanna Tenhoopen GRI, Listing by: Coldwell Banker American Homes. OneKey® MLS as distributed by MLS GRID
 - $399,5002 bd1 ba896 sqft508 Michigan Street, Ronkonkoma, NY 11779For Sale
 MLS ID #1037545, Rahul Jaggi, Listing by: JAGGI Real Estate. OneKey® MLS as distributed by MLS GRID
 - $389,0002 bd1 ba810 sqft748 Deer Park Avenue #7H, North Babylon, NY 11703For Sale
 MLS ID #1035824, Kimberly A. O'Neill, Listing by: Century 21 AA Realty. OneKey® MLS as distributed by MLS GRID
 - $449,0002 bd1 ba854 sqft45 Richmond Boulevard #2B, Ronkonkoma, NY 11779For SaleMLS ID #1032606, Kelley J. Taylor, Listing by: Douglas Elliman Real Estate. OneKey® MLS as distributed by MLS GRID
- $449,9002 bd1 ba937 sqft49 Richmond Boulevard #1B, Ronkonkoma, NY 11779For SaleMLS ID #1011906, Nicholas R. Aliano Jr, Listing by: Aliano Real Estate. OneKey® MLS as distributed by MLS GRID
- $424,0001 bd1 ba752 sqft606 Flair Court W, Saint James, NY 11780For SaleMLS ID #1022072, Christine R. Stevens SRES, Listing by: Howard Hanna Coach. OneKey® MLS as distributed by MLS GRID
- $365,0002 bd2 ba947 sqft282 Fairview Circle, Middle Island, NY 11953For SaleMLS ID #1037955, Susan Giglio ABR CBR SRES, Listing by: Douglas Elliman Real Estate. OneKey® MLS as distributed by MLS GRID
- $425,0002 bd2 ba1.1k sqft62 Hearthside Drive, Mount Sinai, NY 11766For SaleMLS ID #1033093, Christine Soricelli, Listing by: Douglas Elliman Real Estate. OneKey® MLS as distributed by MLS GRID
- $389,9002 bd1 ba1.1k sqft874 Birchwood Park Drive, Middle Island, NY 11953For SaleMLS ID #1037323, David H. Lunenfeld, Listing by: Coldwell Banker American Homes. OneKey® MLS as distributed by MLS GRID
- $449,0004 bd2 ba1k sqft491 Smith Street, Central Islip, NY 11722For SaleMLS ID #1031878, Phuong Pham, Listing by: Real Broker NY LLC. OneKey® MLS as distributed by MLS GRID
- $399,9993 bd1 ba907 sqft59 Probst Drive, Shirley, NY 11967For SaleMLS ID #1035186, Dawn Fischetti E-PRO, Listing by: Douglas Elliman Real Estate. OneKey® MLS as distributed by MLS GRID
- $515,0001 bd1 ba886 sqft708 W Cabot Court #708, Saint James, NY 11780For SaleMLS ID #1034423, Jin Tao, Listing by: BH&G R E Realty Connect. OneKey® MLS as distributed by MLS GRID
- $499,0002 bd2 ba1k sqft302 Bentley Court W, Saint James, NY 11780For SaleMLS ID #1031076, Katelyn A. Montrony, Listing by: EXP Realty. OneKey® MLS as distributed by MLS GRID
- $345,5001 bd1 ba734 sqft200 Merrick Road #F, Amityville, NY 11701For SaleMLS ID #1009484, Kathleen Faulkner-Goldin AHWD MRP, Listing by: Daniel Gale Sothebys Intl Rlty. OneKey® MLS as distributed by MLS GRID
- $439,0002 bd1 ba890 sqft107 Storm Drive, Holtsville, NY 11742For SaleMLS ID #975350, Marilyn Vincennie-Winer, Listing by: Compass Greater NY LLC. OneKey® MLS as distributed by MLS GRID
- $349,0002 bd1 ba875 sqft232 Blackpool Court #F, Ridge, NY 11961For SaleMLS ID #1033530, Kathleen Coughlan CBR, Listing by: Coldwell Banker American Homes. OneKey® MLS as distributed by MLS GRID
- $380,0002 bd1 ba720 sqft157 Woodland Drive, Mastic Beach, NY 11951For SaleMLS ID #1038531, Yan Wong, Listing by: Modern Realty and Management. OneKey® MLS as distributed by MLS GRID
- $299,9901 bd1 ba750 sqft15 Forge Lane, Coram, NY 11727For SaleMLS ID #1021143, Lina Lopes, Listing by: Douglas Elliman Real Estate. OneKey® MLS as distributed by MLS GRID
- $469,9884 bd1 ba1.1k sqft48 Marshall Drive, Selden, NY 11784For SaleMLS ID #1022095, Geris Hernandez, Listing by: Signature Premier Properties. OneKey® MLS as distributed by MLS GRID
