Welcome to 908 Grandin Avenue, a stunning custom home in the historic Janeta community of Rockville, where timeless bungalow-inspired architecture meets modern luxury. Built in 2020 by award-winning RCG Homes, this exceptional residence was thoughtfully designed to blend seamlessly into the neighborhood while offering all the conveniences of contemporary living. A charming front porch welcomes you inside to gleaming hardwood floors, 10-foot ceilings, and elegant 8-foot doors that create a sense of openness throughout the main level. The gourmet kitchen is a chef's dream, featuring custom cabinetry, upgraded appliances, quartz countertops, a designer backsplash, and an open-concept layout that flows effortlessly into the dining area and great room, highlighted by a cozy gas fireplace. The main-level primary suite offers true one-level living with direct access to a private screened porch, an integrated laundry area, a walk-in closet with natural light, and a luxurious spa-inspired bath with marble finishes, dual vanities, and an oversized glass-enclosed shower with dual showerheads. The screened porch overlooks a beautifully landscaped backyard and enchanting secret garden, enhanced by approximately $40,000 in landscaping, privacy fencing, and curated plantings. Upstairs, two spacious bedrooms share a beautifully appointed bath, while the expansive lower level provides approximately 1,000 square feet of unfinished space with private exterior access, a full bath rough-in, an egress window for a potential fourth bedroom, and 9-foot ceilings, offering endless possibilities for future expansion. Quality craftsmanship is evident throughout, with James Hardie siding, architectural shingles, oversized gutters and downspouts, custom millwork, and designer lighting. A detached one-car garage is conveniently accessed from the rear alley. Located within an intimate enclave of just five custom-built homes, this exceptional property is moments from Rockville Metro, Rockville Town Center, parks, restaurants, shopping, and community amenities, offering a rare combination of craftsmanship, charm, location, and modern convenience.
Sold for $899,900
$899,900
908 Grandin Ave, Rockville, MD 20851
3beds
1,733sqft
Single Family Residence
Built in 2020
10,260 Square Feet Lot
$-- Zestimate®
$519/sqft
$3,918 Estimated rent
Home value
Not available
Estimated sales range
Not available
$3,918/mo
Zestimate® history
Owner options
List your home for rent
$3,918/mo
Rent Zestimate®
Find your next renter with Zillow Rental Manager. Plus, with online applications, you can quickly screen prospective tenants – for free.
$3,918/mo
Rent Zestimate®
Refinance and save
$5,534/mo
Est. payment
Refinancing to a lower rate could help reduce your monthly payments and save thousands over the life of the loan.
$5,534/mo
Est. payment
Explore your selling options
Work with a Zillow partner agent
Leverage their expertise and Zillow's premium Showcase listings to get your home seen by more buyers.
Get startedList with your own agent
Get your home in front of millions of buyers by listing it on Zillow.
Learn how to do itSell it yourself
Take full control of how buyers see your home on Zillow by listing For Sale by Owner (FSBO).
List your homeWhat's special
Cozy gas fireplaceMarble finishesJames hardie sidingCustom millworkEnchanting secret gardenCustom cabinetryTimeless bungalow-inspired architecture
Zillow last checked:
Listing updated:
Listed by:
Charles Gilroy 301-830-1774,
Redfin Corp
Bought with:
Khalil El-Ghoul
Glass House Real Estate
Aria Aliaskari, 0225226498
Glass House Real Estate
Source: Bright MLS,MLS#: MDMC2236998
Facts & features
Interior
Bedrooms & bathrooms
- Bedrooms: 3
- Bathrooms: 3
- Full bathrooms: 2
- 1/2 bathrooms: 1
- Main level bathrooms: 2
- Main level bedrooms: 1
Basement
- Area: 1155
Heating
- Programmable Thermostat, Central, Natural Gas
Cooling
- Central Air, Electric
Appliances
- Included: Cooktop, Range Hood, Refrigerator, Dishwasher, Disposal, Dryer, Washer, Tankless Water Heater
- Laundry: Main Level
Features
- Combination Kitchen/Dining, Combination Dining/Living, Crown Molding, Entry Level Bedroom, Open Floorplan, Eat-in Kitchen, Kitchen - Gourmet, Primary Bath(s), Recessed Lighting, Upgraded Countertops, Walk-In Closet(s)
- Flooring: Wood
- Basement: Unfinished
- Number of fireplaces: 1
Interior area
- Total structure area: 2,888
- Total interior livable area: 1,733 sqft
- Finished area above ground: 1,733
- Finished area below ground: 0
Property
Parking
- Total spaces: 2
- Parking features: Garage Faces Rear, Driveway, Detached
- Garage spaces: 1
- Uncovered spaces: 1
Accessibility
- Accessibility features: None
Features
- Levels: Three
- Stories: 3
- Patio & porch: Patio, Porch, Screened
- Pool features: None
Lot
- Size: 10,260 Square Feet
Details
- Additional structures: Above Grade, Below Grade
- Parcel number: 160403805056
- Zoning: R60
- Special conditions: Standard
Construction
Type & style
- Home type: SingleFamily
- Architectural style: Bungalow
- Property subtype: Single Family Residence
Materials
- Frame
- Foundation: Permanent
Condition
- Very Good
- New construction: No
- Year built: 2020
Utilities & green energy
- Sewer: Public Sewer
- Water: Public
Community & HOA
Community
- Subdivision: Janeta
HOA
- Has HOA: No
Location
- Region: Rockville
- Municipality: City of Rockville
Financial & listing details
- Price per square foot: $519/sqft
- Tax assessed value: $808,700
- Annual tax amount: $11,411
- Date on market: 6/12/2026
- Listing agreement: Exclusive Right To Sell
- Ownership: Fee Simple
Price history
| Date | Event | Price |
|---|---|---|
| 7/27/2026 | Sold | $899,900$519/sqft |
Source:  Bright MLS #MDMC2236998 Report a problem Bright MLS #MDMC2236998 Report a problem | ||
| 6/16/2026 | Pending sale | $899,900$519/sqft |
Source: Bright MLS #MDMC2236998 Report a problem | ||
| 6/12/2026 | Listed for sale | $899,900+28.6%$519/sqft |
Source: Bright MLS #MDMC2236998 Report a problem | ||
| 12/6/2018 | Listing removed | $699,990$404/sqft |
Source: RE/MAX Platinum Realty #1006055620 Report a problem | ||
| 11/1/2018 | Pending sale | $699,990+154.5%$404/sqft |
Source: REMAX Platinum Realty #1006055620 Report a problem | ||
| 10/8/2018 | Price change | $275,000-60.7%$159/sqft |
Source: REMAX Platinum Realty #1006055620 Report a problem | ||
| 9/20/2018 | Price change | $699,990+154.5%$404/sqft |
Source: REMAX Platinum Realty #1006055620 Report a problem | ||
| 7/20/2018 | Price change | $275,000-1.8%$159/sqft |
Source: REMAX Platinum Realty #1006055620 Report a problem | ||
| 5/31/2018 | Price change | $280,000-3.4%$162/sqft |
Source: REMAX Platinum Realty #1006055620 Report a problem | ||
| 4/3/2018 | Price change | $289,990-3.3%$167/sqft |
Source: Remax Platinum Realty #1006055620 Report a problem | ||
| 12/12/2017 | Price change | $299,990-7.7%$173/sqft |
Source: Remax Platinum Realty #1003289561 Report a problem | ||
| 11/22/2017 | Price change | $325,000-64.9%$188/sqft |
Source: Remax Platinum Realty #1003289561 Report a problem | ||
| 11/20/2017 | Price change | $925,000-7.5%$534/sqft |
Source: Remax Platinum Realty #1003289561 Report a problem | ||
| 10/8/2017 | Listed for sale | $1,000,000+5455.6%$577/sqft |
Source: RE/MAX Platinum Realty #MC10073863 Report a problem | ||
| 4/23/1976 | Sold | $18,000$10/sqft |
Source: Agent Provided Report a problem | ||
Public tax history
| Year | Property taxes | Tax assessment |
|---|---|---|
| 2024 | -- | -- |
| 2023 | -- | -- |
| 2022 | -- | -- |
| 2021 | -- | -- |
| 2020 | -- | -- |
Find assessor info on the county website
Neighborhood: Twinbrook
Nearby homes
- $894,700-- bd2 ba1.7k sqft908 Grandin Ave, Rockville, MD 20851Off Market
- $966,9004 bd3 ba2.4k sqft906 Grandin Ave, Rockville, MD 20851Off Market
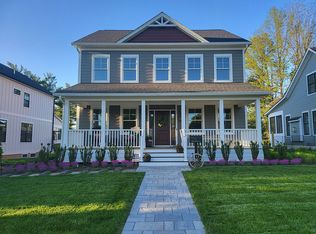
- $625,200-- bd2 ba1.5k sqft910 Grandin Ave, Rockville, MD 20851Off Market
- $292,133-- bd-- ba-- sqft301 1st St, Rockville, MD 20851Off Market
- $972,6000.25 Acres904 Grandin Ave, Rockville, MD 20851Off Market
- $594,400-- bd2 ba1.8k sqft912 Grandin Ave, Rockville, MD 20851Off Market
- $588,600-- bd2 ba1.7k sqft914 Grandin Ave, Rockville, MD 20851Off Market
- $1,099,9003 bd3 ba-- sqft907 Maple Ave, Rockville, MD 20851New Construction
Nearby schools
GreatSchools rating
- 4/10Meadow Hall Elementary SchoolGrades: K-5Distance: 1.1 mi
- 6/10Earle B. Wood Middle SchoolGrades: 6-8Distance: 1.8 mi
- 6/10Rockville High SchoolGrades: 9-12Distance: 1 mi
Schools provided by the listing agent
- District: Montgomery County Public Schools
Source: Bright MLS. This data may not be complete. We recommend contacting the local school district to confirm school assignments for this home.


Get pre-qualified for a loan
At Zillow Home Loans, we can pre-qualify you in as little as 5 minutes with no impact to your credit score.An equal housing lender. NMLS #10287.
- Maryland
- Montgomery County
- Rockville
- 20851
- Twinbrook
- 908 Grandin Ave
Nearby cities
Nearby neighborhoods
Nearby zip codes
Other Rockville Topics
