Skip main navigation
Off market
Street View
  • $517,500

    908 Helms Way, Conway, SC 29526

    4beds
    3,140sqft
    SingleFamily
    Built in 2007
    0.3 Acres Lot
    $517,500 Zestimate®
    $165/sqft
    $2,733 Estimated rent

    Home value

    $517,500

    $486,000 - $549,000

    $2,733/mo

    Zestimate® history
    Loading
    Loading...

    Owner options

    List your home for rent

    $2,733/mo

    Rent Zestimate®

    Find your next renter with Zillow Rental Manager. Plus, with online applications, you can quickly screen prospective tenants – for free.

    Learn more

    $2,733/mo

    Rent Zestimate®

    Refinance and save

    $3,060/mo

    Est. payment

    Refinancing to a lower rate could help reduce your monthly payments and save thousands over the life of the loan.

    See today's rates

    $3,060/mo

    Est. payment

    Explore your selling options

    Work with a Zillow partner agent

    Leverage their expertise and Zillow's premium Showcase listings to get your home seen by more buyers.

    Get started

    List with your own agent

    Get your home in front of millions of buyers by listing it on Zillow.

    Learn how to do it

    Sell it yourself

    Take full control of how buyers see your home on Zillow by listing For Sale by Owner (FSBO).

    List your home

    What's special

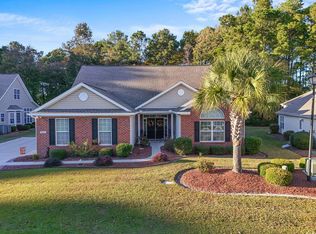
    POPULAR CUMBERLAND B MODEL - 4 BEDROOMS, 3.5 BATHS, OVERSIZED 2 CAR GARAGE (EXTENDED 4 FEET) LOCATED IN MYRTLE TRACE GRANDE A 55 PLUS COMMUNITY. LOVELY HOME LOCATED ON A CUL-DE-SAC. TAKE NOTE OF THE PROFESSIONAL LANDSCAPED LOT WITH CONSERVATION AREA BEHIND GIVING PRIVACY. OPEN THE DOUBLE FRONT DOORS TO AN OPEN FLOOR PLAN WITH A BREATHTAKING VIEW. FOYER HAS HARDWOOD, TRAY CEILING AND POWDER ROOM TO THE RIGHT. SITTING OFF THE FOYER TO THE LEFT IS THE FRONT BEDROOM (EXTENDED 3.5 FEET) LARGE CLOSET, CARPET, MAIN BATH, 3RD BEDROOM WITH CARPET. GREAT FOR GUESTS OR IN-LAW SUITE. GREAT ROOM (HARDWOOD FLOOR) IS OPENED TO THE DINING ROOM (HARDWOOD) AND KITCHEN. OFF OF THE DINING ROOM THE FRENCH DOORS LEAD TO THE OFFICE/DEN WITH HARDWOOD FLOOR. KITCHEN HAS UPGRADED 42" CABINETS, SILESTONE COUNTER TOP, ISLAND, STAINLESS STEEL APPLIANCES, LARGE PANTRY, BREAKFAST NOOK WITH BAY WINDOW. OPEN THE FRENCH DOOR FROM THE GREAT ROOM LEADING TO THE ENCLOSED PORCH WITH TILE AND EASY BREEZE WINDOWS. UPSTAIRS IS THE 4TH BEDROOM WITH FULL BATH (2ND MASTER SUITE). MEDIA ROOM (34 X 16.5) HAS BEEN SET UP WITH POOL TABLE AND MORE . MYRTLE TRACE GRANDE AMENITIES INCLUDE: CLUBHOUSE, POOL AND HOT TUB. COMMUNITY LOCATED BETWEEN 501 AND 544 CLOSE TO HIGHWAY 31. MINUTES TO GOLF, HOSPITAL, DOCTORS AND SHOPPING. APPROXIMATELY 15 MINUTES TO HISTORIC CONWAY, AND ALL MYRTLE BEACH HAS TO OFFER INCLUDING THE BLUE ATLANTIC OCEAN!

    This property is not currently displayed as for sale or rent on Zillow. This may be different from what's on other websites or public sources.

    Facts & features

    Interior

    Bedrooms & bathrooms
    • Bedrooms: 4
    • Bathrooms: 4
    • Full bathrooms: 3
    • 1/2 bathrooms: 1
    Heating
    • Forced air, Heat pump, Electric
    Cooling
    • Central
    Appliances
    • Included: Dishwasher, Dryer, Freezer, Garbage disposal, Microwave, Range / Oven, Refrigerator, Washer
    Features
    • Smoke Detector, Wind Treat Convey
    • Flooring: Tile, Carpet, Hardwood, Laminate
    • Basement: None
    • Has fireplace: No
    Interior area
    • Total interior livable area: 3,140 sqft

    Property

    Parking
    • Total spaces: 2
    • Parking features: Garage - Attached, On-street
    Features
    • Levels: Single Level
    • Exterior features: Vinyl, Brick
    Lot
    • Size: 0.3 Acres
    Details
    • Parcel number: 40001010016

    Construction

    Type & style
    • Home type: SingleFamily
    Materials
    • Frame
    • Roof: Shake / Shingle
    Condition
    • Year built: 2007

    Community & HOA

    Community
    • Features: Fifty Five Plus Active Community, On Site Laundry Available
    • Senior community: Yes
    HOA
    • Has HOA: Yes
    • HOA fee: $92 monthly
    Location
    • Region: Conway

    Financial & listing details

    • Price per square foot: $165/sqft
    • Tax assessed value: $438,094
    • Annual tax amount: $1,202

    Price history

    DateEventPrice
    7/25/2017Sold$287,000-2.5%$91/sqft
    Source: CCAR #1711458 Report a problem
    6/7/2017Pending sale$294,500$94/sqft
    Source: RE/MAX Ocean Forest #1711458 Report a problem
    5/23/2017Listed for sale$294,500+5.2%$94/sqft
    Source: RE/MAX Ocean Forest #1711458 Report a problem
    4/30/2013Sold$280,000-6.7%$89/sqft
    Source: CCAR #1203440 Report a problem
    3/9/2013Price change$299,995-6.2%$96/sqft
    Source: Coldwell Banker Chicora Real Estate #1203440 Report a problem
    1/16/2013Price change$319,900-4.1%$102/sqft
    Source: Coldwell Banker Chicora Real Estate #1203440 Report a problem
    7/11/2012Price change$333,500-90%$106/sqft
    Source: Coldwell Banker Chicora Real Estate #1203440 Report a problem
    6/14/2012Price change$3,335,000+898.5%$1,062/sqft
    Source: Coldwell Banker Chicora Real Estate #1203440 Report a problem
    4/28/2012Price change$334,000-1.5%$106/sqft
    Source: Coldwell Banker Chicora Real Estate #1203440 Report a problem
    2/28/2012Price change$339,000-3.1%$108/sqft
    Source: Coldwell Banker Chicora Real Estate #1203440 Report a problem
    8/16/2011Listed for sale$349,900-4.4%$111/sqft
    Source: RE/MAX Ocean Forest #1113673 Report a problem
    5/31/2007Sold$366,103$117/sqft
    Source: Public Record Report a problem

    Public tax history

    YearProperty taxesTax assessment
    2025$1,202 $352,829
    2024$1,202 +9.6%$352,829 +15%
    2023$1,097 $306,808
    2022-- $306,808
    2021$1,061 +13.1%--
    2020$938 --
    2019-- --
    2018$821 $10,670 0%
    2017-- $10,672
    2016-- $10,672
    2015-- $10,672
    2014$985 $10,672
    2013-- --
    2012-- --
    2010-- $13,028 +2.6%
    2009-- $12,692 -33.3%
    2008-- $19,038 +546.2%
    2007-- $2,946
    Find assessor info on the county website

    Neighborhood: 29526

    Nearby schools

    GreatSchools rating
    Schools provided by the listing agent
    • Elementary: Palmetto Bays Elementary School
    • Middle: Ocean Bay Middle School
    • High: Carolina Forest High School

    Source: The MLS. This data may not be complete. We recommend contacting the local school district to confirm school assignments for this home.

    Get pre-qualified for a loan
    At Zillow Home Loans, we can pre-qualify you in as little as 5 minutes with no impact to your credit score.

    An equal housing lender. NMLS #10287.

    Sell for more on Zillow
    Get a Zillow Showcase℠ listing at no additional cost and you could sell for .
    $517,500
    2% more
    +$10,350
    With Zillow Showcase(estimated)
    $527,850