Skip main navigation
Sold for $825,000
  • $825,000

    908 High St, Farmville, VA 23901

    5beds
    5,162sqft
    Single Family Residence
    Built in 1920
    2.42 Acres Lot
    $844,100 Zestimate®
    $160/sqft
    $2,624 Estimated rent

    Home value

    $844,100

    Estimated sales range

    Not available

    $2,624/mo

    Zestimate® history
    Loading
    Loading...

    Owner options

    List your home for rent

    $2,624/mo

    Rent Zestimate®

    Find your next renter with Zillow Rental Manager. Plus, with online applications, you can quickly screen prospective tenants – for free.

    Learn more

    $2,624/mo

    Rent Zestimate®

    Refinance and save

    $4,648/mo

    Est. payment

    Refinancing to a lower rate could help reduce your monthly payments and save thousands over the life of the loan.

    See today's rates

    $4,648/mo

    Est. payment

    Explore your selling options

    Work with a Zillow partner agent

    Leverage their expertise and Zillow's premium Showcase listings to get your home seen by more buyers.

    Get started

    List with your own agent

    Get your home in front of millions of buyers by listing it on Zillow.

    Learn how to do it

    Sell it yourself

    Take full control of how buyers see your home on Zillow by listing For Sale by Owner (FSBO).

    List your home

    What's special

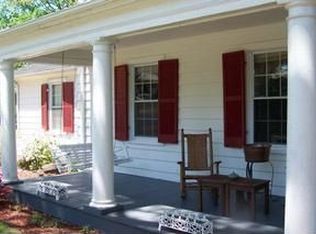
    This stunning Colonial Victorian is ideally located within walking distance of Longwood University. A welcoming covered front porch adds timeless curb appeal. From the moment you step inside, you’ll appreciate the tasteful updates that modernize the home while preserving its original charm. Spacious rooms throughout offer ideal space for entertaining or a large family. The gourmet eat-in kitchen features a Viking gas range, abundant cabinetry, ample counter space, a walk-in pantry, and a dumbwaiter for added convenience. With 5 bedrooms, 4.5 baths, formal living and dining rooms, and a cozy family room, there's room for everyone. The luxurious primary suite includes a 10x12 office, 15x13 walk-in closet, and spa-style bath with heated floors, soaking tub, double sinks, and separate shower. The finished third floor offers a playroom or storage space and a cedar-lined closet. Outdoor living shines with a saltwater pool, pool house, fireplace, brick walkway, and sprinkler system. Additional updates include remote blinds in the primary bedroom, a tankless water heater, and upgraded plumbing and electric.

    Zillow last checked:

    Listing updated:

    Listed by:

    Theresa Denaro 434-390-4240,

    Coldwell Banker Lafoon Realty,

    Bought with:

    NON MLS USER MLS

    NON MLS OFFICE

    Source: CVRMLS,MLS#: 2515555MLS LogoOriginating MLS: Central Virginia Regional MLS

    Facts & features

    Interior

    Bedrooms & bathrooms
    • Bedrooms: 5
    • Bathrooms: 5
    • Full bathrooms: 4
    • 1/2 bathrooms: 1
    Primary bedroom
    • Description: hardwood floors
    • Level: First
    • Dimensions: 13.2 x 11.5
    Bedroom 2
    • Description: hardwood floors
    • Level: Second
    • Dimensions: 18.8 x 13.9
    Additional room
    • Description: hardwood floors
    • Level: Second
    • Dimensions: 17.9 x 15.3
    Additional room
    • Description: hardwood floors
    • Level: Second
    • Dimensions: 15.5 x 15.1
    Additional room
    • Description: hardwood floors
    • Level: Second
    • Dimensions: 18.5 x 14.7
    Dining room
    • Description: hardwood floors
    • Level: First
    • Dimensions: 17.6 x 15.4
    Family room
    • Description: hardwood floors
    • Level: First
    • Dimensions: 17.9 x 15.1
    Foyer
    • Description: hardwood floors
    • Level: First
    • Dimensions: 29.2 x 8.10
    Other
    • Description: Tub & Shower
    • Level: First
    Other
    • Description: Tub & Shower
    • Level: Second
    Half bath
    • Level: First
    Kitchen
    • Description: hardwood floors
    • Level: First
    • Dimensions: 33.4 x 12.8
    Laundry
    • Description: vinyl
    • Level: Second
    • Dimensions: 15.2 x 7.9
    Living room
    • Description: hardwood floors
    • Level: First
    • Dimensions: 20.7 x 18.10
    Office
    • Description: hardwood floors
    • Level: Second
    • Dimensions: 11.1 x 9.11
    Recreation
    • Description: carpet
    • Level: Third
    • Dimensions: 15.7 x 15.8
    Heating
    • Electric, Propane, Zoned
    Cooling
    • Zoned
    Appliances
    • Included: Dryer, Dishwasher, Electric Water Heater, Gas Cooking, Instant Hot Water, Microwave, Refrigerator, Washer
    • Laundry: Washer Hookup, Dryer Hookup
    Features
    • Bookcases, Built-in Features, Bedroom on Main Level, Separate/Formal Dining Room, Double Vanity, Eat-in Kitchen, Fireplace, Granite Counters, Garden Tub/Roman Tub, High Ceilings, Pantry, Cable TV, Walk-In Closet(s), Window Treatments
    • Flooring: Carpet, Vinyl, Wood
    • Windows: Window Treatments
    • Basement: Partial
    • Attic: Partially Finished,Walk-up
    • Number of fireplaces: 2
    • Fireplace features: Gas
    Interior area
    • Total interior livable area: 5,162 sqft
    • Finished area above ground: 4,868
    • Finished area below ground: 294

    Property

    Parking
    • Total spaces: 1
    • Parking features: Driveway, Detached, Garage, Paved, On Street
    • Garage spaces: 1
    • Has uncovered spaces: Yes
    Features
    • Levels: Three Or More
    • Stories: 3
    • Patio & porch: Deck, Front Porch, Porch
    • Exterior features: Out Building(s), Porch, Paved Driveway
    • Pool features: Indoor, Pool Equipment, Pool
    • Fencing: None
    Lot
    • Size: 2.42 Acres
    • Features: Level
    • Topography: Level
    Details
    • Additional structures: Outbuilding, Pool House
    • Parcel number: 023A32022

    Construction

    Type & style
    • Home type: SingleFamily
    • Architectural style: Victorian
    • Property subtype: Single Family Residence
    Materials
    • Asbestos, Brick
    • Roof: Metal
    Condition
    • Resale
    • New construction: No
    • Year built: 1920

    Utilities & green energy

    • Sewer: Public Sewer
    • Water: Public

    Community & neighborhood

    Location
    • Region: Farmville
    • Subdivision: None

    Other

    Other facts
    • Ownership: Individuals
    • Ownership type: Sole Proprietor

    Price history

    DateEventPrice
    12/30/2025Sold$825,000-5.7%$160/sqft
    Source: CVRMLS #2515555 Report a problem
    12/3/2025Pending sale$875,000$170/sqft
    Source: South Central AOR VA #57328 Report a problem
    7/28/2025Price change$875,000-5.4%$170/sqft
    Source: CVRMLS #2515555 Report a problem
    5/27/2025Listed for sale$925,000+164.3%$179/sqft
    Source: South Central AOR VA #57328 Report a problem
    4/5/2019Sold$350,000-10.3%$68/sqft
    Source: Public Record Report a problem
    2/23/2019Pending sale$390,000$76/sqft
    Source: Long & Foster-Forest #43466 Report a problem
    2/19/2019Listed for sale$390,000$76/sqft
    Source: Long & Foster-Forest #43466 Report a problem

    Public tax history

    YearProperty taxesTax assessment
    2024$2,461 +8.5%$482,500
    2023$2,268 +0.5%$482,500 +0.5%
    2022$2,256 +6.5%$480,100 +6.5%
    2021$2,119 $450,800 +32.5%
    2020-- $340,200
    2018$1,735 $340,200
    2017$1,735 +4.1%$340,200
    2016$1,667 $340,200
    2015$1,667 +9.4%$340,200 +4.9%
    2014$1,524 +11.9%$324,300
    2013$1,362 $324,300
    2012$1,362 $324,300
    2011-- $324,300
    2010-- $324,300

    Find assessor info on the county website

    Neighborhood: 23901

    Nearby schools

    GreatSchools rating
    Schools provided by the listing agent
    • Elementary: Prince Edward
    • Middle: Prince Edward
    • High: Prince Edward

    Source: CVRMLS. This data may not be complete. We recommend contacting the local school district to confirm school assignments for this home.

    Get pre-qualified for a loan
    At Zillow Home Loans, we can pre-qualify you in as little as 5 minutes with no impact to your credit score.

    An equal housing lender. NMLS #10287.

    Sell for more on Zillow
    Get a Zillow Showcase℠ listing at no additional cost and you could sell for .
    $844,100
    2% more
    +$16,882
    With Zillow Showcase(estimated)
    $860,982