MOTIVATED SELLER!! Over $150,000 in upgrades...
Nestled in a highly desirable neighborhood, this beautifully crafted two-story Colonial boasts 4 spacious bedrooms and 4 baths across an open-concept layout ideal for modern living. Enter through a welcoming foyer into a seamless flow between the formal dining room and generous family area, complete with abundant natural light and a centerpiece woodburning fireplace. The heart of the home is the chef’s kitchen—featuring a large central island, breakfast nook, and pantry—all effortlessly connected to the living space, perfect for gatherings big and small. Retreat upstairs to the luxurious primary suite, offering serenity with a private master bath, dual vanities, a soaking tub, separate shower, and a walk-in closet—a setup that speaks to both style and convenience. Three additional bedrooms, each with access to a bathroom, ensure comfort and privacy for family and guests alike. Descend to the finished walk-out basement, where oversized windows and a sliding-glass exit to the backyard sanctuary invite in natural light and create an indoor-outdoor living experience. This lower level has been expertly finished to include expansive recreation space—ideal for a home theater, game room, or gym—and direct yard access, maximizing both functionality and enjoyment. With mature landscaping, heated saltwater pool, a welcoming deck and fire pit this backyard is perfect for entertaining or relaxing. Colonial blend and timeless curb appeal is a layout made for today’s lifestyles. Located minutes from top-rated schools, parks, shopping, and commuter routes, this meticulously designed home effortlessly balances classic elegance with modern convenience. Don’t miss the opportunity to make it your own.
Closed
$425,000
908 Holborn Rd, Streetsboro, OH 44241
4beds
3,319sqft
Single Family Residence
Built in 1995
9,888 Square Feet Lot
$451,900 Zestimate®
$128/sqft
$3,463 Estimated rent
Home value
$451,900
$366,000 - $556,000
$3,463/mo
Zestimate® history
Owner options
List your home for rent
$3,463/mo
Rent Zestimate®
Find your next renter with Zillow Rental Manager. Plus, with online applications, you can quickly screen prospective tenants – for free.
$3,463/mo
Rent Zestimate®
Refinance and save
$2,759/mo
Est. payment
Refinancing to a lower rate could help reduce your monthly payments and save thousands over the life of the loan.
$2,759/mo
Est. payment
Explore your selling options
Work with a Zillow partner agent
Leverage their expertise and Zillow's premium Showcase listings to get your home seen by more buyers.
Get startedList with your own agent
Get your home in front of millions of buyers by listing it on Zillow.
Learn how to do itSell it yourself
Take full control of how buyers see your home on Zillow by listing For Sale by Owner (FSBO).
List your homeWhat's special
Heated saltwater poolOpen-concept layoutFire pitFinished walk-out basementTimeless curb appealWelcoming deckPrivate master bath
Zillow last checked:
Listing updated:
Listed by:
Kathy Massacci 330-233-2008 kathy@vaynerrealty.com,
Vayner Realty Co.
Bought with:
Jennifer Porter, 2021006857
RE/MAX Above & Beyond
Source: MLS Now,MLS#: 5140820 Originating MLS: Youngstown Columbiana Association of REALTORS
Originating MLS: Youngstown Columbiana Association of REALTORSFacts & features
Interior
Bedrooms & bathrooms
- Bedrooms: 4
- Bathrooms: 4
- Full bathrooms: 2
- 1/2 bathrooms: 2
- Main level bathrooms: 1
Primary bedroom
- Description: Flooring: Carpet
- Features: Walk-In Closet(s), Window Treatments
- Level: Second
- Dimensions: 22.00 x 13.00
Bedroom
- Description: Flooring: Carpet
- Features: Window Treatments
- Level: Second
- Dimensions: 14.00 x 11.00
Bedroom
- Level: Second
- Dimensions: 14.00 x 11.00
Bedroom
- Description: Flooring: Carpet
- Features: Window Treatments
- Level: Second
- Dimensions: 13.00 x 12.00
Bathroom
- Description: Flooring: Ceramic Tile,Linoleum
- Level: Second
Bathroom
- Description: Flooring: Ceramic Tile
- Features: Window Treatments
- Level: First
Bathroom
- Description: Flooring: Linoleum
- Level: Basement
Bathroom
- Description: Flooring: Ceramic Tile
- Level: Second
Dining room
- Description: Flooring: Carpet
- Features: Window Treatments
- Level: First
- Dimensions: 12.00 x 10.00
Eat in kitchen
- Description: Flooring: Ceramic Tile
- Features: Breakfast Bar, Granite Counters, Window Treatments
- Level: First
Entry foyer
- Description: Flooring: Hardwood
- Level: First
Family room
- Description: Flooring: Carpet
- Features: Fireplace, Sound System, Wired for Sound, Window Treatments
- Level: First
- Dimensions: 19.00 x 15.00
Kitchen
- Description: Flooring: Ceramic Tile
- Features: Breakfast Bar, Granite Counters, Window Treatments
- Level: First
- Dimensions: 17.00 x 12.00
Living room
- Description: Flooring: Carpet
- Features: Sound System, Wired for Sound, Window Treatments
- Level: First
- Dimensions: 15.00 x 11.00
Office
- Description: Flooring: Laminate
- Features: Window Treatments
- Level: Basement
- Dimensions: 9.00 x 8.00
Recreation
- Description: Flooring: Tile
- Features: Sound System, Wired for Sound
- Level: Basement
- Dimensions: 15.00 x 11.00
Recreation
- Description: Flooring: Carpet
- Features: Sound System, Wired for Sound
- Level: Basement
- Dimensions: 14.00 x 9.00
Recreation
- Description: Flooring: Carpet
- Features: Sound System, Wired for Sound
- Level: Basement
- Dimensions: 15.00 x 12.00
Heating
- Forced Air, Gas
Cooling
- Central Air, Ceiling Fan(s), Humidity Control
Appliances
- Included: Dryer, Dishwasher, Disposal, Humidifier, Microwave, Range, Refrigerator, Water Softener, Washer
- Laundry: In Basement
Features
- Breakfast Bar, Ceiling Fan(s), Crown Molding, Double Vanity, Entrance Foyer, Eat-in Kitchen, Granite Counters, Recessed Lighting, Sound System, See Remarks, Storage, Walk-In Closet(s), Wired for Sound
- Windows: Blinds, Double Pane Windows, Drapes, Insulated Windows, Window Coverings, Window Treatments
- Basement: Full,Finished,Concrete,Walk-Out Access
- Number of fireplaces: 1
- Fireplace features: Den, Gas, Glass Doors, Gas Starter, Wood Burning
Interior area
- Total structure area: 3,319
- Total interior livable area: 3,319 sqft
- Finished area above ground: 2,246
- Finished area below ground: 1,073
Property
Parking
- Total spaces: 2
- Parking features: Attached, Drain, Driveway, Electricity, Garage, Garage Door Opener, Heated Garage, Inside Entrance, Paved
- Attached garage spaces: 2
Accessibility
- Accessibility features: None
Features
- Levels: Two
- Stories: 2
- Patio & porch: Rear Porch, Covered, Deck, Porch
- Exterior features: Fire Pit, Garden, Gas Grill, Other, Storage
- Has private pool: Yes
- Pool features: Heated, In Ground, Pool Sweep, Salt Water
- Fencing: Back Yard,Partial,Privacy,Wood
- Has view: Yes
- View description: Trees/Woods
Lot
- Size: 9,888 Square Feet
- Dimensions: .23
- Features: Rectangular Lot, Sloped, Wooded
Details
- Additional structures: Outbuilding, Shed(s), Storage
- Parcel number: 350140000001077
Construction
Type & style
- Home type: SingleFamily
- Architectural style: Colonial
- Property subtype: Single Family Residence
Materials
- Block, Vinyl Siding
- Foundation: Block
- Roof: Asphalt,Fiberglass
Condition
- Year built: 1995
Details
- Warranty included: Yes
Utilities & green energy
- Sewer: Public Sewer
- Water: Public
Green energy
- Energy efficient items: Doors, Water Heater, Windows
- Indoor air quality: Moisture Control
Community & HOA
Community
- Features: Clubhouse, Curbs, Park
- Security: Security System, Carbon Monoxide Detector(s), Smoke Detector(s)
- Subdivision: Greentree
HOA
- Has HOA: Yes
- Services included: Other, Recreation Facilities
- HOA fee: $18 monthly
- HOA name: Greentree
Location
- Region: Streetsboro
Financial & listing details
- Price per square foot: $128/sqft
- Tax assessed value: $317,900
- Annual tax amount: $4,599
- Date on market: 7/21/2025
- Cumulative days on market: 14 days
Price history
| Date | Event | Price |
|---|---|---|
| 8/28/2025 | Sold | $425,000-2.3%$128/sqft |
Source:  MLS Now #5140820 Report a problem MLS Now #5140820 Report a problem | ||
| 8/3/2025 | Pending sale | $434,900$131/sqft |
Source: MLS Now #5140820 Report a problem | ||
| 7/31/2025 | Price change | $434,900-3.3%$131/sqft |
Source: MLS Now #5140820 Report a problem | ||
| 7/25/2025 | Price change | $449,900-2.2%$136/sqft |
Source: MLS Now #5140820 Report a problem | ||
| 7/21/2025 | Listed for sale | $459,900+104.4%$139/sqft |
Source: MLS Now #5140820 Report a problem | ||
| 7/10/2012 | Sold | $225,000-5.3%$68/sqft |
Source: MLS Now #3320832 Report a problem | ||
| 7/4/2012 | Pending sale | $237,500$72/sqft |
Source: Chervenic Realty Inc #3320832 Report a problem | ||
| 5/26/2012 | Listed for sale | $237,500+40.2%$72/sqft |
Source: Chervenic Realty Inc #3320832 Report a problem | ||
| 12/29/1995 | Sold | $169,400$51/sqft |
Source: Public Record Report a problem | ||
Public tax history
| Year | Property taxes | Tax assessment |
|---|---|---|
| 2025 | $4,610 +0.3% | $111,270 |
| 2024 | $4,598 +4% | $111,270 +27% |
| 2023 | $4,423 -0.1% | $87,610 |
| 2022 | $4,429 -0.4% | $87,610 |
| 2021 | $4,445 +1.1% | $87,610 +10.2% |
| 2020 | $4,397 -12.1% | $79,520 |
| 2019 | $5,000 +24.1% | $79,520 +11.2% |
| 2018 | $4,029 | $71,510 |
| 2017 | $4,029 +0.1% | $71,510 |
| 2016 | $4,024 +9.5% | $71,510 |
| 2015 | $3,674 +10.6% | $71,510 +8% |
| 2014 | $3,321 -0.5% | $66,220 |
| 2013 | $3,337 +13% | $66,220 |
| 2012 | $2,953 -3.4% | $66,220 -6% |
| 2011 | $3,055 +0% | $70,460 |
| 2010 | $3,055 +5.6% | $70,460 |
| 2009 | $2,893 | $70,460 |
| 2008 | $2,893 +4.4% | $70,460 |
| 2005 | $2,772 +1.1% | -- |
| 2004 | $2,742 +0.3% | -- |
| 2003 | $2,734 +12.1% | -- |
| 2002 | $2,439 -47.1% | -- |
| 2001 | $4,614 -2.9% | -- |
| 2000 | $4,751 +9.1% | -- |
| 1999 | $4,356 | -- |
Find assessor info on the county website
Neighborhood: 44241
Nearby homes
- $404,7004 bd4 ba2.2k sqft904 Holborn Rd, Streetsboro, OH 44241Off Market
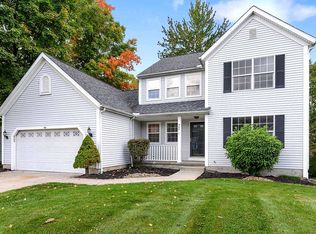
- $441,6004 bd2 ba2.5k sqft912 Holborn Rd, Streetsboro, OH 44241Off Market
- $400,0004 bd2 ba2.4k sqft900 Holborn Rd, Streetsboro, OH 44241Off Market
- $370,1004 bd2 ba2k sqft916 Holborn Rd, Streetsboro, OH 44241Off Market
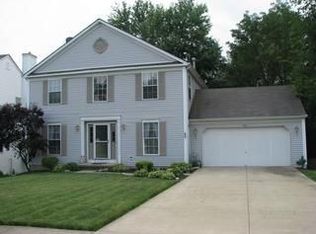
- $385,5004 bd2 ba2k sqft892 Holborn Rd, Streetsboro, OH 44241Off Market
- $402,1004 bd2 ba2.4k sqft911 Holborn Rd, Streetsboro, OH 44241Off Market
- $426,1004 bd3 ba2.4k sqft907 Holborn Rd, Streetsboro, OH 44241Off Market
- $400,0004 bd3 ba3.3k sqft920 Holborn Rd, Streetsboro, OH 44241Sold
Nearby schools
GreatSchools rating
- 8/10Henry Defer Intermediate Elementary SchoolGrades: 4-6Distance: 2.8 mi
- 8/10Streetsboro Middle SchoolGrades: 6-8Distance: 2.9 mi
- 6/10Streetsboro High SchoolGrades: 9-12Distance: 3.5 mi
Schools provided by the listing agent
- District: Streetsboro CSD - 6709
Source: MLS Now. This data may not be complete. We recommend contacting the local school district to confirm school assignments for this home.
Get a cash offer in 3 minutes
Find out how much your home could sell for in as little as 3 minutes with a no-obligation cash offer.
Estimated market value
$451,900
Get a cash offer in 3 minutes
Find out how much your home could sell for in as little as 3 minutes with a no-obligation cash offer.
Estimated market value
$451,900
- Ohio
- Portage County
- Streetsboro
- 44241
- 908 Holborn Rd
Nearby cities
Nearby zip codes
Other Streetsboro Topics
