WOW! BRAND NEW ROOF INSTALLED IN 2025. Step into timeless elegance and modern comfort with this beautifully maintained 4-bedroom, 2.5-bath colonial home, perfectly designed for both everyday living and stylish entertaining. From the moment you enter, you’ll be welcomed by a grand two-story foyer that full of warmth, light, and sophistication. The heart of the home is a gourmet chef’s kitchen featuring sleek quartz countertops, premium stainless steel appliances, a spacious breakfast room with panoramic backyard views, and upgraded luxury vinyl plank flooring (2023). Perfect for entertaining, the main level includes formal living and dining rooms, a warm and welcoming family room with a cozy gas fireplace, and a thoughtfully placed half bath with a hallway serving area. Upstairs, the luxurious owner’s suite is a true retreat with dual walk-in closets, a spa-inspired bath complete with twin vanities, garden tub, glass-enclosed shower, and a private water closet. Three additional spacious bedrooms, a full hallway bath, ample walk-in closet space, and an upstairs laundry room complete the upper level. The walkout lower level offers three separate and flexible entertainment areas—ideal for a home theater, gym, playroom, or office. Step outside onto the expansive deck that spans the entire back of the home, where you’ll enjoy sweeping sunset views over an unusually large, private backyard—rarely found in this area. With numerous updates including new carpet and interior paint (2025), dishwasher (2024), high-efficiency HVAC (2023), hardwood floors (2022), kitchen quartz (2022), gutter guards (2021), and a hot water tank (2018), this home is move-in ready. Perfectly located with quick access to Cleveland, Akron, and Youngstown, and just minutes from major travel routes, upscale shopping, trendy eateries, and the Aurora Premium Outlets—this is more than a home, it’s a lifestyle. Schedule your private showing today before this gem is gone!
Closed
$400,000
920 Holborn Rd, Streetsboro, OH 44241
4beds
3,360sqft
Single Family Residence
Built in 1996
9,888 Square Feet Lot
$417,700 Zestimate®
$119/sqft
$3,297 Estimated rent
Home value
$417,700
$397,000 - $439,000
$3,297/mo
Zestimate® history
Owner options
List your home for rent
$3,297/mo
Rent Zestimate®
Find your next renter with Zillow Rental Manager. Plus, with online applications, you can quickly screen prospective tenants – for free.
$3,297/mo
Rent Zestimate®
Refinance and save
$2,598/mo
Est. payment
Refinancing to a lower rate could help reduce your monthly payments and save thousands over the life of the loan.
$2,598/mo
Est. payment
Explore your selling options
Work with a Zillow partner agent
Leverage their expertise and Zillow's premium Showcase listings to get your home seen by more buyers.
Get startedList with your own agent
Get your home in front of millions of buyers by listing it on Zillow.
Learn how to do itSell it yourself
Take full control of how buyers see your home on Zillow by listing For Sale by Owner (FSBO).
List your homeWhat's special
Flexible entertainment areasSleek quartz countertopsSweeping sunset viewsExpansive deckPremium stainless steel appliancesSpa-inspired bathPanoramic backyard views
Zillow last checked:
Listing updated:
Listed by:
Yinzhu Piao yinzhu@kw.com216-246-1188,
Keller Williams Greater Metropolitan
Bought with:
Christina A Cox, 2013003386
Howard Hanna
Source: MLS Now,MLS#: 5126964 Originating MLS: Akron Cleveland Association of REALTORS
Originating MLS: Akron Cleveland Association of REALTORSFacts & features
Interior
Bedrooms & bathrooms
- Bedrooms: 4
- Bathrooms: 3
- Full bathrooms: 2
- 1/2 bathrooms: 1
- Main level bathrooms: 1
Primary bedroom
- Description: Flooring: Carpet
- Features: Window Treatments
- Level: Second
- Dimensions: 21 x 12
Bedroom
- Description: Flooring: Carpet
- Features: Window Treatments
- Level: Second
- Dimensions: 13 x 11
Bedroom
- Description: Flooring: Carpet
- Features: Window Treatments
- Level: Second
- Dimensions: 14 x 12
Bedroom
- Description: Flooring: Carpet
- Features: Window Treatments
- Level: Second
- Dimensions: 11 x 10
Dining room
- Description: Flooring: Wood
- Features: Window Treatments
- Level: First
- Dimensions: 11 x 11
Eat in kitchen
- Description: Flooring: Luxury Vinyl Tile
- Features: Window Treatments
- Level: First
- Dimensions: 17 x 11
Family room
- Description: Flooring: Wood
- Features: Fireplace, Window Treatments
- Level: First
- Dimensions: 18 x 13
Laundry
- Description: Flooring: Luxury Vinyl Tile
- Level: Second
- Dimensions: 7 x 4
Living room
- Description: Flooring: Wood
- Features: Window Treatments
- Level: First
- Dimensions: 17 x 11
Recreation
- Description: Flooring: Carpet
- Level: Basement
- Dimensions: 15 x 14
Recreation
- Description: Flooring: Carpet
- Level: Basement
- Dimensions: 12 x 12
Recreation
- Description: Flooring: Carpet
- Level: Basement
- Dimensions: 12 x 10
Heating
- Forced Air, Fireplace(s), Gas
Cooling
- Central Air
Appliances
- Included: Dryer, Dishwasher, Disposal, Microwave, Range, Refrigerator, Washer
- Laundry: Upper Level
Features
- Basement: Full,Partially Finished,Walk-Out Access
- Number of fireplaces: 1
- Fireplace features: Family Room, Gas
Interior area
- Total structure area: 3,360
- Total interior livable area: 3,360 sqft
- Finished area above ground: 2,448
- Finished area below ground: 912
Property
Parking
- Total spaces: 2
- Parking features: Attached, Garage, Paved
- Attached garage spaces: 2
Features
- Levels: Two
- Stories: 2
- Patio & porch: Deck, Patio
- Fencing: None
Lot
- Size: 9,888 Square Feet
Details
- Parcel number: 350140000001080
- Special conditions: Standard
Construction
Type & style
- Home type: SingleFamily
- Architectural style: Colonial
- Property subtype: Single Family Residence
Materials
- Vinyl Siding
- Foundation: Block
- Roof: Asphalt,Fiberglass
Condition
- Year built: 1996
Utilities & green energy
- Sewer: Public Sewer
- Water: Public
Community & HOA
Community
- Features: Common Grounds/Area, Clubhouse, Street Lights, Sidewalks
- Subdivision: Greentree
HOA
- Has HOA: Yes
- Services included: Association Management, Common Area Maintenance, Insurance, Other, Reserve Fund
- HOA fee: $18 monthly
- HOA name: Greentree Hoa
Location
- Region: Streetsboro
Financial & listing details
- Price per square foot: $119/sqft
- Tax assessed value: $314,500
- Annual tax amount: $5,048
- Date on market: 6/4/2025
- Cumulative days on market: 49 days
- Listing terms: Cash,Conventional,FHA,VA Loan
Price history
| Date | Event | Price |
|---|---|---|
| 6/30/2025 | Sold | $400,000+0%$119/sqft |
Source:  MLS Now #5126964 Report a problem MLS Now #5126964 Report a problem | ||
| 6/30/2025 | Pending sale | $399,900$119/sqft |
Source: MLS Now #5126964 Report a problem | ||
| 6/7/2025 | Contingent | $399,900$119/sqft |
Source: MLS Now #5126964 Report a problem | ||
| 6/4/2025 | Listed for sale | $399,900-3.6%$119/sqft |
Source: MLS Now #5126964 Report a problem | ||
| 5/29/2025 | Listing removed | $415,000$124/sqft |
Source: MLS Now #5114568 Report a problem | ||
| 5/21/2025 | Price change | $415,000-2.4%$124/sqft |
Source: MLS Now #5114568 Report a problem | ||
| 5/12/2025 | Listed for sale | $425,000+9.3%$126/sqft |
Source: MLS Now #5114568 Report a problem | ||
| 5/1/2025 | Listing removed | $389,000$116/sqft |
Source: MLS Now #5114568 Report a problem | ||
| 5/1/2025 | Listed for sale | $389,000$116/sqft |
Source: MLS Now #5114568 Report a problem | ||
| 4/25/2025 | Pending sale | $389,000$116/sqft |
Source: MLS Now #5114568 Report a problem | ||
| 4/23/2025 | Contingent | $389,000$116/sqft |
Source: MLS Now #5114568 Report a problem | ||
| 4/19/2025 | Listed for sale | $389,000+77.6%$116/sqft |
Source: MLS Now #5114568 Report a problem | ||
| 7/26/2019 | Sold | $219,000$65/sqft |
Source: MLS Now #4108376 Report a problem | ||
| 7/22/2019 | Pending sale | $219,000$65/sqft |
Source: Keller Williams Chervenic Realty #4108376 Report a problem | ||
| 6/26/2019 | Listed for sale | $219,000+12.9%$65/sqft |
Source: Keller Williams Chervenic Rlty #4108376 Report a problem | ||
| 8/18/2011 | Sold | $194,000-3%$58/sqft |
Source: Public Record Report a problem | ||
| 6/11/2011 | Price change | $199,900-3.8%$59/sqft |
Source: Howard Hanna - Aurora #3230534 Report a problem | ||
| 5/24/2011 | Listed for sale | $207,900-20%$62/sqft |
Source: Howard Hanna - Aurora #3230534 Report a problem | ||
| 8/13/2004 | Sold | $260,000+38.7%$77/sqft |
Source: Public Record Report a problem | ||
| 12/31/1996 | Sold | $187,426$56/sqft |
Source: Public Record Report a problem | ||
Public tax history
| Year | Property taxes | Tax assessment |
|---|---|---|
| 2025 | $4,561 -9.7% | $110,080 |
| 2024 | $5,048 +18.5% | $110,080 +30.4% |
| 2023 | $4,260 -2.9% | $84,390 |
| 2022 | $4,388 -0.6% | $84,390 |
| 2021 | $4,414 +4.2% | $84,390 +10.1% |
| 2020 | $4,238 -3.5% | $76,650 -2.6% |
| 2019 | $4,391 +25% | $78,680 +11.1% |
| 2018 | $3,513 | $70,810 |
| 2017 | $3,513 -0.1% | $70,810 |
| 2016 | $3,515 -0.2% | $70,810 |
| 2015 | $3,521 +7.1% | $70,810 +8% |
| 2014 | $3,288 +0.4% | $65,560 |
| 2013 | $3,274 +12% | $65,560 |
| 2012 | $2,923 -7.5% | $65,560 -10.1% |
| 2011 | $3,162 +0% | $72,910 |
| 2010 | $3,161 +5.6% | $72,910 |
| 2009 | $2,993 | $72,910 |
| 2008 | $2,993 +5.1% | $72,910 |
| 2005 | $2,847 +1.1% | -- |
| 2004 | $2,817 +0.3% | -- |
| 2003 | $2,808 +7.8% | -- |
| 2002 | $2,605 -47.1% | -- |
| 2001 | $4,928 -1.1% | -- |
| 2000 | $4,985 +13.8% | -- |
| 1999 | $4,380 | -- |
Find assessor info on the county website
Neighborhood: 44241
Nearby homes
- $394,2004 bd2 ba2.4k sqft924 Holborn Rd, Streetsboro, OH 44241Off Market
- $370,1004 bd2 ba2k sqft916 Holborn Rd, Streetsboro, OH 44241Off Market
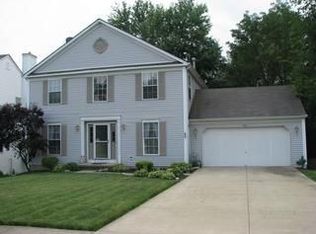
- $441,6004 bd2 ba2.5k sqft912 Holborn Rd, Streetsboro, OH 44241Off Market
- $372,1003 bd3 ba2.2k sqft928 Holborn Rd, Streetsboro, OH 44241Off Market
- $376,3003 bd3 ba2k sqft10079 Gloucester Rd, Streetsboro, OH 44241Off Market
- $396,6004 bd4 ba2.5k sqft919 Holborn Rd, Streetsboro, OH 44241Off Market
- $381,6004 bd2 ba2.2k sqft915 Holborn Rd, Streetsboro, OH 44241Off Market
- $425,0004 bd4 ba3.3k sqft908 Holborn Rd, Streetsboro, OH 44241Sold
Nearby schools
GreatSchools rating
- 8/10Henry Defer Intermediate Elementary SchoolGrades: 4-6Distance: 2.8 mi
- 8/10Streetsboro Middle SchoolGrades: 6-8Distance: 2.9 mi
- 6/10Streetsboro High SchoolGrades: 9-12Distance: 3.5 mi
Schools provided by the listing agent
- District: Streetsboro CSD - 6709
Source: MLS Now. This data may not be complete. We recommend contacting the local school district to confirm school assignments for this home.
Get a cash offer in 3 minutes
Find out how much your home could sell for in as little as 3 minutes with a no-obligation cash offer.
Estimated market value
$417,700
Get a cash offer in 3 minutes
Find out how much your home could sell for in as little as 3 minutes with a no-obligation cash offer.
Estimated market value
$417,700
- Ohio
- Portage County
- Streetsboro
- 44241
- 920 Holborn Rd
Nearby cities
Nearby zip codes
Other Streetsboro Topics
