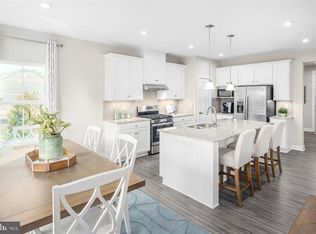
Welcome to one of Bowie's newest communities "South Lake". This is a rare opportunity to own the former modal home built by NV Homes The Longwood. There were no corners cut on upgrades to this home. Designed with all the modern amenities and open plan, the main level showcases a spectacular gourmet kitchen featuring quartz countertops, oversized center island, double wall ovens, gas cooktop, stainless steel appliances, and a walk-in pantry. The kitchen flows perfectly into the dining and living areas with luxury vinyl plank flooring. A formal dining room and covered porch add flexibility for entertaining and everyday living. The main level features a bonus room that makes the perfect 5th bedroom or home office. The upper level includes four spacious bedrooms and three full bathrooms, all with walk-in closets. The owner’s suite is a true retreat with a tray ceiling, dual walk-in closets, and a spa-inspired en suite bath with soaking tub and separate shower. A generous guest suite with private bath and two additional bedrooms with a Jack-and-Jill bath complete this level, along with a full laundry room. The finished walk-out lower level offers a large recreation room, separate media space, full bathroom, rough-in for a wet bar, and additional storage rooms. Step outside to a hardscaped paver patio, custom wood-burning fire pit, and beautifully landscaped backyard overlooking the lake. Additional highlights include lawn irrigation and a 2-car garage with epoxy floor. South Lake offers resort-style amenities including a community clubhouse, swimming pool, fitness center, scenic walking trails, playgrounds, dog parks, and beautifully maintained green spaces surrounding the lake. Don't hesitate call today for a private showing.
Sold for $924,500
Zillow last checked:
Listing updated:
Bought with:
Mr. Joe Barnes Barnes, sp98379359
Long & Foster Real Estate, Inc.
Source: Bright MLS,MLS#: MDPG2203522
Price history
| Date | Event | Price |
|---|---|---|
| 7/17/2026 | Sold | $924,500-4.1%$261/sqft |
Source:  Bright MLS #MDPG2203522 Report a problem Bright MLS #MDPG2203522 Report a problem | ||
| 5/31/2026 | Contingent | $964,500$272/sqft |
Source: Bright MLS #MDPG2203522 Report a problem | ||
| 5/16/2026 | Listed for sale | $964,500+1.5%$272/sqft |
Source: Bright MLS #MDPG2203522 Report a problem | ||
| 5/7/2026 | Listing removed | $949,900$268/sqft |
Source: Bright MLS #MDPG2186042 Report a problem | ||
| 4/3/2026 | Price change | $949,900-5%$268/sqft |
Source: Bright MLS #MDPG2186042 Report a problem | ||
| 3/2/2026 | Price change | $999,500-4.8%$282/sqft |
Source: Bright MLS #MDPG2186042 Report a problem | ||
| 12/19/2025 | Listed for sale | $1,050,000-4.5%$296/sqft |
Source: Bright MLS #MDPG2186042 Report a problem | ||
| 4/28/2025 | Listing removed | $1,099,950$310/sqft |
Source:  Long & Foster Broker Feed #MDPG2140542 Report a problem Long & Foster Broker Feed #MDPG2140542 Report a problem | ||
| 4/15/2025 | Price change | $1,099,950+10%$310/sqft |
Source: Bright MLS #MDPG2140542 Report a problem | ||
| 4/8/2025 | Price change | $999,950-13%$282/sqft |
Source: Bright MLS #MDPG2140542 Report a problem | ||
| 3/10/2025 | Price change | $1,149,900-9.4%$324/sqft |
Source: Bright MLS #MDPG2140542 Report a problem | ||
| 2/28/2025 | Listed for sale | $1,269,000+21.4%$358/sqft |
Source: Bright MLS #MDPG2140542 Report a problem | ||
| 11/1/2023 | Sold | $1,045,680+497.5%$295/sqft |
Source: Public Record Report a problem | ||
| 8/3/2023 | Listed for sale | -- |
Source:  NV Homes Report a problem NV Homes Report a problem | ||
| 6/12/2023 | Sold | $175,000$49/sqft |
Source: Public Record Report a problem | ||
Get a cash offer in 3 minutes
Find out how much your home could sell for in as little as 3 minutes with a no-obligation cash offer.
Estimated market value
$924,700
