Welcome to 751 South, where modern living and timeless charm come together in one of Durham's most sought-after communities. From the moment you step onto the welcoming front porch and through the front door, this home invites you in with light, space, and thoughtful design. Just off the entry, an office framed by glass French doors offers the perfect space to work from home, study, or create. A full bathroom on the main level adds both function and flexibility for guests. Flowing further inside, the home opens up to a bright and spacious kitchen, where an oversized island, quartz countertops, and stainless steel appliances make both everyday meals and gatherings with friends a joy. The kitchen overlooks the living and dining areas, with sunlight pouring in through tall windows and a fireplace anchoring the space with warmth. The true highlight of the main floor is the primary suite, a serene retreat tucked privately downstairs. With a spa-like bathroom featuring dual vanities, a walk-in shower, and a generous closet, it's a space designed for relaxation and ease. Upstairs, additional bedrooms and living spaces create plenty of room for everyone. Step outside to your private brick patio, where morning coffee or evening grilling becomes part of your routine. And just beyond your door, the 751 South community offers a resort-style pool, clubhouse, fitness center, playground, and walking trails, all designed to connect neighbors and elevate everyday living. With its ideal Durham location, you're just minutes from Duke, UNC, RTP, and some of the Triangle's best shopping and dining. This home is more than a place to live—it's a lifestyle waiting for you.
Sold for $800,000
$800,000
908 Noisette Ct, Durham, NC 27713
5beds
3,164sqft
Single Family Residence, Residential
Built in 2022
3,484 Square Feet Lot
$799,000 Zestimate®
$253/sqft
$3,303 Estimated rent
Home value
$799,000
Estimated sales range
Not available
$3,303/mo
Zestimate® history
Owner options
List your home for rent
$3,303/mo
Rent Zestimate®
Find your next renter with Zillow Rental Manager. Plus, with online applications, you can quickly screen prospective tenants – for free.
$3,303/mo
Rent Zestimate®
Refinance and save
$4,955/mo
Est. payment
Refinancing to a lower rate could help reduce your monthly payments and save thousands over the life of the loan.
$4,955/mo
Est. payment
Explore your selling options
Work with a Zillow partner agent
Leverage their expertise and Zillow's premium Showcase listings to get your home seen by more buyers.
Get startedList with your own agent
Get your home in front of millions of buyers by listing it on Zillow.
Learn how to do itSell it yourself
Take full control of how buyers see your home on Zillow by listing For Sale by Owner (FSBO).
List your homeWhat's special
Private brick patioWelcoming front porchWalk-in showerBright and spacious kitchenOversized islandQuartz countertopsGenerous closet
Zillow last checked:
Listing updated:
Listed by:
Liza Seymour 919-622-9329,
Compass -- Raleigh
Bought with:
Nico Douglas Crecco, 310344
Compass -- Chapel Hill - Durham
Source: Doorify MLS,MLS#: 10137716
Facts & features
Interior
Bedrooms & bathrooms
- Bedrooms: 5
- Bathrooms: 4
- Full bathrooms: 4
Heating
- Forced Air, Heat Pump
Cooling
- Central Air
Appliances
- Included: Dishwasher, Gas Range, Microwave, Oven, Range Hood, Refrigerator, Stainless Steel Appliance(s), Tankless Water Heater
- Laundry: Laundry Room
Features
- Bathtub/Shower Combination, Ceiling Fan(s), Double Vanity, High Ceilings, Open Floorplan, Pantry, Master Downstairs, Quartz Counters, Recessed Lighting, Separate Shower, Smart Thermostat, Smooth Ceilings, Walk-In Closet(s)
- Flooring: Carpet, Hardwood, Tile
Interior area
- Total structure area: 3,164
- Total interior livable area: 3,164 sqft
- Finished area above ground: 3,164
- Finished area below ground: 0
Property
Parking
- Total spaces: 2
- Parking features: Garage - Attached
- Attached garage spaces: 2
Features
- Levels: Bi-Level
- Patio & porch: Covered, Terrace
- Exterior features: Fenced Yard, Smart Camera(s)/Recording
- Fencing: Full, Wood
- Has view: Yes
Lot
- Size: 3,484 Square Feet
Details
- Parcel number: 0717338125
- Special conditions: Standard
Construction
Type & style
- Home type: SingleFamily
- Architectural style: Transitional
- Property subtype: Single Family Residence, Residential
Materials
- Fiber Cement
- Roof: Shingle
Condition
- New construction: No
- Year built: 2022
Utilities & green energy
- Sewer: Public Sewer
- Water: Public
Community & HOA
Community
- Subdivision: 751 South
HOA
- Has HOA: Yes
- Amenities included: Clubhouse, Fitness Center, Maintenance Grounds, Playground, Pool, Trail(s)
- Services included: Maintenance Grounds
- HOA fee: $140 monthly
Location
- Region: Durham
Financial & listing details
- Price per square foot: $253/sqft
- Tax assessed value: $820,307
- Annual tax amount: $8,131
- Date on market: 12/18/2025
Price history
| Date | Event | Price |
|---|---|---|
| 4/2/2026 | Sold | $800,000-2.3%$253/sqft |
Source:  Doorify MLS #10137716 Report a problem Doorify MLS #10137716 Report a problem | ||
| 2/23/2026 | Pending sale | $819,000$259/sqft |
Source: Doorify MLS #10137716 Report a problem | ||
| 1/23/2026 | Price change | $819,000-1.3%$259/sqft |
Source: Doorify MLS #10137716 Report a problem | ||
| 12/18/2025 | Listed for sale | $830,000+1.8%$262/sqft |
Source: Doorify MLS #10137716 Report a problem | ||
| 10/31/2025 | Listing removed | $815,000$258/sqft |
Source: Doorify MLS #10119986 Report a problem | ||
| 10/24/2025 | Price change | $815,000-1.2%$258/sqft |
Source: Doorify MLS #10119986 Report a problem | ||
| 10/2/2025 | Price change | $825,000-1.2%$261/sqft |
Source: Doorify MLS #10119986 Report a problem | ||
| 9/19/2025 | Price change | $835,000-1.8%$264/sqft |
Source: Doorify MLS #10119986 Report a problem | ||
| 9/5/2025 | Listed for sale | $850,000+9.7%$269/sqft |
Source: Doorify MLS #10119986 Report a problem | ||
| 8/4/2023 | Sold | $775,000-1.3%$245/sqft |
Source: Doorify MLS #2471660 Report a problem | ||
| 6/21/2023 | Pending sale | $785,000$248/sqft |
Source: Doorify MLS #2471660 Report a problem | ||
| 4/16/2023 | Price change | $785,000-7.6%$248/sqft |
Source: Doorify MLS #2471660 Report a problem | ||
| 8/31/2022 | Listed for sale | $850,000$269/sqft |
Source: Doorify MLS #2471660 Report a problem | ||
Public tax history
| Year | Property taxes | Tax assessment |
|---|---|---|
| 2025 | $8,132 +30.9% | $820,307 +84.3% |
| 2024 | $6,210 +290.2% | $445,199 +57.1% |
| 2023 | $1,592 +49.8% | $283,350 +133.9% |
| 2022 | $1,063 | $121,162 |
Find assessor info on the county website
Neighborhood: 27713
Nearby homes
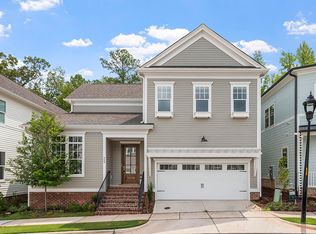
- $856,0005 bd4 ba3.2k sqft904 Noisette Ct, Durham, NC 27713Sold
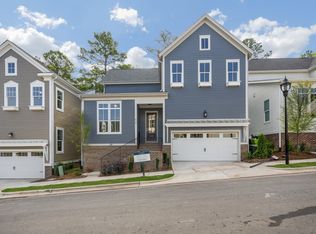
- $770,0005 bd4 ba3.1k sqft912 Noisette Ct, Durham, NC 27713Sold
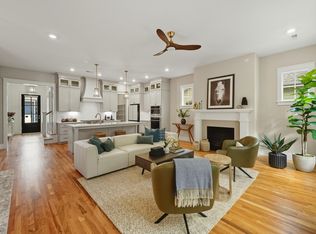
- $772,5005 bd4 ba3.2k sqft916 Noisette Ct, Durham, NC 27713Sold
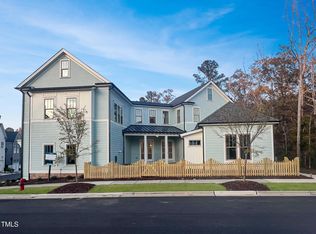
- $840,0003 bd5 ba3k sqft900 Noisette Ct, Durham, NC 27703Sold
- $835,0004 bd5 ba3.6k sqft1104 Kentlands Dr, Durham, NC 27713Sold
- $950,0004 bd4 ba3.2k sqft1100 Kentlands Dr, Durham, NC 27713Sold
- $777,0004 bd4 ba2.4k sqft1112 Kentlands Dr, Durham, NC 27713Sold
- $935,0004 bd5 ba3.7k sqft1108 Kentlands Dr, Durham, NC 27703Pending
Nearby schools
GreatSchools rating
- 9/10Lyons Farm ElementaryGrades: PK-5Distance: 1.7 mi
- 2/10Lowe's Grove MiddleGrades: 6-8Distance: 4.1 mi
- 2/10Hillside HighGrades: 9-12Distance: 6.1 mi
Schools provided by the listing agent
- Elementary: Durham - Lyons Farm
- Middle: Durham - Githens
- High: Durham - Jordan
Source: Doorify MLS. This data may not be complete. We recommend contacting the local school district to confirm school assignments for this home.
Get a cash offer in 3 minutes
Find out how much your home could sell for in as little as 3 minutes with a no-obligation cash offer.
Estimated market value
$799,000
Get a cash offer in 3 minutes
Find out how much your home could sell for in as little as 3 minutes with a no-obligation cash offer.
Estimated market value
$799,000
- North Carolina
- Durham County
- Durham
- 27713
- 908 Noisette Ct
Nearby cities
Nearby neighborhoods
Nearby zip codes
Other Durham Topics
