2 WEEKS FREE
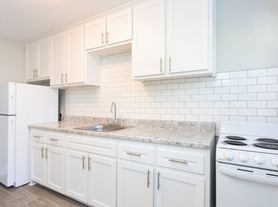
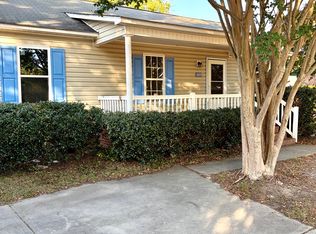
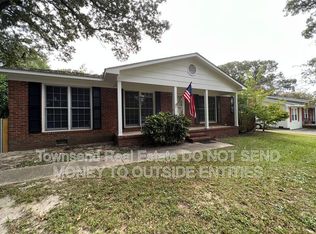
Welcome to this stunning 4-bedroom, 2-bathroom home located in Fayetteville, NC. This property boasts a range of amenities designed to offer a comfortable and luxurious lifestyle. The home features a spacious living room and a cozy den, perfect for relaxation or entertaining. The eat-in kitchen is equipped with a dishwasher, range, and refrigerator, making meal preparation a breeze. The home also includes a convenient laundry area with washer and dryer hookups. The flooring is a mix of luxury vinyl plank, ceramic tile, and plush carpeting, adding a touch of elegance to the space. The home is equipped with a gas forced warm air system for heating and central A/C, ensuring your comfort in all seasons. Additional features include some window treatments and outside storage. The exterior of the home is just as impressive with a fenced yard and a covered patio, providing a perfect setting for outdoor activities.
Conveniently located less than 1/8 mile from the G.B. Myers Recreation Center, a multi-use community facility offering indoor and outdoor recreation. Nearby amenities include a basketball gym, youth baseball/softball field, covered dugouts, bleacher seating, concessions, restrooms, meeting space, and community programming. A great recreational resource just minutes from the home.
Tenants will receive 2 weeks free off 1st FULL month
Handicap Accessible Bath & Ramp to Back Door
TECHNOLOGY ACCESS FEE: A technology access fee of $10.00 per month will be charged to the tenant. All tenants are required to have access to their Tenant Portal via an email address to access and allow electronic payment of rent, request maintenance or repairs, and access to documents such as leases, addendums, and renewals.
Pets: NEGOTIABLE WITH OWNER with a MINIMUM of $200 Pet Deposit, PLUS $20 increase in rent. These amounts can be higher or the owner can decide not to allow pets depending on the size of the pet, the type of pet or more than one pet. This is up to the owner of the home.
HOA: No
Year Built: 1962
Electric: PWC
Water: PWC
Sewer: PWC
Gas: Piedmont ( For Heating & Water Heater)
Grade School#1: Alma Easom (K-1)
Grade School#2: Vanstory Hills (2-5)
Middle School: Max Abbott
High School: Terry Sanford
Deposit May Be Higher Depending on Application
M: 081526
V: 080326
PM: Melissa (Cumberland)
House for rent
Single family residence
Available now
Cats, dogs OK
Air conditioner, central air
Hookups laundry
What's special
Fenced yardHandicap accessible bathRamp to back doorEat-in kitchenCovered patioSome window treatmentsPlush carpeting
- 67 days |
- -- |
- -- |
Zillow last checked:
Listing updated:
Travel times

Let’s turn your rent into credit progress
Build credit history with every on-time payment and get credit for the payment you’re already making.
Facts & features
Interior
Bedrooms & bathrooms
- Bedrooms: 4
- Bathrooms: 2
- Full bathrooms: 2
Cooling
- Air Conditioner, Central Air
Appliances
- Included: Dishwasher, Range, Refrigerator, Washer Dryer Hookups
- Laundry: Hookups
Features
- Storage
- Flooring: Ceramic, Vinyl
- Windows: Window Treatments
Interior area
- Total interior livable area: 1,540 sqft
Property
Parking
- Details: Contact manager
Features
- Patio & porch: Patio
- Exterior features: Den, Eat In Kitchen, Fenced Yard, Living Room, Plush Carpeting, Storage
- Fencing: Fenced Yard
Details
- Additional structures: Storage
- Parcel number: 0437012708
Construction
Type & style
- Home type: SingleFamily
- Property subtype: Single Family Residence
Community & HOA
Location
- Region: Fayetteville
Financial & listing details
- Lease term: Contact For Details
Price history
| Date | Event | Price |
|---|---|---|
| 7/31/2026 | Listed for rent | $1,600+3.2%$1/sqft |
Source: Zillow Rentals Report a problem | ||
| 2/23/2026 | Listing removed | $1,550$1/sqft |
Source: Zillow Rentals Report a problem | ||
| 1/23/2026 | Listed for rent | $1,550$1/sqft |
Source: Zillow Rentals Report a problem | ||