This beautiful end-unit Sutton Place villa, offering nearly 1,400 square feet of living space, provides the best of both worlds—combining the comfort and space of a single-family home with the convenience of villa living! Priced to sell - BEST VALUE in Sutton Place! Upon entering through the stunning glass double doors, you're greeted by open, airy spaces filled with natural light and a fresh, inviting atmosphere. The perfect split and open floor plan features walk-in closets in both bedrooms, ensuring plenty of privacy for everyone. Fresh newer carpet, neutral colors, and updated fans/fixtures throughout complete the look. The master suite is a true retreat, offering serene green views and an updated en-suite bathroom with a walk-in shower, new lighting, fixtures, and a new commode. The beautiful kitchen opens to a cozy breakfast nook, ideal for casual dining, and boasts sleek, newer stainless steel appliances, an updated deep sink and faucet, newer garbage disposal, and a reverse osmosis filtration system. Plus, there's convenient access to the garage from the kitchen. With your own attached garage, driveway, private yard, entry, and lanai, this end-unit villa truly feels like a single-family home. The oversized 1.5-car garage is spacious enough for both your car and golf cart! Lush landscaping along the rear of the home offers peaceful green views and privacy, with no immediate rear neighbors. Sutton Place services include lawn care and irrigation, exterior painting, trash removal, cable TV, and high-speed internet, making it nearly maintenance-free for far less than condo fees or single-family home costs! Sutton Place is one of the most desirable subdivisions within the Highland Lakes 55+ golf community. Recent updates include BRAND NEW washer/dryer (2025), new HVAC (2024), roof (2022), impact windows, and garage door, plus so much more! Concrete block construction ensures a more secure and quiet home, ready for you to move in and start living the good life. Safely high and dry above the flood plain, with a recent 4-point inspection passing with flying colors, ensuring no insurance worries. Highland Lakes is Palm Harbor's premier 55+ golf and lakefront community, offering outstanding amenities such as free green fees on 3 private executive courses and free RV or boat storage. The main clubhouse hosts entertainment and social events, creating a friendly country club atmosphere. There are also active fitness, recreation, arts, and hobby programs. The Lake Tarpon Lodge offers a second heated pool, picnic and party facilities, a fishing pier, community pontoon boats, and a boat ramp. Highland Lakes homes are high and dry, above the flood hazard area, and conveniently located in the heart of Tampa Bay. Enjoy living just minutes from world-class Gulf beaches, two international airports, top-notch shopping and dining, exciting professional sports, rich cultural resources, and excellent medical services. Ready to claim your slice of Palm Harbor paradise? This villa is waiting for you!
Sold for $325,000
$325,000
908 ROSEWOOD LANE, PALM HARBOR, FL 34684
2beds
1,356sqft
Villa
Built in 1984
4,953 Square Feet Lot
$317,100 Zestimate®
$240/sqft
$2,516 Estimated rent
Home value
$317,100
$289,000 - $352,000
$2,516/mo
Zestimate® history
Owner options
List your home for rent
$2,516/mo
Rent Zestimate®
Find your next renter with Zillow Rental Manager. Plus, with online applications, you can quickly screen prospective tenants – for free.
$2,516/mo
Rent Zestimate®
Refinance and save
$2,668/mo
Est. payment
Refinancing to a lower rate could help reduce your monthly payments and save thousands over the life of the loan.
$2,668/mo
Est. payment
Explore your selling options
Work with a Zillow partner agent
Leverage their expertise and Zillow's premium Showcase listings to get your home seen by more buyers.
Get startedList with your own agent
Get your home in front of millions of buyers by listing it on Zillow.
Learn how to do itSell it yourself
Take full control of how buyers see your home on Zillow by listing For Sale by Owner (FSBO).
List your homeWhat's special
Updated en-suite bathroomFresh inviting atmosphereCozy breakfast nookStunning glass double doorsNatural lightSerene green viewsPeaceful green views
Zillow last checked:
Listing updated:
Listed by:
Amanda Justus 727-330-4478,
COLDWELL BANKER REALTY 727-781-3700
Bought with:
Corey Smith, 3074055
CHARLES RUTENBERG REALTY ORLANDO
Lauren Frank
LPT REALTY, LLC
Source: Stellar MLS,MLS#: TB8362658 Originating MLS: Suncoast Tampa
Originating MLS: Suncoast Tampa
Facts & features
Interior
Bedrooms & bathrooms
- Bedrooms: 2
- Bathrooms: 2
- Full bathrooms: 2
Rooms
- Room types: Bonus Room
Primary bedroom
- Features: Ceiling Fan(s), En Suite Bathroom, Shower No Tub, Single Vanity, Walk-In Closet(s)
- Level: First
- Area: 273 Square Feet
- Dimensions: 21x13
Bedroom 2
- Features: Ceiling Fan(s), Walk-In Closet(s)
- Level: First
- Area: 120 Square Feet
- Dimensions: 12x10
Bonus room
- Features: No Closet
- Level: First
- Area: 132 Square Feet
- Dimensions: 12x11
Dinette
- Level: First
- Area: 88 Square Feet
- Dimensions: 8x11
Dining room
- Level: First
- Area: 135 Square Feet
- Dimensions: 15x9
Kitchen
- Features: Breakfast Bar, Ceiling Fan(s), Pantry
- Level: First
- Area: 88 Square Feet
- Dimensions: 8x11
Living room
- Features: Ceiling Fan(s)
- Level: First
- Area: 299 Square Feet
- Dimensions: 13x23
Heating
- Central
Cooling
- Central Air
Appliances
- Included: Dishwasher, Disposal, Dryer, Kitchen Reverse Osmosis System, Microwave, Range, Refrigerator, Washer
- Laundry: In Garage
Features
- Ceiling Fan(s), Eating Space In Kitchen, Living Room/Dining Room Combo, Primary Bedroom Main Floor, Split Bedroom, Walk-In Closet(s)
- Flooring: Carpet, Tile
- Windows: Storm Window(s), Hurricane Shutters/Windows
- Has fireplace: No
Interior area
- Total structure area: 1,635
- Total interior livable area: 1,356 sqft
Property
Parking
- Total spaces: 1
- Parking features: Driveway, Garage Door Opener, Golf Cart Parking, Oversized
- Attached garage spaces: 1
- Has uncovered spaces: Yes
Features
- Levels: One
- Stories: 1
- Patio & porch: Front Porch, Screened
- Exterior features: Irrigation System, Lighting, Private Mailbox, Rain Gutters, Sidewalk
- On waterfront: Yes
- Waterfront features: Lake, Waterfront, Lake Privileges, Boat Ramp - Private, Fishing Pier, Sailboat Water, Skiing Allowed
- Body of water: LAKE TARPON
Lot
- Size: 4,953 Square Feet
- Features: Above Flood Plain
- Residential vegetation: Trees/Landscaped
Details
- Parcel number: 052816389190000540
- Zoning: RPD-7.5
- Special conditions: None
Construction
Type & style
- Home type: SingleFamily
- Architectural style: Ranch,Traditional
- Property subtype: Villa
Materials
- Block
- Foundation: Block
- Roof: Shingle
Condition
- New construction: No
- Year built: 1984
Utilities & green energy
- Sewer: Public Sewer
- Water: Public
- Utilities for property: Cable Available, Electricity Connected, Public, Sewer Connected, Underground Utilities, Water Connected
Community & HOA
Community
- Features: Community Boat Ramp, Dock, Fishing, Lake, Water Access, Waterfront, Association Recreation - Owned, Buyer Approval Required, Clubhouse, Deed Restrictions, Golf Carts OK, Golf, Pool, Sidewalks, Tennis Court(s)
- Pet fee: $0 monthly
- Senior community: Yes
- Subdivision: HIGHLAND LAKES SUTTON PLACE
HOA
- Has HOA: Yes
- Amenities included: Cable TV, Clubhouse, Golf Course, Pickleball Court(s), Pool, Recreation Facilities, Shuffleboard Court, Spa/Hot Tub, Tennis Court(s), Vehicle Restrictions
- Services included: Cable TV, Common Area Taxes, Reserve Fund, Internet, Maintenance Structure, Maintenance Grounds, Manager, Recreational Facilities, Trash
- HOA fee: $399 monthly
- HOA name: Management Associates & Staff
- HOA phone: 813-433-2000
- Second HOA name: Highland Lakes HOA
Location
- Region: Palm Harbor
Financial & listing details
- Price per square foot: $240/sqft
- Tax assessed value: $281,054
- Annual tax amount: $2,449
- Date on market: 3/21/2025
- Cumulative days on market: 40 days
- Listing terms: Cash,Conventional,FHA,VA Loan
- Ownership: Fee Simple
- Total actual rent: 0
- Electric utility on property: Yes
- Road surface type: Paved
Price history
| Date | Event | Price |
|---|---|---|
| 7/9/2025 | Sold | $325,000-1.5%$240/sqft |
Source:  Stellar MLS #TB8362658 Report a problem Stellar MLS #TB8362658 Report a problem | ||
| 5/12/2025 | Pending sale | $329,900$243/sqft |
Source: Stellar MLS #TB8362658 Report a problem | ||
| 4/30/2025 | Price change | $329,900-5.7%$243/sqft |
Source: Stellar MLS #TB8362658 Report a problem | ||
| 4/2/2025 | Listed for sale | $349,900$258/sqft |
Source: Stellar MLS #TB8362658 Report a problem | ||
| 3/26/2025 | Pending sale | $349,900$258/sqft |
Source: Stellar MLS #TB8362658 Report a problem | ||
| 3/21/2025 | Listed for sale | $349,900+177.7%$258/sqft |
Source: Stellar MLS #TB8362658 Report a problem | ||
| 4/3/2013 | Sold | $126,000+26%$93/sqft |
Source: Public Record Report a problem | ||
| 3/1/2011 | Sold | $100,000-16.6%$74/sqft |
Source: Public Record Report a problem | ||
| 9/17/2010 | Listed for sale | $119,900$88/sqft |
Source: Prudential Tropical Realty #7481343 Report a problem | ||
Public tax history
| Year | Property taxes | Tax assessment |
|---|---|---|
| 2025 | $2,603 +6.2% | $178,514 +2.9% |
| 2024 | $2,450 +2.1% | $173,483 +3% |
| 2023 | $2,399 +3.4% | $168,430 +3% |
| 2022 | $2,321 -0.7% | $163,524 +3% |
| 2021 | $2,337 +0.5% | $158,761 +1.4% |
| 2020 | $2,326 +2% | $156,569 +2.3% |
| 2019 | $2,280 | $153,049 +1.9% |
| 2018 | $2,280 +1.6% | $150,195 +2.1% |
| 2017 | $2,244 +0.5% | $147,106 +0.9% |
| 2016 | $2,233 -14.4% | $145,863 +16.9% |
| 2015 | $2,608 +10.7% | $124,761 +12.3% |
| 2014 | $2,357 +17.3% | $111,095 +10.7% |
| 2013 | $2,008 +19.1% | $100,393 +24.5% |
| 2012 | $1,686 | $80,630 -20% |
| 2011 | -- | $100,760 +1.5% |
| 2010 | -- | $99,271 +2.7% |
| 2009 | -- | $96,661 +0.1% |
| 2008 | $1,132 | $96,564 +3% |
| 2007 | -- | $93,751 -22% |
| 2005 | -- | $120,200 +6.2% |
| 2004 | $1,351 +2.1% | $113,200 +1.8% |
| 2003 | $1,322 +7.3% | $111,200 +9.9% |
| 2002 | $1,233 | $101,200 +7.9% |
| 2001 | $1,233 +6.2% | $93,800 +13.1% |
| 2000 | $1,161 | $82,900 |
Find assessor info on the county website
Neighborhood: 34684
Nearby homes
- $329,9002 bd2 ba1.2k sqft916 Rosewood Ln, Palm Harbor, FL 34684Sold

- $279,300-- bd-- ba1.2k sqft900 Rosewood Ln, Palm Harbor, FL 34684Off Market
- $343,6002 bd2 ba1.3k sqft924 Rosewood Ln, Palm Harbor, FL 34684Off Market
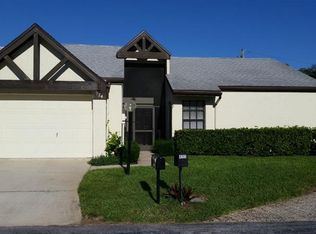
- $315,0002 bd2 ba1.4k sqft945 Rosewood Ln, Palm Harbor, FL 34684Sold

- $361,7002 bd2 ba1.2k sqft3469 Sutton Pl, Palm Harbor, FL 34684Off Market
- $349,9002 bd2 ba1.2k sqft932 Rosewood Ln, Palm Harbor, FL 34684Sold
- $321,3002 bd2 ba1.2k sqft953 Rosewood Ln, Palm Harbor, FL 34684Off Market
- $491,800-- bd2 ba1.7k sqft900 Gillespie Dr, Palm Harbor, FL 34684Off Market
Nearby schools
GreatSchools rating
- 5/10Highland Lakes Elementary SchoolGrades: PK-5Distance: 0.2 mi
- 7/10Joseph L. Carwise Middle SchoolGrades: 6-8Distance: 1 mi
- 7/10East Lake High SchoolGrades: PK,9-12Distance: 3.7 mi
Get a cash offer in 3 minutes
Find out how much your home could sell for in as little as 3 minutes with a no-obligation cash offer.
Estimated market value
$317,100
Get a cash offer in 3 minutes
Find out how much your home could sell for in as little as 3 minutes with a no-obligation cash offer.
Estimated market value
$317,100
- Florida
- Pinellas County
- Palm Harbor
- 34684
- 908 ROSEWOOD LANE
Nearby cities
Nearby zip codes
Other Palm Harbor Topics
