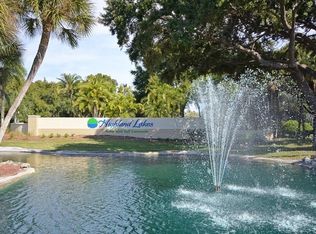
Welcome to this beautiful end-unit Sutton Place villa, offering nearly 1,500 heated and cooled square feet and the perfect balance of single-family comfort with the ease of low-maintenance villa living. Ideally located on a peaceful dead-end street with no thru traffic, this home offers exceptional privacy. Step through the stunning glass double doors into open, airy living spaces filled with natural light and an inviting atmosphere. The desirable split floor plan provides excellent privacy, featuring large walk-in closets in both bedrooms. The heated and cooled Florida room, ideally situated between the main living and dining areas, allows for year-round enjoyment and effortless entertaining. This versatile space is perfect as a home office, craft room, or flex space with endless possibilities. Fresh newer carpet, neutral tones, and abundant natural light enhance the home throughout. The light and bright kitchen opens to a cozy breakfast nook for casual dining and offers matching appliances, a spacious closet pantry, abundant cabinetry, and convenient access to the garage. This end-unit villa truly lives like a single-family home, complete with your own attached 1.5 car garage big enough for your car & golf cart, a private driveway, and yard. This is NOT a condo! Sutton Place services include lawn care, irrigation, exterior painting, trash removal, cable TV, and high-speed internet, providing near maintenance-free living at a cost far lower than typical condo fees or single-family home expenses. Built with concrete block construction, the home offers durability, security, and quiet living. Recent upgrades include a BRAND NEW 2025 hot water heater, newer hurricane-impact windows, and a 2018 HVAC system. The home sits high and dry above the flood plain, with a recent 4-point inspection available for your review & transferrable to the buyer, offering peace of mind and no insurance concerns. Sutton Place is one of the most desirable subdivisions within Highland Lakes, Palm Harbor’s premier 55+ golf and lakefront community. Residents enjoy free green fees on three private executive golf courses, free RV or boat storage, and a vibrant clubhouse hosting entertainment and social events. Additional amenities include active fitness, recreation, arts, and hobby programs. The Lake Tarpon Lodge features a second heated pool, picnic and party facilities, a fishing pier, community pontoon boats, and a boat ramp. Centrally located in the heart of Tampa Bay, Highland Lakes offers convenient access to world-class Gulf beaches, two international airports, top-tier shopping and dining, professional sports, cultural attractions, and excellent medical facilities. Ready to enjoy the best of Highland Lakes living? This beautiful villa is waiting for you!
Sold for $315,000
$315,000
945 ROSEWOOD LANE, PALM HARBOR, FL 34684
2beds
1,489sqft
Villa
Built in 1984
4,678 Square Feet Lot
$312,600 Zestimate®
$212/sqft
$2,565 Estimated rent
Home value
$312,600
$284,000 - $344,000
$2,565/mo
Zestimate® history
Owner options
List your home for rent
$2,565/mo
Rent Zestimate®
Find your next renter with Zillow Rental Manager. Plus, with online applications, you can quickly screen prospective tenants – for free.
$2,565/mo
Rent Zestimate®
Refinance and save
$2,584/mo
Est. payment
Refinancing to a lower rate could help reduce your monthly payments and save thousands over the life of the loan.
$2,584/mo
Est. payment
Explore your selling options
Work with a Zillow partner agent
Leverage their expertise and Zillow's premium Showcase listings to get your home seen by more buyers.
Get startedList with your own agent
Get your home in front of millions of buyers by listing it on Zillow.
Learn how to do itSell it yourself
Take full control of how buyers see your home on Zillow by listing For Sale by Owner (FSBO).
List your homeWhat's special
Inviting atmosphereAbundant natural lightFresh newer carpetStunning glass double doorsNeutral tonesDesirable split floor planNewer hurricane-impact windows
Zillow last checked:
Listing updated:
Listed by:
Amanda Justus 727-330-4478,
COLDWELL BANKER REALTY 727-781-3700
Bought with:
Sue Hirsch, 3431765
COLDWELL BANKER REALTY
Source: Stellar MLS,MLS#: TB8463533 Originating MLS: Suncoast Tampa
Originating MLS: Suncoast Tampa
Facts & features
Interior
Bedrooms & bathrooms
- Bedrooms: 2
- Bathrooms: 2
- Full bathrooms: 2
Rooms
- Room types: Bonus Room, Breakfast Room Separate, Florida Room, Dining Room
Primary bedroom
- Features: Ceiling Fan(s), En Suite Bathroom, Walk-In Closet(s)
- Level: First
- Area: 195 Square Feet
- Dimensions: 13x15
Bedroom 2
- Features: Ceiling Fan(s), Walk-In Closet(s)
- Level: First
- Area: 143 Square Feet
- Dimensions: 13x11
Primary bathroom
- Features: En Suite Bathroom, Single Vanity, Tub With Shower
- Level: First
- Area: 42 Square Feet
- Dimensions: 7x6
Bathroom 2
- Features: Shower No Tub, Single Vanity
- Level: First
- Area: 40 Square Feet
- Dimensions: 8x5
Dining room
- Level: First
- Area: 156 Square Feet
- Dimensions: 13x12
Florida room
- Features: Ceiling Fan(s)
- Level: First
- Area: 150 Square Feet
- Dimensions: 15x10
Kitchen
- Features: Breakfast Bar, Pantry
- Level: First
- Area: 170 Square Feet
- Dimensions: 17x10
Living room
- Features: Ceiling Fan(s)
- Level: First
- Area: 312 Square Feet
- Dimensions: 13x24
Heating
- Central
Cooling
- Central Air
Appliances
- Included: Dishwasher, Disposal, Dryer, Electric Water Heater, Range, Refrigerator, Washer
- Laundry: In Garage
Features
- Ceiling Fan(s), Eating Space In Kitchen, Living Room/Dining Room Combo, Primary Bedroom Main Floor, Split Bedroom, Thermostat, Walk-In Closet(s)
- Flooring: Carpet, Tile
- Doors: French Doors, Sliding Doors
- Windows: Storm Window(s), Hurricane Shutters/Windows
- Has fireplace: No
- Common walls with other units/homes: Corner Unit,End Unit
Interior area
- Total structure area: 1,875
- Total interior livable area: 1,489 sqft
Property
Parking
- Total spaces: 1
- Parking features: Driveway, Garage Door Opener, Golf Cart Parking, Oversized
- Attached garage spaces: 1
- Has uncovered spaces: Yes
- Details: Garage Dimensions: 17x23
Features
- Levels: One
- Stories: 1
- Patio & porch: Enclosed, Front Porch, Rear Porch
- Exterior features: Irrigation System, Lighting, Private Mailbox, Rain Gutters
- On waterfront: Yes
- Waterfront features: Lake, Waterfront, Lake Privileges, Boat Ramp - Private, Fishing Pier, Sailboat Water, Skiing Allowed
- Body of water: LAKE TARPON
Lot
- Size: 4,678 Square Feet
- Features: Cleared, Corner Lot, Cul-De-Sac, Landscaped, Level, Near Golf Course, Private, Sidewalk, Above Flood Plain
Details
- Parcel number: 052816389190000500
- Zoning: RPD-7.5
- Special conditions: None
Construction
Type & style
- Home type: SingleFamily
- Architectural style: Ranch,Traditional
- Property subtype: Villa
Materials
- Block
- Foundation: Slab
- Roof: Shingle
Condition
- New construction: No
- Year built: 1984
Utilities & green energy
- Sewer: Public Sewer
- Water: Public
- Utilities for property: Cable Connected, Electricity Connected, Public, Sewer Connected, Underground Utilities, Water Connected
Community & HOA
Community
- Features: Community Boat Ramp, Dock, Fishing, Lake, Water Access, Waterfront, Association Recreation - Owned, Buyer Approval Required, Clubhouse, Deed Restrictions, Golf Carts OK, Golf, Pool, Sidewalks, Tennis Court(s)
- Pet fee: $0 monthly
- Senior community: Yes
- Subdivision: HIGHLAND LAKES SUTTON PLACE
HOA
- Has HOA: Yes
- Amenities included: Cable TV, Clubhouse, Golf Course, Pickleball Court(s), Pool, Recreation Facilities, Shuffleboard Court, Spa/Hot Tub, Tennis Court(s), Vehicle Restrictions
- Services included: Cable TV, Common Area Taxes, Reserve Fund, Internet, Maintenance Structure, Maintenance Grounds, Manager, Pest Control, Pool Maintenance, Recreational Facilities, Trash
- HOA fee: $399 monthly
- HOA name: Management Associates & Staff
- HOA phone: 813-433-2000
- Second HOA name: Highland Lakes HOA
- Second HOA phone: 727-794-1402
Location
- Region: Palm Harbor
Financial & listing details
- Price per square foot: $212/sqft
- Tax assessed value: $281,302
- Annual tax amount: $1,590
- Date on market: 1/16/2026
- Cumulative days on market: 4 days
- Listing terms: Cash,Conventional,FHA,VA Loan
- Ownership: Fee Simple
- Total actual rent: 0
- Electric utility on property: Yes
- Road surface type: Paved
Price history
| Date | Event | Price |
|---|---|---|
| 2/25/2026 | Sold | $315,000-1.5%$212/sqft |
Source:  Stellar MLS #TB8463533 Report a problem Stellar MLS #TB8463533 Report a problem | ||
| 1/21/2026 | Pending sale | $319,900$215/sqft |
Source: Stellar MLS #TB8463533 Report a problem | ||
| 1/16/2026 | Listed for sale | $319,900+166.6%$215/sqft |
Source: Stellar MLS #TB8463533 Report a problem | ||
| 10/2/2012 | Sold | $120,000+25%$81/sqft |
Source: Public Record Report a problem | ||
| 7/17/1998 | Sold | $96,000+3.2%$64/sqft |
Source: Public Record Report a problem | ||
| 10/14/1997 | Sold | $93,000$62/sqft |
Source: Public Record Report a problem | ||
Public tax history
| Year | Property taxes | Tax assessment |
|---|---|---|
| 2025 | $1,701 +6.9% | $133,578 +2.9% |
| 2024 | $1,591 +2.9% | $129,813 +3% |
| 2023 | $1,547 -1.3% | $126,032 +3% |
| 2022 | $1,567 -0.2% | $122,361 +3% |
| 2021 | $1,570 +0.7% | $118,797 +1.4% |
| 2020 | $1,559 +2.3% | $117,157 +2.3% |
| 2019 | $1,524 | $114,523 +1.9% |
| 2018 | $1,524 +1.9% | $112,388 +2.1% |
| 2017 | $1,496 +2.7% | $110,076 +2.1% |
| 2016 | $1,456 +1.8% | $107,812 +0.7% |
| 2015 | $1,430 +1.7% | $107,063 +0.8% |
| 2014 | $1,407 -34.2% | $106,213 +6.9% |
| 2013 | $2,137 +144.5% | $99,366 +20.6% |
| 2012 | $874 | $82,388 -13.8% |
| 2011 | -- | $95,616 +1.5% |
| 2010 | -- | $94,203 -9.6% |
| 2009 | -- | $104,170 +0.1% |
| 2008 | $1,272 | $104,066 +3% |
| 2007 | -- | $101,035 -15.2% |
| 2005 | -- | $119,100 +5% |
| 2004 | $1,499 +2% | $113,400 +2.8% |
| 2003 | $1,469 +7% | $110,300 +12.2% |
| 2002 | $1,373 | $98,300 +5.9% |
| 2001 | $1,373 +6.1% | $92,800 +3.8% |
| 2000 | $1,294 | $89,400 |
Find assessor info on the county website
Neighborhood: 34684
Nearby homes
- $322,9002 bd2 ba1.2k sqft953 Rosewood Ln, Palm Harbor, FL 34684Off Market
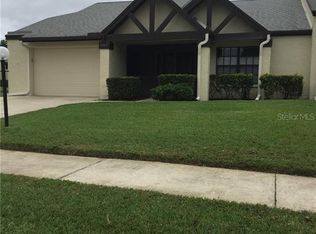
- $360,3002 bd2 ba1.2k sqft3469 Sutton Pl, Palm Harbor, FL 34684Off Market
- $329,9002 bd2 ba1.2k sqft916 Rosewood Ln, Palm Harbor, FL 34684Sold

- $325,0002 bd2 ba1.3k sqft908 Rosewood Ln, Palm Harbor, FL 34684Sold

- $300,0002 bd2 ba1.3k sqft3473 Sutton Pl, Palm Harbor, FL 34684Off Market
- $325,0002 bd2 ba1.2k sqft948 Rosewood Ln, Palm Harbor, FL 34684Sold
- $266,700-- bd-- ba1.1k sqft960 Sutton Pl, Palm Harbor, FL 34684Off Market
- $345,0002 bd2 ba1.3k sqft924 Rosewood Ln, Palm Harbor, FL 34684Off Market
Nearby schools
GreatSchools rating
- 5/10Highland Lakes Elementary SchoolGrades: PK-5Distance: 0.2 mi
- 7/10Joseph L. Carwise Middle SchoolGrades: 6-8Distance: 1 mi
- 7/10East Lake High SchoolGrades: PK,9-12Distance: 3.7 mi
Get a cash offer in 3 minutes
Find out how much your home could sell for in as little as 3 minutes with a no-obligation cash offer.
Estimated market value
$312,600
Get a cash offer in 3 minutes
Find out how much your home could sell for in as little as 3 minutes with a no-obligation cash offer.
Estimated market value
$312,600
- Florida
- Pinellas County
- Palm Harbor
- 34684
- 945 ROSEWOOD LANE
Nearby cities
Nearby zip codes
Other Palm Harbor Topics
