MLS# 295289 Have you been searching for a home with an exceptional shop and abundant storage? This is your opportunity! Built in 1941, this charming 4-bedroom, 2-bath home blends classic character with modern convenience.The spacious living room features large picture windows, coved ceilings, hardwood floors, and a cozy wood-burning fireplace. The open kitchen offers ample counter space with painted raised panel cabinetry, and double-pane windows provide added energy efficiency throughout the home. The generously sized primary bedroom includes a walk-in closet, and the main-floor bathroom offers a large spa tub. Downstairs, the finished basement provides incredible flexibility with two bedrooms, a versatile flex area, laundry room, workshop, pantry, and mudroom. Enjoy outdoor living on the spacious deck, perfect for relaxing on warm evenings or entertaining guests. The private, fully fenced backyard includes garden beds and convenient alley access. The true highlight of this property is the impressive 24' x 42' detached shop/garage, complete with a dedicated woodworking room, abundant storage, and an EV charger that can also accommodate an RV. The paved driveway adds convenience, making this property an ideal combination of comfortable living and exceptional workspace. MOTIVATED SELLER!
Active
Price cut: $20K (9/8)
$299,000
908 S Meadow St, Colfax, WA 99111
4beds
3,108sqft
Single Family Residence
Built in 1941
7,020 Square Feet Lot
$296,200 Zestimate®
$96/sqft
$-- HOA
What's special
Cozy wood-burning fireplaceOpen kitchenFinished basementPrivate fully fenced backyardHardwood floorsCoved ceilingsGenerously sized primary bedroom
- 59 days
- 561
- 61
Zillow last checked:
Listing updated:
Listed by:
Mick Nazerali 206-794-7860,
Coldwell Banker Tomlinson Associates
Source: PACMLS as distributed by MLS GRID,MLS#: 295289
Facts & features
Interior
Bedrooms & bathrooms
- Bedrooms: 4
- Bathrooms: 2
- Full bathrooms: 1
- 3/4 bathrooms: 1
Rooms
- Room types: Bath - Continental, Dining - Kitchen/Combo, Den, Room - Family, Tub - Jetted, Room - Utility, Walk-In Closet, Bath - Utility, Foyer, Counters - Laminate, Laundry
Bedroom 1
- Level: M
Bedroom 2
- Level: M
Bedroom 3
- Level: L
Bedroom 4
- Level: L
Den
- Level: L
Dining room
- Level: M
Family room
- Level: L
Kitchen
- Level: M
Living room
- Level: M
Utility room
- Level: L
Heating
- Forced Air, Natural Gas, Furnace
Cooling
- Forced Air, Wall Unit(s)
Appliances
- Included: Cooktop, Dishwasher, Dryer, Oven, Refrigerator, Washer, Water Heater
Features
- Coved Ceiling(s), Drapes/Blinds, Storage, Utility Sink
- Flooring: Carpet, Vinyl, Wood
- Windows: Double Pane Windows
- Basement: Outside Entrance,Finished,Windows - Egress,Majority
- Fireplace features: One, Living Room
Interior area
- Total structure area: 3,108
- Total interior livable area: 3,108 sqft
Video & virtual tour
Property
Parking
- Parking features: Detached, 2 car, Garage Door Opener, RV Access/Parking, Workshop in Garage
- Has garage: Yes
Features
- Levels: 1 Story w/Basement
- Stories: 1
- Patio & porch: Deck, Porch
- Exterior features: Workshop, Fenced
Lot
- Size: 7,020 Square Feet
- Dimensions: 50 x 108
- Features: Located in City Limits, Plat Map - Recorded, Garden
Details
- Parcel number: 101100002030000
- Zoning: SINGLE FAMILY R
Construction
Type & style
- Home type: SingleFamily
- Property subtype: Single Family Residence
Materials
- Vinyl Siding, Wood Siding
- Foundation: Concrete
- Roof: Composition
Condition
- New construction: No
- Year built: 1941
Utilities & green energy
- Sewer: Sewer Connected
- Water: Public
- Utilities for property: Cable Connected, Electricity Connected, Natural Gas Connected
Community & HOA
Community
- Subdivision: Colfax
Location
- Region: Colfax
Financial & listing details
- Price per square foot: $96/sqft
- Tax assessed value: $240,000
- Annual tax amount: $2,599
- Date on market: 8/5/2026
- Cumulative days on market: 40 days
- Listing terms: Cash,Conventional,FHA,VA,USDA Loan
Estimated market value
$296,200
$281,000 - $311,000
$2,140/mo
Price history
| Date | Event | Price |
|---|---|---|
| 9/8/2026 | Price change | $299,000-6.3%$96/sqft |
Source:  PACMLS as distributed by MLS GRID #295289 Report a problem PACMLS as distributed by MLS GRID #295289 Report a problem | ||
| 8/19/2026 | Price change | $319,000-5.9%$103/sqft |
Source: PACMLS as distributed by MLS GRID #295289 Report a problem | ||
| 8/5/2026 | Listed for sale | $339,000+11.1%$109/sqft |
Source: PACMLS as distributed by MLS GRID #295289 Report a problem | ||
| 8/1/2022 | Sold | $305,000-4.1%$98/sqft |
Source: PACMLS as distributed by MLS GRID #261038 Report a problem | ||
| 6/14/2022 | Pending sale | $318,000$102/sqft |
Source: PACMLS as distributed by MLS GRID #261038 Report a problem | ||
| 5/31/2022 | Price change | $318,000-4.2%$102/sqft |
Source: PACMLS as distributed by MLS GRID #261038 Report a problem | ||
| 5/17/2022 | Price change | $332,000-3.8%$107/sqft |
Source: PACMLS as distributed by MLS GRID #261038 Report a problem | ||
| 5/2/2022 | Listed for sale | $345,000$111/sqft |
Source: PACMLS as distributed by MLS GRID #261038 Report a problem | ||
Public tax history
| Year | Property taxes | Tax assessment |
|---|---|---|
| 2025 | $2,521 +8.8% | $240,000 +35.6% |
| 2024 | $2,317 +9.5% | $176,928 +15% |
| 2023 | $2,116 -7.8% | $153,850 +188.9% |
| 2022 | $2,295 | $53,260 -35.9% |
| 2021 | -- | $83,150 -37.6% |
| 2019 | $635 -0.5% | $133,150 |
| 2018 | $638 -65.1% | $133,150 |
| 2017 | $1,826 -7.4% | $133,150 |
| 2016 | $1,971 +7.6% | $133,150 |
| 2015 | $1,832 +2.9% | $133,150 +9.6% |
| 2014 | $1,781 -1.4% | $121,500 |
| 2013 | $1,806 | $121,500 |
| 2011 | -- | $121,500 |
| 2010 | -- | $121,500 |
Find assessor info on the county website
Monthly payment
Est. payment
Payment breakdown
Explore the cost of this home by adjusting the details. Changes won't be saved.Climate risks
Neighborhood: 99111
Similar homes
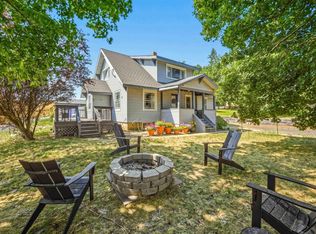
- $349,0007 bd3 ba2.7k sqft804 S Hillcrest Dr, Colfax, WA 99111For Sale
 MLS ID #295714, Jordan Vorderbrueggen, Woodbridge Real Estate. PACMLS as distributed by MLS GRID
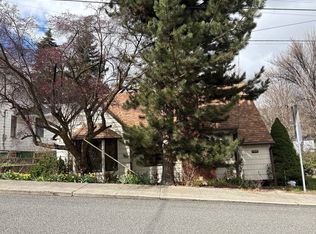
 - $--5 bd3 ba2.9k sqft904 S Mill St, Colfax, WA 99111Auction
 Auction.com 2
 - $399,9005 bd2 ba2.6k sqft1008 S Lake St, Colfax, WA 99111For Sale
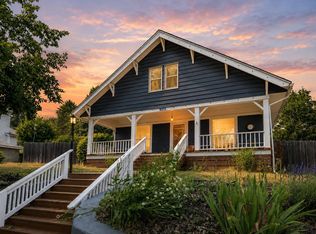 MLS ID #295182, Melissa Harrison, Coldwell Banker Tomlinson Associates. PACMLS as distributed by MLS GRID
 - $368,5004 bd2 ba4.1k sqft903 S Lake St, Colfax, WA 99111For Sale
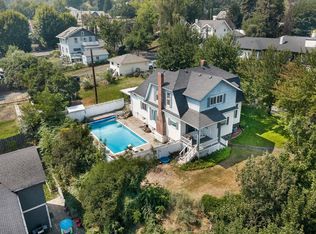 MLS ID #295280, Tyler Stevenson, Woodbridge Real Estate. PACMLS as distributed by MLS GRID
 - $350,0004 bd2 ba1.7k sqft405 S Mill St, Colfax, WA 99111For SaleMLS ID #296103, Tyler LaVoie, KW Palouse. PACMLS as distributed by MLS GRID
- $299,0004 bd3 ba2.2k sqft610/612 S I St, Colfax, WA 99111For SaleMLS ID #295411, Curtis McNeilly, Kincaid Real Estate. PACMLS as distributed by MLS GRID
- $415,0004 bd3 ba2.6k sqft419 E Upper A St, Colfax, WA 99111For SaleMLS ID #294217, Curtis McNeilly, Kincaid Real Estate. PACMLS as distributed by MLS GRID
- $210,0003 bd2 ba2k sqft311 E Fairview St, Colfax, WA 99111For SaleMLS ID #296530, Curtis McNeilly, Kincaid Real Estate. PACMLS as distributed by MLS GRID
- $415,0005 bd4 ba3.2k sqft419 E A Ave, Colfax, WA 99111For SaleMLS ID #294224, Curtis McNeilly, Kincaid Real Estate. PACMLS as distributed by MLS GRID
- $339,0005 bd2 ba2.5k sqft1645 NE Lower Dr, Pullman, WA 99163For SaleMLS ID #295135, Justin Cofer, Beasley Realty. PACMLS as distributed by MLS GRID
- $290,0004 bd4 ba1.8k sqft220 N Bridge St, Palouse, WA 99161For SaleMLS ID #294285, Andrea Abbott, Woodbridge Real Estate. PACMLS as distributed by MLS GRID
- $290,0004 bd2 ba2.3k sqft960 NE Maple St, Pullman, WA 99163For SaleMLS ID #296124, Joe Pitzer, RE/MAX Home and Land. PACMLS as distributed by MLS GRID
- $335,0002 bd2 ba1.6k sqft1732 Klaveano Rd, Thornton, WA 99176For SaleMLS ID #285442, Curtis McNeilly, Kincaid Real Estate. PACMLS as distributed by MLS GRID
- $289,0004 bd2 ba2.3k sqft321 NW Cleveland St, Pullman, WA 99163For SaleMLS ID #291748, Sage McCetich, Green Grass Real Estate, LLC. PACMLS as distributed by MLS GRID
- $302,0003 bd1 ba2.6k sqft1155 NE Lybecker Rd, Pullman, WA 99163For SaleMLS ID #293178, Joe Pitzer, RE/MAX Home and Land. PACMLS as distributed by MLS GRID
- $270,0003 bd3 ba1.7k sqft230-240 SE Spring St, Pullman, WA 99163For SaleMLS ID #296905, Jennifer Markuson, Woodbridge Real Estate. PACMLS as distributed by MLS GRID
- $270,0003 bd2 ba1.5k sqft905 W Union St, Garfield, WA 99130For SaleMLS ID #292944, Angela Jackson, Coldwell Banker Tomlinson. PACMLS as distributed by MLS GRID
- $349,0004 bd3 ba1.7k sqft1320 NE McGee St, Pullman, WA 99163For SaleMLS ID #294389, Jacob Davis, Woodbridge Real Estate. PACMLS as distributed by MLS GRID
- $299,9004 bd2 ba2.3k sqft468-470 NE Maiden Ln, Pullman, WA 99163For SaleMLS ID #295010, Helene Hopkins, Helenes Property Place LLC. PACMLS as distributed by MLS GRID
