Full of potential, this 3-bedroom, 2-bathroom home at 1006 N Morton St is ready for your personal touch. A brand-new roof provides peace of mind, while thoughtfully laid-out rooms, spacious bedrooms, and ample kitchen counter space offer a solid canvas for your vision. A bathroom on each level adds convenience. Outside, enjoy a two-car garage, extra parking, alley access, and a handy storage shed. Set in a quiet neighborhood, it's just steps from Colfax High School and minutes from Rosauers grocery, downtown, and Tom's Field. Priced for value, this opportunity won't last—schedule your private showing today!
Active
Price cut: $10K (9/22)
$330,000
1006 N Morton St, Colfax, WA 99111
3beds
2baths
2,128sqft
Single Family Residence
Built in 1972
7,405 Square Feet Lot
$-- Zestimate®
$155/sqft
$-- HOA
What's special
Extra parkingAmple kitchen counter spaceTwo-car garageAlley accessSpacious bedroomsThoughtfully laid-out roomsBathroom on each level
- 68 days
- 336
- 4
Zillow last checked:
Listing updated:
Listed by:
Renee Jenkins Cell:208-791-6035,
Silvercreek Realty Group
Source: IMLS,MLS#: 98996582
Facts & features
Interior
Bedrooms & bathrooms
- Bedrooms: 3
- Bathrooms: 2
- Main level bathrooms: 1
- Main level bedrooms: 1
Primary bedroom
- Level: Main
Bedroom 2
- Level: Lower
Bedroom 3
- Level: Lower
Heating
- Forced Air, Natural Gas
Cooling
- Central Air
Appliances
- Included: Gas Water Heater, Dishwasher, Microwave, Oven/Range Freestanding, Refrigerator
Features
- Den/Office, Family Room, Walk In Shower, Breakfast Bar, Number of Baths Main Level: 1, Number of Baths Below Grade: 1
- Flooring: Carpet, Vinyl Sheet
- Has basement: No
- Has fireplace: No
Interior area
- Total structure area: 2,128
- Total interior livable area: 2,128 sqft
- Finished area above ground: 1,064
- Finished area below ground: 1,064
Property
Parking
- Total spaces: 2
- Parking features: Attached, RV Access/Parking, Alley Access, Driveway
- Attached garage spaces: 2
- Has uncovered spaces: Yes
Features
- Levels: Single with Below Grade
- Fencing: Partial,Vinyl,Wood
Lot
- Size: 7,405 Square Feet
- Dimensions: 100 x 75
- Features: Standard Lot 6000-9999 SF
Details
- Additional structures: Shed(s)
- Parcel number: 101350009140000
Construction
Type & style
- Home type: SingleFamily
- Property subtype: Single Family Residence
Materials
- Frame, Vinyl Siding
- Roof: Composition
Condition
- Year built: 1972
Utilities & green energy
- Water: Public
- Utilities for property: Sewer Connected
Community & HOA
Location
- Region: Colfax
Financial & listing details
- Price per square foot: $155/sqft
- Tax assessed value: $220,768
- Annual tax amount: $2,319
- Date on market: 8/6/2026
- Listing terms: Cash,Conventional,FHA,VA Loan
- Ownership: Fee Simple
Estimated market value
Not available
Estimated sales range
Not available
Not available
Price history
Price history is unavailable.
Public tax history
| Year | Property taxes | Tax assessment |
|---|---|---|
| 2025 | $2,319 -5.1% | $220,768 +18.2% |
| 2024 | $2,445 +9.5% | $186,709 +15% |
| 2023 | $2,233 -7.8% | $162,356 |
| 2022 | $2,422 +1.1% | $162,356 |
| 2021 | $2,396 +3.3% | $162,356 +30.8% |
| 2019 | $2,320 +27.9% | $124,090 |
| 2018 | $1,813 +6.6% | $124,090 |
| 2017 | $1,702 -7.4% | $124,090 |
| 2016 | $1,837 +7.6% | $124,090 |
| 2015 | $1,707 +2.9% | $124,090 +8.9% |
| 2014 | $1,660 +249.7% | $113,900 |
| 2013 | $475 | $113,900 |
| 2011 | -- | $113,900 |
| 2010 | -- | $113,900 |
Find assessor info on the county website
Monthly payment
Est. payment
Payment breakdown
Explore the cost of this home by adjusting the details. Changes won't be saved.Climate risks
Neighborhood: 99111
Nearby schools
Schools provided by the listing agent
- Elementary: Leonard M Jennings
- Middle: Colfax
- High: Colfax
- District: Colfax School District #300
Source: IMLS. This data may not be complete. We recommend contacting the local school district to confirm school assignments for this home.

Similar homes

- $309,9003 bd2 ba2.2k sqft804 S Main St, Colfax, WA 99111For Sale

 MLS ID #296944, Di Yang, Woodbridge Real Estate. PACMLS as distributed by MLS GRID
 - $299,7673 bd2 ba1.3k sqft1603 Cedar St, Colfax, WA 99111For Sale By Owner
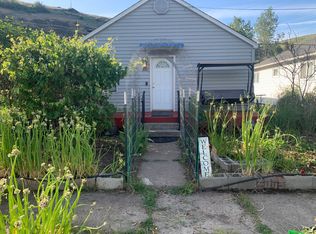
- $350,0004 bd2 ba1.7k sqft405 S Mill St, Colfax, WA 99111For Sale
 MLS ID #296103, Tyler LaVoie, KW Palouse. PACMLS as distributed by MLS GRID
 - $370,0003 bd2 ba1.3k sqft207 E Canyon St, Colfax, WA 99111For Sale
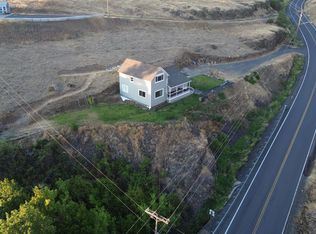 MLS ID #294614, Dawson Dugger, Coldwell Banker Tomlinson Associates. PACMLS as distributed by MLS GRID
 - $299,0004 bd2 ba3.1k sqft908 S Meadow St, Colfax, WA 99111For SaleMLS ID #295289, Mick Nazerali, Coldwell Banker Tomlinson Associates. PACMLS as distributed by MLS GRID
- $399,9005 bd2 ba2.6k sqft1008 S Lake St, Colfax, WA 99111For SaleMLS ID #295182, Melissa Harrison, Coldwell Banker Tomlinson Associates. PACMLS as distributed by MLS GRID
- $415,0004 bd3 ba2.6k sqft419 E Upper A St, Colfax, WA 99111For SaleMLS ID #294217, Curtis McNeilly, Kincaid Real Estate. PACMLS as distributed by MLS GRID
- $254,9003 bd2 ba1.3k sqft3391 Morley Rd, Colfax, WA 99111For SaleMLS ID #296391, Magan Smith, LATAH REALTY, LLC. PACMLS as distributed by MLS GRID
- $299,0004 bd3 ba2.2k sqft610/612 S I St, Colfax, WA 99111For SaleMLS ID #295411, Curtis McNeilly, Kincaid Real Estate. PACMLS as distributed by MLS GRID
- $264,0003 bd1 ba1.4k sqft213 N West St, Colfax, WA 99111For SaleMLS ID #294427, Jacob Davis, Woodbridge Real Estate. PACMLS as distributed by MLS GRID
- $210,0003 bd2 ba2k sqft311 E Fairview St, Colfax, WA 99111For SaleMLS ID #296530, Curtis McNeilly, Kincaid Real Estate. PACMLS as distributed by MLS GRID
- $335,0002 bd2 ba1.6k sqft1732 Klaveano Rd, Thornton, WA 99176For SaleMLS ID #285442, Curtis McNeilly, Kincaid Real Estate. PACMLS as distributed by MLS GRID
- $339,0005 bd2 ba2.5k sqft1645 NE Lower Dr, Pullman, WA 99163For SaleMLS ID #295135, Justin Cofer, Beasley Realty. PACMLS as distributed by MLS GRID
- $369,9004 bd2 ba1.3k sqft1020 NW Charlotte St, Pullman, WA 99163For SaleMLS ID #297180, Patti Green-Kent, Coldwell Banker Tomlinson Associates. PACMLS as distributed by MLS GRID
- $349,0004 bd3 ba1.7k sqft1320 NE McGee St, Pullman, WA 99163For SaleMLS ID #294389, Jacob Davis, Woodbridge Real Estate. PACMLS as distributed by MLS GRID
- $302,0003 bd1 ba2.6k sqft1155 NE Lybecker Rd, Pullman, WA 99163For SaleMLS ID #293178, Joe Pitzer, RE/MAX Home and Land. PACMLS as distributed by MLS GRID
- $379,9005 bd2 ba1.8k sqft365 NW Thomas St, Pullman, WA 99163For SaleMLS ID #293113, Justin Cofer, Beasley Realty. PACMLS as distributed by MLS GRID
- $369,0003 bd2 ba1.3k sqft1438 SW Lost Trail Dr, Pullman, WA 99163For SaleMLS ID #296978, Melanie Lange, Woodbridge Real Estate. PACMLS as distributed by MLS GRID
