Welcome to this beautifully 2bd-2.5 ba condo located in the sought-after West Norriton community of Stonybrook Condominiums. This townhome has undergone some recent renovations, including new flooring throughout and fresh paint, giving it a modern and fresh feel. The home boasts newer state-of-the-art appliances, including a newer refrigerator, dishwasher, new microwave and energy saving electric appliances. The convenience continues with a newer washer and dryer located upstairs, making laundry a breeze. The home also features 2017 HVAC heating and central a/c system, ensuring comfortable living year-round. The main level of the home offers multiple hall closets and storage areas with a convenient half bathroom, perfect for guests. The kitchen opens to a large breakfast room or perhaps an office space or family room, providing lots of lifestyle flexibility. The dining room and living room have an open concept layout, creating a spacious and inviting atmosphere. Sliders lead out to a back brick courtyard, a peaceful spot to enjoy a cup of coffee in the mornings, or tend to your gardens. Upstairs, you will find a very large primary suite, complete with a wall of closets, a dressing table area, and an en-suite bathroom with a shower. The second bedroom also offers ample storage space, with both 2 walls of closets and a hall bathroom that features a bathtub shower combination. Don't miss the opportunity to make this delightful home your own. Schedule your private showing today!
Sold for $260,000
$260,000
908 Stonybrook Dr #908, Norristown, PA 19403
2beds
1,440sqft
Condominium
Built in 1976
-- sqft lot
$289,900 Zestimate®
$181/sqft
$2,349 Estimated rent
Home value
$289,900
$273,000 - $307,000
$2,349/mo
Zestimate® history
Owner options
List your home for rent
$2,349/mo
Rent Zestimate®
Find your next renter with Zillow Rental Manager. Plus, with online applications, you can quickly screen prospective tenants – for free.
$2,349/mo
Rent Zestimate®
Refinance and save
$1,694/mo
Est. payment
Refinancing to a lower rate could help reduce your monthly payments and save thousands over the life of the loan.
$1,694/mo
Est. payment
Explore your selling options
Work with a Zillow partner agent
Leverage their expertise and Zillow's premium Showcase listings to get your home seen by more buyers.
Get startedList with your own agent
Get your home in front of millions of buyers by listing it on Zillow.
Learn how to do itSell it yourself
Take full control of how buyers see your home on Zillow by listing For Sale by Owner (FSBO).
List your homeWhat's special
Hall bathroomStorage areasNewer washerConcept layoutMultiple hall closetsDressing table areaNew flooring throughout
Zillow last checked:
Listing updated:
Listed by:
Kerry Carr 267-496-8216,
Compass RE,
Listing Team: The Kerry Carr Team
Bought with:
Dana DeLuzio-mariani, RS273648
EXP Realty, LLC
Source: Bright MLS,MLS#: PAMC2083394
Facts & features
Interior
Bedrooms & bathrooms
- Bedrooms: 2
- Bathrooms: 3
- Full bathrooms: 2
- 1/2 bathrooms: 1
- Main level bathrooms: 1
Rooms
- Room types: Living Room, Dining Room, Primary Bedroom, Bedroom 2, Kitchen, Foyer, Breakfast Room, Bathroom 2, Primary Bathroom, Half Bath
Basement
- Area: 0
Heating
- Forced Air, Electric
Cooling
- Central Air, Electric
Appliances
- Included: Microwave, Dishwasher, ENERGY STAR Qualified Refrigerator, Ice Maker, Washer, Washer/Dryer Stacked, Dryer, Electric Water Heater
- Laundry: In Unit
Features
- Built-in Features, Ceiling Fan(s), Combination Dining/Living
- Has basement: No
- Number of fireplaces: 1
Interior area
- Total structure area: 1,440
- Total interior livable area: 1,440 sqft
- Finished area above ground: 1,440
- Finished area below ground: 0
Property
Parking
- Total spaces: 2
- Parking features: Assigned, Paved, Unassigned, Parking Lot
- Details: Assigned Parking
Accessibility
- Accessibility features: None
Features
- Levels: Two
- Stories: 2
- Patio & porch: Brick, Enclosed, Patio
- Exterior features: Street Lights, Sidewalks
- Pool features: Community
Details
- Additional structures: Above Grade, Below Grade
- Parcel number: 630008187867
- Zoning: RESIDENTIAL
- Special conditions: Standard
Construction
Type & style
- Home type: Condo
- Architectural style: Straight Thru
- Property subtype: Condominium
- Attached to another structure: Yes
Materials
- Brick
Condition
- New construction: No
- Year built: 1976
Utilities & green energy
- Sewer: Public Sewer
- Water: Public
Community & HOA
Community
- Features: Pool
- Condo and coop fee: $354 monthly
- Subdivision: Stonybrook
HOA
- Has HOA: No
- Amenities included: Clubhouse, Pool
- Services included: All Ground Fee, Common Area Maintenance, Maintenance Structure, Parking Fee, Pool(s), Snow Removal, Trash, Maintenance Grounds, Management, Water, Sewer
Location
- Region: Norristown
- Municipality: WEST NORRITON TWP
Financial & listing details
- Price per square foot: $181/sqft
- Tax assessed value: $85,570
- Annual tax amount: $4,133
- Date on market: 9/22/2023
- Listing agreement: Exclusive Right To Sell
- Listing terms: Cash,Conventional,FHA
- Inclusions: Refrigerator, Washer, Dryer All In As-is Condition
- Ownership: Condominium
Price history
| Date | Event | Price |
|---|---|---|
| 10/12/2023 | Sold | $260,000+6.1%$181/sqft |
Source:  Bright MLS #PAMC2083394 Report a problem Bright MLS #PAMC2083394 Report a problem | ||
| 9/25/2023 | Pending sale | $245,000$170/sqft |
Source: Bright MLS #PAMC2083394 Report a problem | ||
| 9/22/2023 | Listed for sale | $245,000+159.3%$170/sqft |
Source: Bright MLS #PAMC2083394 Report a problem | ||
| 12/7/1990 | Sold | $94,500$66/sqft |
Source: Agent Provided Report a problem | ||
Public tax history
| Year | Property taxes | Tax assessment |
|---|---|---|
| 2025 | $4,181 +1.1% | $85,570 |
| 2024 | $4,134 | $85,570 |
| 2023 | $4,134 +0.7% | $85,570 |
| 2022 | $4,107 +0.6% | $85,570 |
| 2021 | $4,082 +3.1% | $85,570 |
| 2020 | $3,960 +2.3% | $85,570 |
| 2019 | $3,871 +5.9% | $85,570 |
| 2018 | $3,655 +0.9% | $85,570 |
| 2017 | $3,622 +5.4% | $85,570 |
| 2016 | $3,437 +2.4% | $85,570 |
| 2015 | $3,355 +2.2% | $85,570 |
| 2014 | $3,284 +2.2% | $85,570 |
| 2013 | $3,213 +4.3% | $85,570 |
| 2012 | $3,082 +4.2% | $85,570 |
| 2011 | $2,959 +3.8% | $85,570 |
| 2010 | $2,851 -0.7% | $85,570 |
| 2009 | $2,872 +4.1% | $85,570 |
| 2008 | $2,760 +4.5% | -- |
| 2007 | $2,641 +4.6% | -- |
| 2006 | $2,525 +4% | -- |
| 2005 | $2,427 +5.8% | -- |
| 2004 | $2,295 +6.6% | -- |
| 2003 | $2,152 +8% | -- |
| 2002 | $1,993 +7% | -- |
| 2000 | $1,863 | -- |
| 1999 | $1,863 | -- |
Find assessor info on the county website
Neighborhood: 19403
Nearby homes
- $300,1003 bd2 ba1.6k sqft618 Stonybrook Dr #8C-2, Norristown, PA 19403Off Market
- $291,800-- bd-- ba-- sqft618 Stonybrook Dr, Norristown, PA 19403Off Market
- $295,6173 bd3 ba1.6k sqft617 Stonybrook Dr #617, Norristown, PA 19403Sold
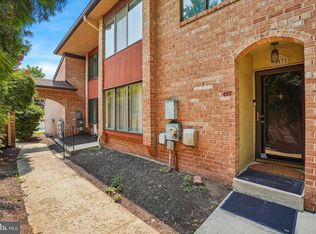
- $307,0003 bd2 ba1.6k sqft616 Stonybrook Dr #616, Norristown, PA 19403Off Market
- $216,500-- bd-- ba-- sqft221 Stonybrook Dr, Norristown, PA 19403Off Market
- $283,4003 bd2 ba1.6k sqft615 Stonybrook Dr #615, Norristown, PA 19403Off Market
- $283,0002 bd3 ba1.4k sqft805 Stonybrook Dr #805, Norristown, PA 19403For Sale
- $279,5002 bd3 ba1.4k sqft619 Stonybrook Dr, Norristown, PA 19403Off Market
Nearby schools
GreatSchools rating
- 3/10Whitehall El SchoolGrades: K-4Distance: 0.3 mi
- 7/10East Norriton Middle SchoolGrades: 5-8Distance: 2 mi
- 2/10Norristown Area High SchoolGrades: 9-12Distance: 0.2 mi
Schools provided by the listing agent
- District: Norristown Area
Source: Bright MLS. This data may not be complete. We recommend contacting the local school district to confirm school assignments for this home.
Get a cash offer in 3 minutes
Find out how much your home could sell for in as little as 3 minutes with a no-obligation cash offer.
Estimated market value
$289,900
Get a cash offer in 3 minutes
Find out how much your home could sell for in as little as 3 minutes with a no-obligation cash offer.
Estimated market value
$289,900
- Pennsylvania
- Montgomery County
- Norristown
- 19403
- 908 Stonybrook Dr Unit 908
Nearby cities
Nearby neighborhoods
Nearby zip codes
Other Norristown Topics
