PROPERTY HAS CENTRAL HEATING & AIR CONDITIONING!

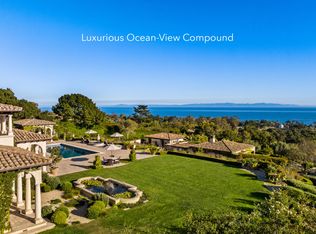
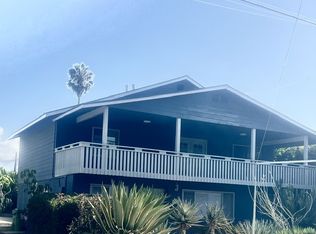
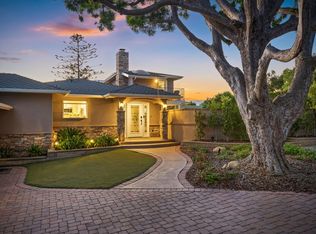
This magnificent custom built home features 5 bedrooms and 4.5 bathrooms in the main house PLUS a detached 1BR/1BA ADU. Located in the Park Highlands enclave this stunning single story home features panoramic views of Santa Barbara and the Channel Islands. The large lot of .86 acres offers plenty of privacy in a neighborhood of large homes fondly named "Physician's Hill". Conveniently located with easy access to Hwy. 101 which makes it only a few minutes drive to UCSB, Cottage Hospital, downtown Santa Barbara and all of the local beaches and attractions.
The primary bedroom features an ensuite bathroom with soaking tub, vanity table, shower, fireplace, enclosed commode, two closets and sliding glass doors opening to the deck that surrounds the back of the home. Two of the other bedrooms offer ensuite bathrooms with the remaining bedrooms sharing another bathroom in the hallway. There is a half bathroom located just off the foyer near the living room and kitchen area. A laundry room is conveniently located in the bedroom wing of the home off of a skylit central hallway.
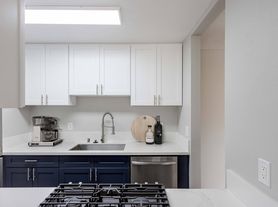
The common areas of the house have vaulted ceilings, hardwood floors and Saltillo tile a type of rustic handmade terracotta flooring. The gourmet kitchen has been recently updated and features dual center islands one with a butcher block countertop for those who love to cook, stainless steel appliances, a wine cooler, double wall oven, French door refrigerator, dishwasher and hand painted ceramic tile. An enclosed private dining room with glass doors opens to the kitchen area for easy service & also to the grand living room. There is a large pantry adjoining the kitchen.


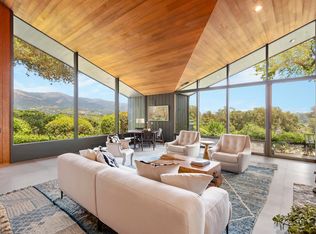
Designed for entertaining the living room features a grand fireplace as well as floor to ceiling windows with ocean views. The open floor plan creates an inviting view into the large family room with an adobe style fireplace and bar with sliding glass doors onto a large deck overlooking the garden. The home has three fireplaces. One in the living room, one in the primary bedroom and the third in the family room.
A large breezeway separates the three car garage and ADU from the main house. The roof is made of clay barrel tiles which keep the home cool on the hottest summer days. A circular "U" driveway makes access to the property convenient.
Schools nearby:
Mountain View Elementary School
La Colina Junior High School
San Marcos Senior High School
UCSB
Linda Grasse, Real Estate Broker
DRE License #01967766
Looking for long term tenants who will love this home as much as we have.
House for rent
Single family residence
Available now
Cats, dogs OK
Air conditioner, central air
In unit laundry
Attached garage parking
Forced air
What's special
Wine coolerOpen floor planStainless steel appliancesHardwood floorsDouble wall ovenHand painted ceramic tileFrench door refrigerator
- 58 days |
- -- |
- -- |
Zillow last checked:
Listing updated:
Travel times
Facts & features
Interior
Bedrooms & bathrooms
- Bedrooms: 6
- Bathrooms: 6
- Full bathrooms: 5
- 1/2 bathrooms: 1
Heating
- Forced Air
Cooling
- Air Conditioner, Central Air
Appliances
- Included: Dishwasher, Dryer, Microwave Oven, Oven, Refrigerator, Washer
- Laundry: In Unit
Features
- Flooring: Hardwood, Tile
Interior area
- Total interior livable area: 4,075 sqft
Property
Parking
- Parking features: Attached, Garage, Off Street
- Has attached garage: Yes
- Details: Contact manager
Accessibility
- Accessibility features: Disabled Access
Features
- Patio & porch: Patio
- Exterior features: Adu, Detached One Bedroom Unit With Bathroom & Kitchen.
Details
- Additional structures: Garage(s)
- Parcel number: 067270047
Construction
Type & style
- Home type: SingleFamily
- Property subtype: Single Family Residence
Community & HOA
Location
- Region: Santa Barbara
Financial & listing details
- Lease term: 1 Year
Price history
| Date | Event | Price |
|---|---|---|
| 9/20/2026 | Price change | $12,500-7.4%$3/sqft |
Source: Zillow Rentals Report a problem | ||
| 8/27/2026 | Price change | $13,500-10%$3/sqft |
Source: Zillow Rentals Report a problem | ||
| 8/17/2026 | Listed for rent | $15,000$4/sqft |
Source: Zillow Rentals Report a problem | ||
| 8/16/2026 | Listing removed | $3,995,000$980/sqft |
Source:  SBMLS #26-702 Report a problem SBMLS #26-702 Report a problem | ||
| 3/5/2026 | Listed for sale | $3,995,000$980/sqft |
Source: SBMLS #26-702 Report a problem | ||