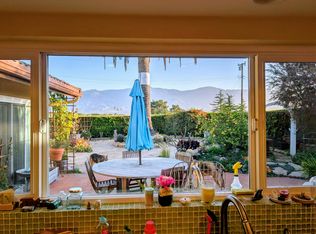
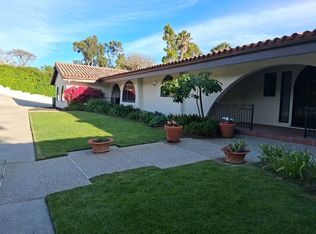
Welcome to an unparalleled sanctuary nestled atop the hills of the prestigious Hope Ranch enclave. This premier gated estate, constructed in 2012, offers a sublime fusion of sophisticated elegance and serene natural beauty. Spanning 4.8 acres of meticulously curated gardens, this luxurious property delivers sweeping ocean, island, and mountain views from virtually every corner.
The main residence features 5 spacious bedrooms and 6 opulent bathrooms, including 4 full baths and 2 powder rooms. The main floor is highlighted by a primary suite complete with a cozy fireplace and breathtaking ocean views. The home is designed for both grand entertaining and intimate family gatherings, with formal living, dining, and family rooms, each thoughtfully crafted to enhance comfort and luxury. The formal living room boasts a grand fireplace, while the family room includes another inviting fireplace and expansive views. The gourmet kitchen, a chef's dream, is equipped with an island and top-of-the-line appliances, perfect for both everyday dining and elaborate gatherings.
Adjacent to the main residence is an exquisite 1,600 sq ft guest house, featuring 1 bedroom, 2 bathrooms, a full kitchen, and a versatile large area ideal for a gym or family room. Vaulted ceilings add to the sense of spaciousness and grandeur. The guest house also includes its own fireplace, covered outdoor entertaining space, and a private lawn area.
The outdoor spaces of the estate are equally impressive. The stunning pool area, surrounded by limestone decking, offers spectacular ocean views. An outdoor kitchen with a fireplace makes it perfect for al fresco dining and entertaining. Adjacent to the pool, the pool house features stone floors and a full bathroom. The lush garden, flourishing with fresh flowers, aromatic herbs, and succulent tomatoes, is complemented by a charming gazebo.
Additional features of the estate include a sophisticated 770 sq ft executive office space, which offers vaulted ceilings, built-ins, a private terrace, and expansive ocean views. Car enthusiasts and collectors will appreciate the attached 2-car garage and the impressive detached 6-car stone garage, which spans 2,000 sq ft and includes a wine cellar, half bath, and workshop area. The property also boasts a covered loggia with a fireplace, two additional covered outdoor entertaining areas, and a dedicated outdoor cooking area.
Situated within the exclusive Hope Ranch community, this estate ensures the utmost privacy and tranquility. Residents of Hope Ranch enjoy access to private patrol services, a private beach, and miles of equestrian trails. The nearby La Cumbre Country Club offers golf, tennis, and social memberships, enhancing the exceptional lifestyle provided by this estate. More than just a residence, this home represents the height of refined living, created with unparalleled quality and craftsmanship. Experience the pinnacle of luxury and lifestyle in this exceptional Hope Ranch estate.
House for rent
Singlefamily
Available now
Air conditioner, central air
In unit laundry
8 Attached garage spaces parking
What's special
Charming gazeboCovered outdoor entertaining spacePrivate lawn areaPremier gated estateDedicated outdoor cooking area
- 238 days |
- -- |
- -- |
Zillow last checked:
Listing updated:
Travel times

Let’s turn your rent into credit progress
Build credit history with every on-time payment and get credit for the payment you’re already making.
Facts & features
Interior
Bedrooms & bathrooms
- Bedrooms: 5
- Bathrooms: 6
- Full bathrooms: 4
- 1/2 bathrooms: 2
Cooling
- Air Conditioner, Central Air
Appliances
- Included: Dishwasher, Double Oven, Dryer, Gas Range, Washer
- Laundry: In Unit, Laundry Room
Features
- Flooring: Carpet, Hardwood
- Has fireplace: Yes
Property
Parking
- Total spaces: 8
- Parking features: Attached, Garage
- Has attached garage: Yes
- Details: Contact manager
Features
- Exterior features: Barbecue, Yard Irrigation T/O
- Has private pool: Yes
- Pool features: Outdoor Pool, Pool
- Has view: Yes
- View description: Mountain(s), Ocean, Panoramic
Details
- Additional structures: Garage(s)
Construction
Type & style
- Home type: SingleFamily
- Architectural style: Mediterranean
- Property subtype: SingleFamily
Community & HOA
Location
- Region: Santa Barbara
Financial & listing details
- Lease term: Contact For Details
Nearby apartments for rent


Price history
| Date | Event | Price |
|---|---|---|
| 9/13/2024 | Listed for rent | $120,000 |
Source: SBMLS #24-2657 Report a problem | ||
| 9/10/2024 | Listing removed | $120,000 |
Source: Zillow Rentals Report a problem | ||
| 8/13/2024 | Listed for rent | $120,000 |
Source: Zillow Rentals Report a problem | ||
| 4/3/2015 | Listing removed | $7,850,000 |
Source: Coldwell Banker Residential Brokerage - Santa Barbara #14-3775 Report a problem | ||
| 12/18/2014 | Listed for sale | $7,850,000 |
Source: Coldwell Banker Residential Brokerage - Santa Barbara #14-3775 Report a problem | ||