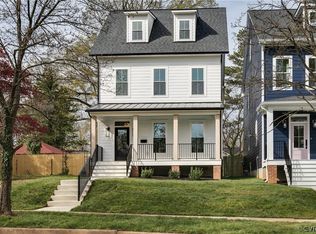
Location is everything with this flawless NEW CONSTRUCTION home in the popular Woodland Heights neighborhood! Situated just blocks from the 600-acre James River Park System, this property is ideal for nature lovers and outdoor enthusiasts alike. Enjoy hiking along the Buttermilk Trail or a peaceful kayak ride on the river-all just steps from your front door! Step inside and immediately notice the craftsmanship and meticulous attention to detail. The open and airy floor plan welcomes you with wood floors that flow throughout all 3 levels of the home. The heart of this home is the expansive chef’s kitchen and dining area. The oversized island has seating and the clean and contemporary finishes include sleek countertops, elegant white shaker cabinets, a stylish modern tile backsplash, and top-tier stainless steel appliances. A large Great Room living area provides the perfect flexible living space for family and friends. Upstairs, the Primary Suite offers generous dimensions, a spacious walk-in closet plus an additional double closet, and a luxurious en suite bath with a double vanity and attractive tiled, walk in shower with glass enclosure. 2 additional bedrooms with great closet space, hall bathroom with tub/shower combo and convenient laundry room complete the 2nd level. The 3rd floor of this exceptional home features a 4th large bedroom with ensuite bath and walk in closet AND loft living space PLUS bonus attic storage space. Bring your entertaining outside to the large, fenced backyard featuring a stamped concrete patio and rear off-street parking. This is an amazing opportunity to own a brand-new home in a thriving neighborhood, perfectly blending modern convenience with timeless elegance.
Sold for $755,000
$755,000
908 W 31st St, Richmond, VA 23225
4beds
2,488sqft
Single Family Residence
Built in 2024
4,586 Square Feet Lot
$794,500 Zestimate®
$303/sqft
$3,691 Estimated rent
Home value
$794,500
$755,000 - $834,000
$3,691/mo
Zestimate® history
Owner options
List your home for rent
$3,691/mo
Rent Zestimate®
Find your next renter with Zillow Rental Manager. Plus, with online applications, you can quickly screen prospective tenants – for free.
$3,691/mo
Rent Zestimate®
Refinance and save
$4,739/mo
Est. payment
Refinancing to a lower rate could help reduce your monthly payments and save thousands over the life of the loan.
$4,739/mo
Est. payment
Explore your selling options
Work with a Zillow partner agent
Leverage their expertise and Zillow's premium Showcase listings to get your home seen by more buyers.
Get startedList with your own agent
Get your home in front of millions of buyers by listing it on Zillow.
Learn how to do itSell it yourself
Take full control of how buyers see your home on Zillow by listing For Sale by Owner (FSBO).
List your homeWhat's special
Contemporary finishesBonus attic storage spaceLoft living spaceBrand - new homePopular woodland heights neighborhoodPerfect flexible living spaceOversized island
Zillow last checked:
Listing updated:
Listed by:
Dave Seibert (804)346-4411,
Long & Foster REALTORS1
Bought with:
Justin Owen, 0225197051
The Steele Group
Source: CVRMLS,MLS#: 2407612 Originating MLS: Central Virginia Regional MLS
Originating MLS: Central Virginia Regional MLSFacts & features
Interior
Bedrooms & bathrooms
- Bedrooms: 4
- Bathrooms: 4
- Full bathrooms: 3
- 1/2 bathrooms: 1
Primary bedroom
- Description: Hardwood, Walk in closet, double closet, ensuite
- Level: Second
- Dimensions: 16.7 x 14.4
Bedroom 2
- Description: Hardwood, closet
- Level: Second
- Dimensions: 11.5 x 10.10
Bedroom 3
- Description: Hardwood, closet
- Level: Second
- Dimensions: 11.5 x 12.2
Bedroom 4
- Description: Hardwood, ensuite, walk in closet
- Level: Third
- Dimensions: 12.11 x 12.0
Additional room
- Description: Loft area, Hardwood
- Level: Third
- Dimensions: 12.11 x 12.0
Dining room
- Description: Hardwood, open to kitchen, back yard access
- Level: First
- Dimensions: 12.9 x 10.6
Other
- Description: Tub & Shower
- Level: Second
Other
- Description: Tub & Shower
- Level: Third
Great room
- Description: Hardwood, 2 ceiling fan light fixtures
- Level: First
- Dimensions: 26.8 x 14.6
Half bath
- Level: First
Kitchen
- Description: Hardwood, island, gas range
- Level: First
- Dimensions: 12.9 x 12.9
Laundry
- Description: Hardwood, cabinets
- Level: Second
- Dimensions: 6.3 x 6.5
Heating
- Electric, Forced Air, Heat Pump, Natural Gas
Cooling
- Central Air
Appliances
- Included: Dishwasher, Gas Cooking, Disposal, Gas Water Heater, Microwave, Oven, Range, Refrigerator, Range Hood, Tankless Water Heater
Features
- Bookcases, Built-in Features, Ceiling Fan(s), Dining Area, Double Vanity, Eat-in Kitchen, Granite Counters, High Ceilings, Kitchen Island, Loft, Bath in Primary Bedroom, Walk-In Closet(s)
- Flooring: Wood
- Windows: Thermal Windows
- Basement: Crawl Space
- Attic: Walk-In
Interior area
- Total interior livable area: 2,488 sqft
- Finished area above ground: 2,488
Property
Parking
- Parking features: Off Street
Features
- Levels: Three Or More
- Stories: 3
- Patio & porch: Rear Porch, Front Porch, Patio, Porch
- Exterior features: Lighting, Porch
- Pool features: None
- Fencing: Back Yard,Privacy,Fenced
Lot
- Size: 4,586 Square Feet
- Features: Landscaped
Details
- Parcel number: S0001363022
- Zoning description: R-5
Construction
Type & style
- Home type: SingleFamily
- Architectural style: Custom
- Property subtype: Single Family Residence
Materials
- Frame, HardiPlank Type
- Roof: Shingle
Condition
- New Construction
- New construction: Yes
- Year built: 2024
Utilities & green energy
- Sewer: Public Sewer
- Water: Public
Community & HOA
Community
- Subdivision: Woodland Heights
Location
- Region: Richmond
Financial & listing details
- Price per square foot: $303/sqft
- Tax assessed value: $75,000
- Annual tax amount: $900
- Date on market: 1/19/2026
- Ownership: Individuals
- Ownership type: Sole Proprietor
Price history
| Date | Event | Price |
|---|---|---|
| 5/3/2024 | Sold | $755,000+0.7%$303/sqft |
Source:  CVRMLS #2407612 Report a problem CVRMLS #2407612 Report a problem | ||
| 4/4/2024 | Pending sale | $749,950$301/sqft |
Source: CVRMLS #2407612 Report a problem | ||
| 4/1/2024 | Listed for sale | $749,950+383.8%$301/sqft |
Source: CVRMLS #2407612 Report a problem | ||
| 7/26/2023 | Sold | $155,000+244.4%$62/sqft |
Source: Public Record Report a problem | ||
| 9/7/2022 | Sold | $45,000$18/sqft |
Source: Public Record Report a problem | ||
Public tax history
| Year | Property taxes | Tax assessment |
|---|---|---|
| 2025 | $9,468 +4.5% | $789,000 +4.5% |
| 2024 | $9,060 +906.7% | $755,000 +906.7% |
| 2023 | $900 | $75,000 |
| 2022 | $900 | $75,000 |
Find assessor info on the county website
Neighborhood: Woodland Heights
Nearby homes
- $428,6004 bd1 ba1.8k sqft900 W 31st St, Richmond, VA 23225Off Market
- $661,6003 bd3 ba2k sqft812 W 31st St, Richmond, VA 23225Off Market
- $825,0004 bd4 ba2.9k sqft906 W 31st St, Richmond, VA 23225Sold
- $622,7004 bd2 ba2k sqft808 W 31st St, Richmond, VA 23225Off Market
- $2,5002 bd2 ba1.2k sqft901 W 31st St, Richmond, VA 23225For Rent
- $350,7003 bd1 ba1.2k sqft815 W 31st St, Richmond, VA 23225Off Market
- $342,5002 bd1 ba1.3k sqft903 W 31st St, Richmond, VA 23225Off Market
- $652,5004 bd3 ba2.1k sqft806 W 31st St, Richmond, VA 23225Sold
Nearby schools
GreatSchools rating
- 2/10Westover Hills Elementary SchoolGrades: PK-5Distance: 1.3 mi
- 1/10Lucille M. Brown Middle SchoolGrades: 6-8Distance: 2.5 mi
- 1/10Richmond High School for the ArtsGrades: 9-12Distance: 1.1 mi
Schools provided by the listing agent
- Elementary: Westover Hills
- Middle: River City
- High: Richmond High School for the Arts
Source: CVRMLS. This data may not be complete. We recommend contacting the local school district to confirm school assignments for this home.
Get a cash offer in 3 minutes
Find out how much your home could sell for in as little as 3 minutes with a no-obligation cash offer.
Estimated market value
$794,500
Get a cash offer in 3 minutes
Find out how much your home could sell for in as little as 3 minutes with a no-obligation cash offer.
Estimated market value
$794,500
- Virginia
- Richmond City
- Richmond
- 23225
- Woodland Heights
- 908 W 31st St
Nearby cities
Nearby neighborhoods
Nearby zip codes
Other Richmond Topics
