UPDATED INTERIOR! COZY! COMFORTABLE! Take a look at this refreshed home w/ GORGEOUS SOLID WOOD KITCHEN CABINETS GALORE! The entire home features laminate flooring. The dining area is adorned w/ glass doors that lead onto the covered patio. The kitchen is complete w/ oak raised panel cabinets. No Lowe's cabinets in this well-equipped kitchen! The bath sports a walk-in tiled shower! The 2 bedrooms enjoy an abundance of natural light. The garage includes an insulated garage door & automatic opener. The stackable washer & dryer add convenience for the new owners! The covered patio & fenced backyard are great for relaxing outdoors! Add the exterior siding of your choice & you have a beautiful home! Call Ron @ 580-467-1281 today to tour this property.
For sale
$69,000
908 W Peach Ave, Duncan, OK 73533
2beds
849sqft
Single Family Residence
Built in ----
-- sqft lot
$-- Zestimate®
$81/sqft
$-- HOA
What's special
Walk-in tiled showerRefreshed homeLaminate flooringOak raised panel cabinetsStackable washer and dryerCovered patio
- 10 days
- 296
- 37
Likely to sell faster than
Zillow last checked:
Listing updated:
Listed by:
Ron Mulkey,
Vision Realty Group, Llc
Source: Duncan AOR,MLS#: 40606
Facts & features
Interior
Bedrooms & bathrooms
- Bedrooms: 2
- Bathrooms: 1
- Full bathrooms: 1
Dining room
- Features: Kitchen/Dine Combo
Heating
- Natural Gas
Cooling
- Electric
Appliances
- Included: Electric Oven/Range, Dishwasher, Washer, Dryer
Features
- Family Room
- Windows: Some Shades/Blinds
- Has fireplace: No
Interior area
- Total structure area: 849
- Total interior livable area: 849 sqft
Property
Parking
- Total spaces: 1
- Parking features: Attached, Garage Utility, Garage Door Opener
- Has attached garage: Yes
Features
- Levels: One
- Patio & porch: Covered Patio
- Fencing: Fenced Yard,Wood
Lot
- Features: Less than 1 Acre
Details
- Parcel number: 134500003004000000
Construction
Type & style
- Home type: SingleFamily
- Architectural style: Ranch
- Property subtype: Single Family Residence
Materials
- Frame
- Roof: Composition
Condition
- 51-99 Years,Good Condition
Utilities & green energy
- Sewer: Public Sewer
- Water: Public
Community & HOA
Community
- Subdivision: None
Location
- Region: Duncan
Financial & listing details
- Price per square foot: $81/sqft
- Tax assessed value: $51,631
- Annual tax amount: $477
- Price range: $69K - $69K
- Date on market: 11/6/2026
- Listing terms: Cash
Estimated market value
Not available
Estimated sales range
Not available
$780/mo
Price history
| Date | Event | Price |
|---|---|---|
| 11/6/2026 | Listed for sale | $69,000+53.3%$81/sqft |
Source: Duncan AOR #40606 Report a problem | ||
| 7/22/2020 | Listing removed | $500$1/sqft |
Source: Zillow Rental Manager Report a problem | ||
| 7/9/2020 | Listed for rent | $500$1/sqft |
Source: Zillow Rental Manager Report a problem | ||
| 10/26/2018 | Listing removed | $500$1/sqft |
Source: United Realty #33775 Report a problem | ||
| 10/11/2018 | Listed for rent | $500$1/sqft |
Source: United Realty #33775 Report a problem | ||
| 11/15/2011 | Sold | $45,000+7.1%$53/sqft |
Source: Public Record Report a problem | ||
| 5/17/2006 | Sold | $42,000$49/sqft |
Source: Public Record Report a problem | ||
Public tax history
| Year | Property taxes | Tax assessment |
|---|---|---|
| 2025 | $468 +1.5% | $5,552 +2.6% |
| 2024 | $461 +4.5% | $5,413 +5% |
| 2023 | $441 +5.8% | $5,156 +5% |
| 2022 | $417 +0.2% | $4,910 +0.6% |
| 2021 | $416 +3.5% | $4,882 +5% |
| 2020 | $402 +2.6% | $4,650 +2.6% |
| 2019 | $392 -15.3% | $4,530 -15.8% |
| 2017 | $463 +100% | $5,382 +5% |
| 2016 | $232 -46.7% | $5,126 |
| 2015 | $435 | $5,126 |
| 2014 | $435 | $5,126 +4.5% |
| 2013 | $435 | $4,907 -1.2% |
| 2012 | $435 -18% | $4,965 -12.1% |
| 2011 | $530 -2.8% | $5,649 -1% |
| 2010 | $545 +5% | $5,704 -2.7% |
| 2009 | $520 -2.6% | $5,860 |
| 2008 | $533 | $5,860 |
| 2007 | $533 | $5,860 |
Find assessor info on the county website
Monthly payment
Est. payment
Payment breakdown
Explore the cost of this home by adjusting the details. Changes won't be saved.Climate risks
Neighborhood: 73533
Nearby schools
Schools provided by the listing agent
- Elementary: Emerson
- District: Duncan
Source: Duncan AOR. This data may not be complete. We recommend contacting the local school district to confirm school assignments for this home.

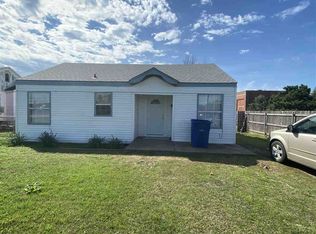
Similar homes
- $69,9003 bd1 ba912 sqft317 N 22nd St, Duncan, OK 73533For Sale
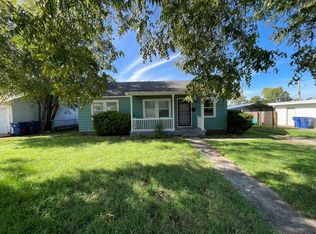 MLS ID #12060774, Kathryn Iverson, Marlow Properties and Investments. My State MLS
- $78,0002 bd1 ba894 sqft911 W Pecan Ave, Duncan, OK 73533For Sale
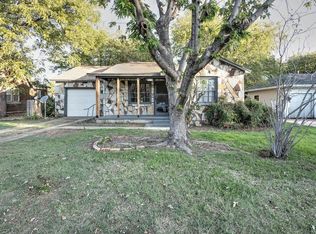 MLS ID #40580, Brenda Knabe. Duncan AOR
- $64,9002 bd2 ba988 sqft306 N 1st St, Duncan, OK 73533For Sale
 MLS ID #1236130, Paola Andeola, Horner McClure & Associates. MLSOK/OKCMAR as distributed by MLS GRID
- $84,9992 bd1 ba1.1k sqft2008 W Oak Ave, Duncan, OK 73533For Sale
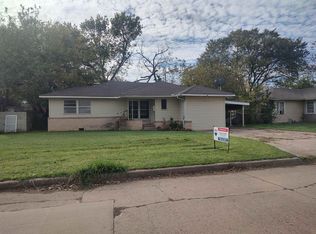 MLS ID #40613, Brenda Knabe. Duncan AOR
