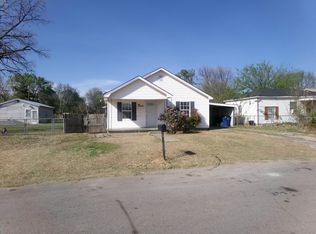
CLASSIC STONE HOUSE. HARDWOOD FLOORING. FRESHLY PAINTED INTERIOR AND EXTERIOR TRIM.
For sale
Price cut: $9.5K (11/8)
$78,000
911 W Pecan Ave, Duncan, OK 73533
2beds
894sqft
Single Family Residence
Built in ----
-- sqft lot
$-- Zestimate®
$87/sqft
$-- HOA
What's special
Classic stone houseHardwood flooring
- 18 days
- 338
- 21
Likely to sell faster than
Zillow last checked:
Listing updated:
Listed by:
Brenda Knabe,
Remax Of Duncan
Source: Duncan AOR,MLS#: 40580
Facts & features
Interior
Bedrooms & bathrooms
- Bedrooms: 2
- Bathrooms: 1
- Full bathrooms: 1
Dining room
- Features: Kitchen/Dine Combo
Heating
- Space Heater
Appliances
- Included: Refrigerator
Features
- Flooring: Hardwood
- Has fireplace: No
Interior area
- Total structure area: 894
- Total interior livable area: 894 sqft
Property
Parking
- Total spaces: 1
- Parking features: Attached, Garage Utility
- Has attached garage: Yes
Features
- Levels: One
- Fencing: Fenced Yard
Lot
- Features: Wooded, Storm Cellar, Less than 1 Acre
Details
- Parcel number: 100100187020000000
Construction
Type & style
- Home type: SingleFamily
- Architectural style: Traditional
- Property subtype: Single Family Residence
Materials
- Brick/Stone Veneer
- Roof: Composition
Condition
- 51-99 Years,Good Condition
Utilities & green energy
- Sewer: Public Sewer
- Water: Public
Community & HOA
Community
- Security: Storm Shelter
- Subdivision: South Central
Location
- Region: Duncan
Financial & listing details
- Price per square foot: $87/sqft
- Tax assessed value: $41,943
- Annual tax amount: $389
- Price range: $78K - $78K
- Date on market: 10/23/2026
- Listing terms: Cash,Conventional
Estimated market value
Not available
Estimated sales range
Not available
$859/mo
Price history
| Date | Event | Price |
|---|---|---|
| 11/8/2026 | Price change | $78,000-10.9%$87/sqft |
Source: Duncan AOR #40580 Report a problem | ||
| 10/23/2026 | Listed for sale | $87,500$98/sqft |
Source: Duncan AOR #40580 Report a problem | ||
Public tax history
| Year | Property taxes | Tax assessment |
|---|---|---|
| 2025 | $383 -5.2% | $4,541 -4.2% |
| 2024 | $404 +4.1% | $4,739 +4.6% |
| 2023 | $388 +5.7% | $4,531 +5% |
| 2022 | $367 +4.9% | $4,315 +5% |
| 2021 | $350 +3.6% | $4,110 +5% |
| 2020 | $338 +4.6% | $3,914 +5% |
| 2019 | $323 +11% | $3,728 +10.3% |
| 2017 | $291 | $3,381 +5% |
| 2016 | $291 +25.4% | $3,220 +5% |
| 2015 | $232 | $3,067 +5% |
| 2014 | $232 | $2,921 +5% |
| 2013 | $232 | $2,783 +5% |
| 2012 | $232 -2.1% | $2,650 +5% |
| 2011 | $237 +3.1% | $2,524 +5% |
| 2010 | $230 +5.7% | $2,404 -2% |
| 2009 | $217 +0.6% | $2,453 +3.3% |
| 2008 | $216 +88.2% | $2,375 +5% |
| 2007 | $115 | $2,262 |
Find assessor info on the county website
Monthly payment
Est. payment
Payment breakdown
Explore the cost of this home by adjusting the details. Changes won't be saved.Climate risks
Neighborhood: 73533
Nearby schools
Schools provided by the listing agent
- Elementary: Emerson
- District: Duncan
Source: Duncan AOR. This data may not be complete. We recommend contacting the local school district to confirm school assignments for this home.
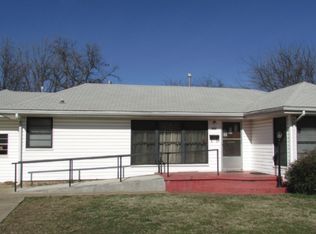


Similar homes
- $84,9992 bd1 ba1.1k sqft2008 W Oak Ave, Duncan, OK 73533For Sale
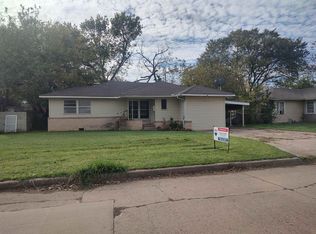 MLS ID #40613, Brenda Knabe. Duncan AOR
- $69,0002 bd1 ba849 sqft908 W Peach Ave, Duncan, OK 73533For Sale
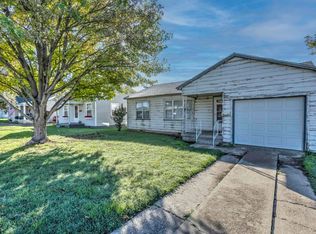 MLS ID #40606, Ron Mulkey. Duncan AOR
- $75,0002 bd2 ba1.3k sqft255 W Walnut Ave, Duncan, OK 73533For Sale
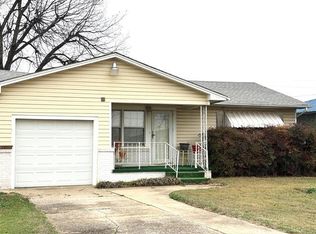 MLS ID #40534, Ron Mulkey. Duncan AOR
- $72,5002 bd1 ba1.1k sqft215 W Ash Ave, Duncan, OK 73533For Sale
 MLS ID #40033, Shorty Brown. Duncan AOR
