Tired of cramped layouts, tiny yards, and the stress of older home maintenance? This expansive, modern home at 908 Yegua Dr offers the room to breathe you’ve been searching for. Step inside to a light-filled living area with a custom accent wall that flows into a chef’s kitchen. Complete with a massive central island, sleek cabinetry, and an open dining space, it’s built for effortless entertaining. The floor plan features a private primary suite boasting a king-sized layout, dual-sink vanity, deep garden soaking tub, and a large walk-in closet. Deep secondary bedrooms provide total versatility for a growing family or a dedicated home office. The expensive bones are completely handled. Situated on a massive, open lot in Lexington with infinite space for outdoor cooking, gardening, or letting the dogs run free.
Active
Price cut: $4K (7/21)
$195,000
908 Yegua Dr, Lexington, TX 78947
4beds
1,008sqft
Mobile Home
Built in 1984
0.31 Acres Lot
$-- Zestimate®
$193/sqft
$-- HOA
What's special
Expansive modern homeOpen dining spaceKing-sized layoutLarge walk-in closetSleek cabinetryMassive central islandCustom accent wall
- 24 days |
- 295 |
- 5 |
Likely to sell faster than
Zillow last checked:
Listing updated:
Listed by:
Sean Fuentes (512) 568-9868,
eXp Realty, LLC (888) 519-7431
Source: Unlock MLS,MLS#: 6632318
Facts & features
Interior
Bedrooms & bathrooms
- Bedrooms: 4
- Bathrooms: 2
- Full bathrooms: 2
- Main level bedrooms: 4
Heating
- Central
Cooling
- Central Air
Appliances
- Included: Free-Standing Electric Range, RNGHD, Vented Exhaust Fan
Features
- See Remarks
- Flooring: Carpet, Laminate
- Windows: See Remarks
Interior area
- Total interior livable area: 1,008 sqft
Property
Parking
- Parking features: See Remarks
Accessibility
- Accessibility features: None
Features
- Levels: One
- Stories: 1
- Patio & porch: None
- Exterior features: None
- Pool features: None
- Fencing: See Remarks
- Has view: Yes
- View description: None
- Waterfront features: None
Lot
- Size: 0.31 Acres
- Features: See Remarks
Details
- Additional structures: See Remarks
- Parcel number: 24231
- Special conditions: Standard
Construction
Type & style
- Home type: MobileManufactured
- Property subtype: Mobile Home
Materials
- Foundation: See Remarks
- Roof: See Remarks
Condition
- Resale
- New construction: No
- Year built: 1984
Utilities & green energy
- Sewer: Public Sewer
- Water: Public
- Utilities for property: Electricity Connected, Natural Gas Connected, Sewer Connected
Community & HOA
Community
- Features: See Remarks
- Subdivision: Lexington Country Estates
HOA
- Has HOA: No
Location
- Region: Lexington
Financial & listing details
- Price per square foot: $193/sqft
- Tax assessed value: $65,860
- Annual tax amount: $767
- Date on market: 7/8/2026
- Listing terms: Cash,Conventional,FHA,USDA Loan
- Electric utility on property: Yes
Sean Fuentes
Sean Fuentes
(512) 568-9868
By pressing Contact Agent, you agree that the real estate professional identified above may call/text you about your search, which may involve use of automated means and pre-recorded/artificial voices. You don't need to consent as a condition of buying any property, goods, or services. Message/data rates may apply. You also agree to our Terms of Use. Zillow does not endorse any real estate professionals. We may share information about your recent and future site activity with your agent to help them understand what you're looking for in a home.
Estimated market value
Not available
Estimated sales range
Not available
$1,078/mo
Price history
| Date | Event | Price |
|---|---|---|
| 7/21/2026 | Price change | $195,000-2%$193/sqft |
Source:  Unlock MLS #6632318 Report a problem Unlock MLS #6632318 Report a problem | ||
| 7/15/2026 | Price change | $199,000-2.9%$197/sqft |
Source: Unlock MLS #6632318 Report a problem | ||
| 7/8/2026 | Listed for sale | $205,000-1.9%$203/sqft |
Source: eXp Realty #ACT6632318 Report a problem | ||
| 7/7/2026 | Listing removed | $209,000$207/sqft |
Source: Unlock MLS #6586575 Report a problem | ||
| 7/2/2026 | Price change | $209,000-2.8%$207/sqft |
Source: Unlock MLS #6586575 Report a problem | ||
| 6/23/2026 | Listed for sale | $215,000$213/sqft |
Source: eXp Realty #ACT6586575 Report a problem | ||
Public tax history
| Year | Property taxes | Tax assessment |
|---|---|---|
| 2025 | -- | $43,896 +20% |
| 2024 | $666 -0.2% | $36,580 +2.4% |
| 2023 | $668 +19.2% | $35,710 +34.6% |
| 2022 | $560 +62.9% | $26,540 +73.4% |
| 2021 | $344 +0.7% | $15,310 -0.6% |
| 2020 | $341 -24.2% | $15,410 -19.4% |
| 2019 | $450 +1.5% | $19,130 +1.9% |
| 2018 | $444 | $18,770 +1% |
| 2017 | -- | $18,580 +7.2% |
| 2016 | -- | $17,330 +12.4% |
| 2015 | -- | $15,420 +5.2% |
| 2014 | -- | $14,660 +6.4% |
| 2012 | -- | $13,780 -0.1% |
| 2011 | -- | $13,790 |
| 2010 | -- | $13,790 -19.3% |
| 2009 | -- | $17,080 -1.2% |
| 2008 | -- | $17,280 +9.2% |
| 2007 | -- | $15,820 |
Find assessor info on the county website
Monthly payment
Climate risks
Neighborhood: 78947
Nearby schools
GreatSchools rating
- 7/10Lexington Elementary SchoolGrades: PK-5Distance: 0.4 mi
- 7/10Lexington Middle SchoolGrades: 6-8Distance: 0.6 mi
- 6/10Lexington High SchoolGrades: 9-12Distance: 0.6 mi
Schools provided by the listing agent
- Elementary: Lexington
- Middle: Lexington
- High: Lexington
- District: Lexington ISD
Source: Unlock MLS. This data may not be complete. We recommend contacting the local school district to confirm school assignments for this home.
- $57,380-- bd-- ba-- sqft912 Yegua Dr, Lexington, TX 78947Off Market
- $69,700-- bd-- ba864 sqft904 Yegua Dr, Lexington, TX 78947Off Market
- $232,900-- bd7 ba800 sqft907 Yegua Dr, Lexington, TX 78947Off Market
- $198,900-- bd-- ba1.6k sqft909 Yegua St, Lexington, TX 78947Off Market
- $159,400-- bd-- ba-- sqft907 Yegua, Lexington, TX 78947Off Market
- $178,400-- bd-- ba608 sqft901 Yegua Dr, Lexington, TX 78947Off Market
- $490,600-- bd2 ba1.5k sqft905 Caldwell St, Lexington, TX 78947Off Market
- $241,200-- bd2 ba1.6k sqft813 7th St, Lexington, TX 78947Off Market
Similar homes
- $190,0002 bd2 ba1.4k sqft809 Main St, Lexington, TX 78947Active
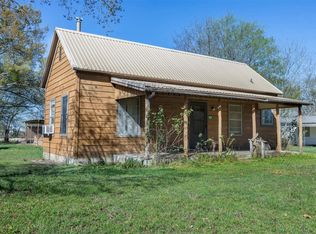
 MLS ID #2031050, Keith Bexley, Bexley Land & Cattle. Unlock MLS
 - $180,0002 bd2 ba1k sqft609 Dickson St, Lexington, TX 78947Active
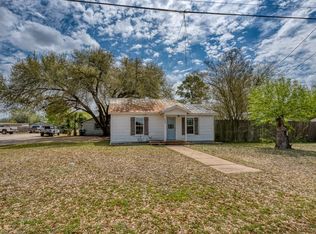 MLS ID #4768754, Malesa Brauckman, Horizon Realty. Unlock MLS
 - $174,9992 bd2 ba1.4k sqft517 1st St, Lexington, TX 78947Active
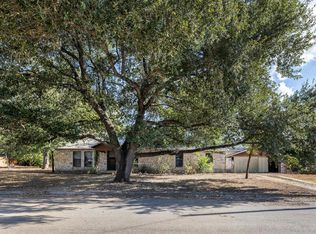 MLS ID #4438584, Keith Bexley, Bexley Land & Cattle. Unlock MLS
 - $285,0002 bd2 ba1.3k sqft1250 Fm 112, Lexington, TX 78947Active
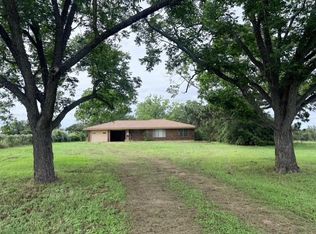 MLS ID #3679463, Ginger Lina, Brokers Real Estate. Unlock MLS
 - $219,0001 bd1 ba620 sqft1575 County Road B, Lexington, TX 78947ActiveMLS ID #7113802, Alexis Graham, Rainey Real Estate. Unlock MLS
- $280,0002 bd1 ba1.2k sqft9278 N Highway 77, Lexington, TX 78947ActiveMLS ID #7019773, Sabrina Billings, Fathom Realty. Unlock MLS
- $185,0004 bd2 ba1.2k sqft2614 Grace Ave, Rockdale, TX 76567ActiveMLS ID #9169439, Rosie Hayer, Rivet Real Estate. Unlock MLS
- $230,0003 bd2 ba1.1k sqft2003 Alcoa Ave, Rockdale, TX 76567ActiveMLS ID #1646489, Kelly Pickel, Coldwell Banker Realty. Unlock MLS
- $198,0003 bd2 ba1.2k sqft823 Hickory St, Rockdale, TX 76567ActiveMLS ID #4179521, Charley Hix, All City Real Estate Ltd. Co. Unlock MLS
- $164,9003 bd2 ba1.4k sqft704 Riley St, Rockdale, TX 76567For SaleMLS ID #41773164, Kristi Fox-Satsky, Century 21 Integra Unlocked. HAR
- $199,0002 bd1 ba1k sqft1308 Murray Ave, Rockdale, TX 76567ActiveMLS ID #2353499, Nancy Alessi-Caldera, Cavalier Real Estate. Unlock MLS
- $190,0003 bd2 ba1.3k sqft823 N Ellis St, Giddings, TX 78942ActiveMLS ID #6806245, Donald Harrell, Dash Realty. Unlock MLS
- $195,5003 bd1 ba1.1k sqft1104 E Umlang St, Thorndale, TX 76577Active
 MLS ID #576090, Kenneth R. Heaton Jr, Keller Williams Realty - SW. Central Texas MLS
 - $215,0003 bd1 ba1.4k sqft8989 Fm 141, Dime Box, TX 77853ActiveMLS ID #7651189, Priscilla Plumlee, Schultz Texas Properties, LLC. Unlock MLS
- $--3 bd1 ba1.4k sqft607 Marshall St, Rockdale, TX 76567AuctionAuction.com 1
- $195,0003 bd2 ba1.2k sqft635 White Ave, Rockdale, TX 76567ActiveMLS ID #1738787, Leslie Davidson, Keller Williams Realty. Unlock MLS
- $186,0003 bd1 ba1.1k sqft160 Gaeke St, Giddings, TX 78942ActiveMLS ID #5263118, Alexis Medack, Leeco Realty Group, LLC. Unlock MLS
- $187,5003 bd2 ba1.4k sqft148 E Boundary St, Giddings, TX 78942ActiveMLS ID #7195375, Liliana Rios, Schultz Texas Properties, LLC. Unlock MLS
- $235,0003 bd2 ba1k sqft700 Rice St, Rockdale, TX 76567ActiveMLS ID #5396756, Carin Absnaider, DHS Realty. Unlock MLS
- $203,0003 bd2 ba1k sqft711 N Grimes St, Giddings, TX 78942For SaleMLS ID #83731373, Cecilia Whitley, Sterling & Associates R.E.. HAR
