Home is more than an address, it's where your next chapter begins. Welcome to this move-in-ready ranch nestled on a 0.94-acre semi-private lot in the Town of Galen. Offering 1,080 square feet, 2 bedrooms, 1 full bath, and the convenience of one-level living, this home offers a comfortable layout designed for everyday living. Step through the front door into the open living and dining area, creating a welcoming space to gather, relax, and enjoy daily life. Just beyond, the spacious kitchen offers newer SS appliances, generous cabinetry and counter space, while a recently added flex room provides flexibility for a home office, hobby room, or additional living space. Thoughtful updates, including hardwood flooring and a remodeled bathroom, add to the home's appeal. Outside, the large deck overlooks the backyard, providing plenty of room to enjoy the peaceful country setting. A detached garage offers excellent space for a vehicle, lawn equipment, tools, hobbies, and seasonal storage. Conveniently located between Lyons and Clyde with easy access to Route 31, this property offers the best of country living while remaining just minutes from shopping, dining, and everyday conveniences. Whether you're searching for your first home, a place to simplify, or comfortable single-level living, this well-maintained property is ready to welcome you home. Please give 24 hours for the life of all offers.
Pending
$149,900
9080 Old State Route 31, Lyons, NY 14489
2beds
1,080sqft
Single Family Residence
Built in 1990
0.94 Acres Lot
$-- Zestimate®
$139/sqft
$-- HOA
What's special
One-level livingRecently added flex roomPeaceful country settingHardwood flooringRemodeled bathroomSpacious kitchen
- 75 days
- 28
- 0
Zillow last checked:
Listing updated:
Listed by:
Empire Realty Group 315-871-4000,
Kimberly A. Boehm 315-576-0523
Source: NYSAMLSs,MLS#: R1695908 Originating MLS: Rochester
Originating MLS: RochesterFacts & features
Interior
Bedrooms & bathrooms
- Bedrooms: 2
- Bathrooms: 1
- Full bathrooms: 1
- Main level bathrooms: 1
- Main level bedrooms: 2
Heating
- Electric, Gas, Baseboard, Wall Furnace
Appliances
- Included: Dryer, Electric Oven, Electric Range, Electric Water Heater, Refrigerator, Washer, Water Softener Owned
- Laundry: Main Level
Features
- Ceiling Fan(s), Eat-in Kitchen, Separate/Formal Living Room, Living/Dining Room, Bedroom on Main Level
- Flooring: Carpet, Hardwood, Tile, Varies
- Windows: Thermal Windows
- Basement: Crawl Space
- Has fireplace: No
Interior area
- Total structure area: 1,080
- Total interior livable area: 1,080 sqft
Property
Parking
- Total spaces: 1
- Parking features: Detached, Electricity, Garage, Storage, Workshop in Garage
- Garage spaces: 1
Features
- Levels: One
- Stories: 1
- Patio & porch: Open, Porch
- Exterior features: Blacktop Driveway
Lot
- Size: 0.94 Acres
- Dimensions: 223 x 309
- Features: Agricultural, Rectangular, Rectangular Lot, Rural Lot
Details
- Parcel number: 54248907211200171822210000
- Special conditions: Standard
Construction
Type & style
- Home type: SingleFamily
- Architectural style: Ranch
- Property subtype: Single Family Residence
Materials
- Vinyl Siding, Copper Plumbing
- Foundation: Block
- Roof: Asphalt,Shingle
Condition
- Resale
- Year built: 1990
Utilities & green energy
- Sewer: Septic Tank
- Water: Well
- Utilities for property: Cable Available, Electricity Connected, High Speed Internet Available
Green energy
- Energy efficient items: Appliances, Windows
Community & HOA
Location
- Region: Lyons
Financial & listing details
- Price per square foot: $139/sqft
- Tax assessed value: $69,800
- Annual tax amount: $2,194
- Date on market: 7/7/2026
- Cumulative days on market: 52 days
- Listing terms: Cash,Conventional,FHA,USDA Loan,VA Loan
Estimated market value
Not available
Estimated sales range
Not available
$1,689/mo
Price history
| Date | Event | Price |
|---|---|---|
| 7/28/2026 | Pending sale | $149,900$139/sqft |
Source:  NYSAMLSs #R1695908 Report a problem NYSAMLSs #R1695908 Report a problem | ||
| 7/7/2026 | Listed for sale | $149,900+28.1%$139/sqft |
Source: NYSAMLSs #R1695908 Report a problem | ||
| 1/11/2022 | Sold | $117,000+6.4%$108/sqft |
Source: NYSAMLSs #R1376511 Report a problem | ||
| 11/7/2021 | Pending sale | $110,000$102/sqft |
Source: NYSAMLSs #R1376511 Report a problem | ||
| 11/4/2021 | Listed for sale | $110,000+93%$102/sqft |
Source: NYSAMLSs #R1376511 Report a problem | ||
| 10/2/2013 | Sold | $57,000$53/sqft |
Source: NYSAMLSs #R212765 Report a problem | ||
Public tax history
| Year | Property taxes | Tax assessment |
|---|---|---|
| 2025 | -- | $69,800 |
| 2024 | -- | $69,800 |
| 2023 | -- | $69,800 |
| 2022 | -- | $69,800 |
| 2021 | -- | $69,800 |
| 2020 | -- | $69,800 +22.5% |
| 2019 | -- | $57,000 |
| 2018 | -- | $57,000 |
| 2017 | $1,536 | $57,000 |
| 2016 | -- | $57,000 |
| 2015 | -- | $57,000 |
| 2014 | -- | $57,000 -16.2% |
| 2013 | -- | $68,000 |
| 2012 | -- | $68,000 |
| 2011 | -- | $68,000 |
| 2010 | -- | $68,000 |
| 2009 | -- | $68,000 +25.7% |
| 2008 | -- | $54,100 |
| 2007 | -- | $54,100 |
| 2006 | -- | $54,100 |
| 2005 | -- | $54,100 |
| 2004 | -- | $54,100 +11.3% |
| 2003 | -- | $48,600 |
| 2002 | -- | $48,600 |
| 2001 | -- | $48,600 |
| 2000 | -- | $48,600 |
Find assessor info on the county website
Monthly payment
Climate risks
Neighborhood: 14489
Nearby schools
Schools provided by the listing agent
- District: Clyde-Savannah
Source: NYSAMLSs. This data may not be complete. We recommend contacting the local school district to confirm school assignments for this home.
Similar homes
- $--5 bd1 ba1.4k sqft7289 Mount Pleasant Rd, Lyons, NY 14489Auction
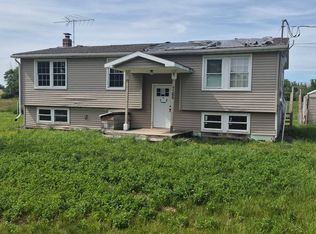 Auction.com 2
 - $115,0002 bd2 ba1.3k sqft6 Depew Ave, Lyons, NY 14489For Sale
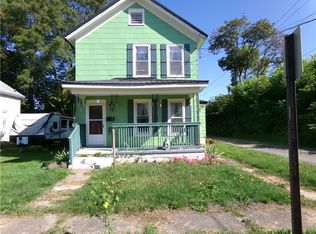
 MLS ID #R1694068, Clarence Ernest Brownell, Listing by: Real Estate by JENN, LLC.. NYSAMLSs
 - $149,9002 bd2 ba1.3k sqft235 Peirson Ave, Newark, NY 14513For Sale
 MLS ID #R1708591, Tracy Lynn Zornow, Listing by: Empire Realty Group. NYSAMLSs
 - $144,9004 bd1 ba1.5k sqft6136 Joy Rd, Sodus, NY 14551For Sale
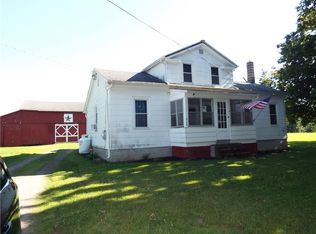 MLS ID #R1693470, Peter DiMartino, Listing by: RE/MAX Plus. NYSAMLSs
 - $137,5003 bd1 ba857 sqft6 Seneca Manor Dr, Seneca Falls, NY 13148For SaleMLS ID #R1713071, Laura M. Patrick, Listing by: Howard Hanna. NYSAMLSs
- $120,0002 bd2 ba1.2k sqft103 Cuyler St, Newark, NY 14513For SaleMLS ID #R1713331, David A. Doebler, Listing by: Doebler Realty, LLC. NYSAMLSs
- $149,5003 bd2 ba1.5k sqft12116 Oswego St, Wolcott, NY 14590For SaleMLS ID #R1710222, Gabriel Eli White, Listing by: Howard Hanna. NYSAMLSs
- $90,0003 bd2 ba1.2k sqft1779 Ross Rd, Lyons, NY 14489For SaleMLS ID #R1711934, Nancy Ramos, Listing by: Empire Realty Group. NYSAMLSs
- $144,9003 bd1 ba1.6k sqft409 W Main St, Waterloo, NY 13165For SaleMLS ID #B1709064, Derek Greene, Listing by: The Greene Realty Group. NYSAMLSs
- $156,0004 bd1 ba1.2k sqft16 Avenue C, Geneva, NY 14456For SaleMLS ID #R1705596, Peter Porcelli, Listing by: Lake To Lake Real Estate. NYSAMLSs
- $169,5002 bd1 ba1k sqft26 N Wadsworth St, Geneva, NY 14456For SaleMLS ID #R1702299, Dominic Anthony Venuti, Listing by: Century 21 Steve Davoli RE. NYSAMLSs
- $115,0003 bd2 ba1.4k sqft2106 Harris Rd, Palmyra, NY 14522For SaleMLS ID #R1706105, Kimberlee J. Meeks, Listing by: Doebler Realty, LLC. NYSAMLSs
- $172,0003 bd1 ba960 sqft63 Mill St, Waterloo, NY 13165For SaleMLS ID #R1711798, Skip J. Ordway, Listing by: Ordway Realtors. NYSAMLSs
- $114,9004 bd2 ba1.5k sqft12908 Church St, Wolcott, NY 14590For SaleMLS ID #S1713466, Kyle Eaton, Listing by: Adolfi Real Estate, Inc.. NYSAMLSs
- $99,9002 bd1 ba775 sqft6 Seneca Cir, Seneca Falls, NY 13148For SaleMLS ID #R1711894, Jennifer B. LaRoche, Listing by: Keller Williams Realty Gateway. NYSAMLSs
- $154,9002 bd2 ba1.4k sqft75 High St, Geneva, NY 14456For SaleMLS ID #R1685271, Donna Stivers, Listing by: Finger Lakes Prime Realty, LLC. NYSAMLSs
- $189,9003 bd2 ba1.4k sqft63 West St, Geneva, NY 14456For SaleMLS ID #R1716030, Samantha R Minns, Listing by: Your Hometown Realty LLC. NYSAMLSs
- $99,9001 bd1 ba780 sqft1410 Story Rd, Waterloo, NY 13165For SaleMLS ID #R1714244, Jennifer E. Pronti, Listing by: Real Estate by JENN, LLC.. NYSAMLSs
