Skip main navigation
Sold for $805,000
  • $805,000

    9080 Sainsbury Ct, Bristow, VA 20136

    4beds
    4,029sqft
    Single Family Residence
    Built in 1997
    9,073 Square Feet Lot
    $843,100 Zestimate®
    $200/sqft
    $3,897 Estimated rent

    Home value

    $843,100

    $801,000 - $885,000

    $3,897/mo

    Zestimate® history
    Loading
    Loading...

    Owner options

    List your home for rent

    $3,897/mo

    Rent Zestimate®

    Find your next renter with Zillow Rental Manager. Plus, with online applications, you can quickly screen prospective tenants – for free.

    Learn more

    $3,897/mo

    Rent Zestimate®

    Refinance and save

    $5,168/mo

    Est. payment

    Refinancing to a lower rate could help reduce your monthly payments and save thousands over the life of the loan.

    See today's rates

    $5,168/mo

    Est. payment

    Explore your selling options

    Work with a Zillow partner agent

    Leverage their expertise and Zillow's premium Showcase listings to get your home seen by more buyers.

    Get started

    List with your own agent

    Get your home in front of millions of buyers by listing it on Zillow.

    Learn how to do it

    Sell it yourself

    Take full control of how buyers see your home on Zillow by listing For Sale by Owner (FSBO).

    List your home

    What's special

    Modern appliancesFully finished basementFully fenced backyardPrivacy and securityStylish finishesOpen-concept spaceBeautiful hardwood flooring
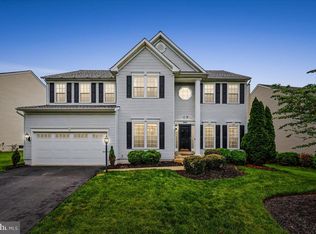
    This stunning three-level home welcomes you with its grand entrance, leading to spacious, light-filled rooms featuring beautiful hardwood flooring and elegant crown molding. The formal dining room boasts large bay windows, perfect for hosting family gatherings, while the adjacent sitting area offers a cozy spot to relax. The expansive family room showcases an impressive floor-to-ceiling brick fireplace, a striking focal point in the open-concept space that flows seamlessly into the gourmet kitchen, complete with a large island, stainless steel appliances, and custom cabinetry. The breakfast nook provides direct access to the backyard, ideal for indoor-outdoor entertaining. The upper level features a generously sized primary bedroom with a luxurious en-suite bath that includes a soaking tub, separate shower, and dual vanities, offering a spa-like retreat. Additional bedrooms are well-appointed with large windows that let in plenty of natural light, perfect for family or guests. The secondary bathroom complements the stylish finishes and ample space throughout the home. A dedicated laundry room with modern appliances and extra storage adds to the home’s convenience. The walk-in closet offers ample storage for all your wardrobe needs. Adding to the allure, the home boasts a fully finished basement with a full bathroom, providing additional living space for a home office, recreational area, or guest suite. The fully fenced backyard ensures privacy and security for outdoor activities, making this home an exceptional choice for comfortable family living. Conveniently located near local amenities and major roads, this home offers everything a growing family could desire, all wrapped in a beautifully designed package.

    Zillow last checked:

    Listing updated:

    Listed by:

    Chris Hall 540-664-9499,

    EXP Realty, LLC,

    Listing Team: Chris Colgan Team

    Bought with:

    Frank Schofield, 639180

    Summit Realtors

    Nassia Asgill, 0225085532

    Summit Realtors

    Source: Bright MLS,MLS#: VAPW2075668MLS Logo

    Facts & features

    Interior

    Bedrooms & bathrooms
    • Bedrooms: 4
    • Bathrooms: 4
    • Full bathrooms: 3
    • 1/2 bathrooms: 1
    • Main level bathrooms: 1
    Rooms
    • Room types: Living Room, Dining Room, Primary Bedroom, Bedroom 2, Bedroom 3, Bedroom 4, Family Room, Library
    Basement
    • Area: 1436
    Heating
    • Forced Air, Natural Gas
    Cooling
    • Central Air, Ceiling Fan(s), Electric
    Appliances
    • Included: Dishwasher, Disposal, Ice Maker, Cooktop, Refrigerator, Microwave, Gas Water Heater
    Features
    • Family Room Off Kitchen, Kitchen Island, Kitchen - Table Space, Dining Area, Kitchen - Gourmet, Eat-in Kitchen, Chair Railings, Primary Bath(s), Crown Molding, Upgraded Countertops, 9'+ Ceilings, 2 Story Ceilings
    • Flooring: Wood
    • Doors: Insulated, Six Panel
    • Windows: Bay/Bow, Window Treatments
    • Basement: Other
    • Number of fireplaces: 1
    Interior area
    • Total structure area: 4,317
    • Total interior livable area: 4,029 sqft
    • Finished area above ground: 2,881
    • Finished area below ground: 1,148

    Property

    Parking
    • Total spaces: 2
    • Parking features: Garage Door Opener, Attached
    • Attached garage spaces: 2
    Accessibility
    • Accessibility features: None
    Features
    • Levels: Three
    • Stories: 3
    • Patio & porch: Deck, Patio
    • Pool features: None
    • Fencing: Back Yard
    Lot
    • Size: 9,073 Square Feet
    • Features: Cul-De-Sac, Landscaped
    Details
    • Additional structures: Above Grade, Below Grade
    • Parcel number: 7496113713
    • Zoning: R4
    • Special conditions: Standard

    Construction

    Type & style
    • Home type: SingleFamily
    • Architectural style: Colonial
    • Property subtype: Single Family Residence
    Materials
    • Combination, Brick
    • Foundation: Other
    Condition
    • New construction: No
    • Year built: 1997
    Details
    • Builder model: OVERTON II
    • Builder name: RICHMOND AMER

    Utilities & green energy

    • Sewer: Public Sewer
    • Water: Public
    • Utilities for property: Cable Available

    Community & HOA

    Community
    • Subdivision: Kingsbrooke
    HOA
    • Has HOA: Yes
    • Amenities included: Pool, Tennis Court(s)
    • Services included: Common Area Maintenance, Management, Insurance, Pool(s), Reserve Funds
    • HOA fee: $230 quarterly
    Location
    • Region: Bristow

    Financial & listing details

    • Price per square foot: $200/sqft
    • Tax assessed value: $754,100
    • Annual tax amount: $7,622
    • Date on market: 10/11/2024
    • Listing agreement: Exclusive Right To Sell
    • Ownership: Fee Simple

    Price history

    DateEventPrice
    11/21/2024Sold$805,000-2.4%$200/sqft
    Source: Bright MLS #VAPW2075668 Report a problem
    10/22/2024Contingent$825,000$205/sqft
    Source: Bright MLS #VAPW2075668 Report a problem
    10/18/2024Listed for sale$825,000+51.1%$205/sqft
    Source: Bright MLS #VAPW2075668 Report a problem
    5/23/2017Sold$546,000+3%$136/sqft
    Source: Public Record Report a problem
    3/28/2017Pending sale$530,000$132/sqft
    Source: RE/MAX Gateway #PW9893984 Report a problem
    3/23/2017Listed for sale$530,000+126.5%$132/sqft
    Source: RE/MAX Gateway #PW9893984 Report a problem
    6/9/1997Sold$233,960$58/sqft
    Source: Public Record Report a problem

    Public tax history

    YearProperty taxesTax assessment
    2025$7,836 +4.5%$799,200 +6%
    2024$7,500 +1.8%$754,100 +6.5%
    2023$7,365 0%$707,800 +8.1%
    2022$7,367 +9.7%$654,900 +18.7%
    2021$6,716 +4.6%$551,700 +5.6%
    2020$6,419 +113.3%$522,500 +4.9%
    2019$3,008 -48.9%$498,300 +2.1%
    2018$5,893 +7.7%$488,000 +6.2%
    2017$5,471 $459,600 +2.4%
    2016$5,471 -0.7%$448,700 -1.4%
    2015$5,510 $455,200 +2.9%
    2014$5,510 $442,300 +8.1%
    2013-- $409,100 +5.4%
    2012-- $388,200 +7.9%
    2010-- $359,700 +6.2%
    2009-- $338,600 -20.3%
    2008-- $425,000 -18%
    2007-- $518,300 -10.9%
    2006-- $581,600 +19.8%
    2005-- $485,400 +26.4%
    2004-- $383,900 +8.9%
    2003-- $352,400 +11.8%
    2002-- $315,200 +14.5%
    2001-- $275,200
    Find assessor info on the county website

    Neighborhood: 20136

    Nearby schools

    GreatSchools rating
    Schools provided by the listing agent
    • Elementary: Bristow Run
    • Middle: Gainesville
    • High: Patriot
    • District: Prince William County Public Schools

    Source: Bright MLS. This data may not be complete. We recommend contacting the local school district to confirm school assignments for this home.

    Get a cash offer in 3 minutes
    Find out how much your home could sell for in as little as 3 minutes with a no-obligation cash offer.
    Estimated market value
    $843,100
    Get a cash offer in 3 minutes
    Find out how much your home could sell for in as little as 3 minutes with a no-obligation cash offer.
    Estimated market value
    $843,100