Skip main navigation
Sold for $854,000
  • $854,000

    9060 Sainsbury Ct, Bristow, VA 20136

    4beds
    4,174sqft
    Single Family Residence
    Built in 1997
    8,590 Square Feet Lot
    $854,000 Zestimate®
    $205/sqft
    $3,926 Estimated rent

    Home value

    $854,000

    $794,000 - $914,000

    $3,926/mo

    Zestimate® history
    Loading
    Loading...

    Owner options

    List your home for rent

    $3,926/mo

    Rent Zestimate®

    Find your next renter with Zillow Rental Manager. Plus, with online applications, you can quickly screen prospective tenants – for free.

    Learn more

    $3,926/mo

    Rent Zestimate®

    Refinance and save

    $5,495/mo

    Est. payment

    Refinancing to a lower rate could help reduce your monthly payments and save thousands over the life of the loan.

    See today's rates

    $5,495/mo

    Est. payment

    Explore your selling options

    Work with a Zillow partner agent

    Leverage their expertise and Zillow's premium Showcase listings to get your home seen by more buyers.

    Get started

    List with your own agent

    Get your home in front of millions of buyers by listing it on Zillow.

    Learn how to do it

    Sell it yourself

    Take full control of how buyers see your home on Zillow by listing For Sale by Owner (FSBO).

    List your home

    What's special

    Family roomPlush carpetingFully finished basementDedicated home theater roomScenic walking pathsBright breakfast areaRecessed lighting throughout
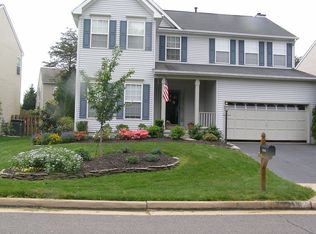
    Nestled in the highly sought-after Kingsbrooke community in Bristow, this beautifully maintained Colonial-style home offers the perfect blend of comfort, space, and modern living. Featuring over 4,100 finished square feet, this residence boasts 4 spacious bedrooms and 3.5 bathrooms, providing ample room for both everyday living and entertaining. Step inside to a warm and inviting interior highlighted by rich wood flooring and plush carpeting, creating a comfortable and welcoming atmosphere throughout. The well-appointed kitchen features stainless steel appliances, a built-in microwave, a pantry, and a functional galley-style layout that opens seamlessly into the family room—ideal for gatherings and everyday connection. Enjoy casual meals in the bright breakfast area or host more formal occasions in the dedicated dining room. Upstairs, the expansive primary suite serves as a private retreat, complete with a walk-in closet and a spa-inspired bathroom featuring a jetted soaking tub and a separate walk-in shower—perfect for unwinding after a long day. Additional highlights include a cozy gas fireplace in the family room, recessed lighting throughout, and a fully finished basement designed for both relaxation and entertainment. The lower level features a dedicated home theater room equipped with surround sound and a built-in Sony projector, creating an ideal space for movie nights or game day gatherings. Beyond the home itself, Kingsbrooke is known for its vibrant community atmosphere and exceptional amenities. Residents enjoy access to a community pool, clubhouse, tennis courts, playgrounds, and scenic walking paths, all designed to enhance quality of life and foster a strong neighborhood connection. The community is professionally managed and widely recognized as one of the most desirable neighborhoods in the area. Conveniently located just minutes from Interstate 66 and major commuter routes, this home offers excellent accessibility to Northern Virginia, Washington, D.C., and beyond. You’ll also appreciate the close proximity to premier shopping, dining, and entertainment options, making everyday living both easy and enjoyable. Zoned for highly regarded schools, this location checks every box for today’s buyers. Kingsbrooke is more than just a neighborhood—it’s a lifestyle. Don’t miss your opportunity to own in one of Bristow’s most established and sought-after communities. Schedule your private tour today and experience everything this exceptional home has to offer.

    Zillow last checked:

    Listing updated:

    Listed by:

    Gregory Hoffman 540-270-0753,

    Network Realty Group

    Bought with:

    Boris Manzur, 0225102791

    First Decision Realty LLC

    Source: Bright MLS,MLS#: VAPW2119198MLS Logo

    Facts & features

    Interior

    Bedrooms & bathrooms
    • Bedrooms: 4
    • Bathrooms: 4
    • Full bathrooms: 3
    • 1/2 bathrooms: 1
    • Main level bathrooms: 1
    Rooms
    • Room types: Living Room, Dining Room, Sitting Room, Bedroom 2, Bedroom 3, Bedroom 4, Kitchen, Basement, Bedroom 1, Laundry, Office, Storage Room, Media Room, Bathroom 1, Bathroom 2, Bathroom 3, Bonus Room
    Bedroom 1
    • Features: Flooring - Carpet, Walk-In Closet(s), Window Treatments, Primary Bedroom - Sitting Area, Primary Bedroom - Dressing Area, Ceiling Fan(s), Built-in Features
    • Level: Upper
    • Area: 304 Square Feet
    • Dimensions: 16 X 19
    Bedroom 2
    • Features: Walk-In Closet(s), Flooring - Carpet, Ceiling Fan(s), Window Treatments
    • Level: Upper
    • Area: 192 Square Feet
    • Dimensions: 12 X 16
    Bedroom 3
    • Features: Flooring - Carpet, Walk-In Closet(s), Window Treatments
    • Level: Upper
    • Area: 132 Square Feet
    • Dimensions: 11 X 12
    Bedroom 4
    • Features: Flooring - Carpet, Window Treatments
    • Level: Upper
    • Area: 120 Square Feet
    • Dimensions: 10 X 12
    Bathroom 1
    • Features: Bathroom - Jetted Tub, Soaking Tub, Bathroom - Walk-In Shower, Double Sink
    • Level: Upper
    • Area: 120 Square Feet
    • Dimensions: 10 X 12
    Bathroom 2
    • Features: Bathroom - Tub Shower
    • Level: Upper
    • Area: 45 Square Feet
    • Dimensions: 5 X 9
    Bathroom 3
    • Level: Main
    • Area: 25 Square Feet
    • Dimensions: 5 X 5
    Bathroom 3
    • Level: Lower
    • Area: 45 Square Feet
    • Dimensions: 5 X 9
    Basement
    • Features: Flooring - Carpet
    • Level: Lower
    • Area: 450 Square Feet
    • Dimensions: 15 X 30
    Bonus room
    • Features: Flooring - Carpet
    • Level: Lower
    • Area: 216 Square Feet
    • Dimensions: 12 X 18
    Dining room
    • Level: Main
    • Area: 192 Square Feet
    • Dimensions: 12 X 16
    Kitchen
    • Level: Main
    • Area: 304 Square Feet
    • Dimensions: 16 X 19
    Laundry
    • Level: Upper
    • Area: 35 Square Feet
    • Dimensions: 5 X 7
    Living room
    • Features: Fireplace - Gas
    • Level: Main
    • Area: 378 Square Feet
    • Dimensions: 18 X 21
    Media room
    • Features: Flooring - Carpet
    • Level: Lower
    • Area: 500 Square Feet
    • Dimensions: 20 X 25
    Office
    • Features: Flooring - HardWood
    • Level: Main
    • Area: 120 Square Feet
    • Dimensions: 10 X 12
    Sitting room
    • Features: Flooring - Carpet
    • Level: Main
    • Area: 154 Square Feet
    • Dimensions: 11 X 14
    Storage room
    • Level: Lower
    Heating
    • Forced Air, Natural Gas
    Cooling
    • Central Air, Electric
    Appliances
    • Included: Microwave, Dishwasher, Disposal, Dryer, Freezer, Stainless Steel Appliance(s), Cooktop, Washer, Water Heater, Gas Water Heater
    • Laundry: Upper Level, Laundry Room
    Features
    • Soaking Tub, Bathroom - Tub Shower, Bathroom - Walk-In Shower, Breakfast Area, Ceiling Fan(s), Dining Area, Family Room Off Kitchen, Formal/Separate Dining Room, Kitchen - Galley, Pantry, Recessed Lighting, Walk-In Closet(s)
    • Flooring: Carpet, Wood
    • Basement: Connecting Stairway,Partial,Finished,Improved,Exterior Entry,Interior Entry,Windows
    • Number of fireplaces: 1
    • Fireplace features: Gas/Propane
    Interior area
    • Total structure area: 4,174
    • Total interior livable area: 4,174 sqft
    • Finished area above ground: 2,865
    • Finished area below ground: 1,309

    Property

    Parking
    • Total spaces: 2
    • Parking features: Garage Faces Front, Asphalt, Garage
    • Garage spaces: 2
    • Has uncovered spaces: Yes
    • Details: Garage Sqft: 360
    Accessibility
    • Accessibility features: None
    Features
    • Levels: Three
    • Stories: 3
    • Pool features: Community
    • Has spa: Yes
    • Spa features: Bath
    • Fencing: Privacy
    Lot
    • Size: 8,590 Square Feet
    Details
    • Additional structures: Above Grade, Below Grade
    • Parcel number: 7496113425
    • Zoning: R4
    • Special conditions: Standard
    • Other equipment: Negotiable

    Construction

    Type & style
    • Home type: SingleFamily
    • Architectural style: Colonial
    • Property subtype: Single Family Residence
    Materials
    • Asphalt, Blown-In Insulation, Copper Plumbing, Vinyl Siding
    • Foundation: Concrete Perimeter
    • Roof: Architectural Shingle
    Condition
    • Very Good
    • New construction: No
    • Year built: 1997

    Utilities & green energy

    • Sewer: Public Sewer
    • Water: Public
    • Utilities for property: Natural Gas Available

    Community & HOA

    Community
    • Security: Fire Sprinkler System
    • Subdivision: Kingsbrooke
    HOA
    • Has HOA: Yes
    • Amenities included: Clubhouse, Common Grounds, Pool, Tennis Court(s), Tot Lots/Playground
    • Services included: Common Area Maintenance, Management, Pool(s), Recreation Facility, Snow Removal, Trash
    • HOA fee: $256 quarterly
    • HOA name: KINGSBROOKE HOA
    Location
    • Region: Bristow

    Financial & listing details

    • Price per square foot: $205/sqft
    • Tax assessed value: $798,100
    • Annual tax amount: $7,569
    • Date on market: 5/14/2026
    • Listing agreement: Exclusive Right To Sell
    • Listing terms: Conventional,Cash,FHA,VA Loan
    • Inclusions: Theater Chairs, Theater Surround Sound, Theater Screen / Console And Center Channel Speaker / System, All Tvs And Tv Mounts, Deck Mounted Pergola
    • Ownership: Fee Simple

    Price history

    DateEventPrice
    7/11/2026Sold$854,000+0.5%$205/sqft
    Source: Bright MLS #VAPW2119198 Report a problem
    5/21/2026Pending sale$849,900$204/sqft
    Source: Bright MLS #VAPW2119198 Report a problem
    5/18/2026Price change$849,900-1.2%$204/sqft
    Source: Bright MLS #VAPW2119198 Report a problem
    5/14/2026Listed for sale$859,900+16.2%$206/sqft
    Source: Bright MLS #VAPW2119198 Report a problem
    9/16/2022Sold$740,000+2.1%$177/sqft
    Source: Bright MLS #VAPW2036518 Report a problem
    8/30/2022Contingent$725,000$174/sqft
    Source: Bright MLS #VAPW2036518 Report a problem
    8/26/2022Listed for sale$725,000+222.2%$174/sqft
    Source: Bright MLS #VAPW2036518 Report a problem
    1/31/1997Sold$225,000$54/sqft
    Source: Public Record Report a problem

    Public tax history

    YearProperty taxesTax assessment
    2025$7,741 +4%$789,500 +5.4%
    2024$7,447 +1.8%$748,800 +6.5%
    2023$7,315 0%$703,000 +8.1%
    2022$7,315 +9.7%$650,200 +18.7%
    2021$6,668 +4.6%$547,700 +5.6%
    2020$6,373 +112.9%$518,700 +4.6%
    2019$2,993 -48.5%$495,800 +2.9%
    2018$5,818 +7.3%$481,800 +5.8%
    2017$5,422 $455,200 +2.4%
    2016$5,422 -0.6%$444,600 -1.4%
    2015$5,457 $450,900 +2.9%
    2014$5,457 $438,000 +8%
    2013-- $405,600 +2.3%
    2012-- $396,600 +7.9%
    2010-- $367,500 +6.3%
    2009-- $345,800 -20.5%
    2008-- $435,200 -18.1%
    2007-- $531,200 -11%
    2006-- $596,800 +19.8%
    2005-- $498,000 +26.5%
    2004-- $393,800 +9.1%
    2003-- $361,100 +11.8%
    2002-- $323,100 +14.4%
    2001-- $282,400
    Find assessor info on the county website

    Neighborhood: 20136

    Nearby schools

    GreatSchools rating
    Schools provided by the listing agent
    • Elementary: Bristow Run
    • Middle: Gainesville
    • High: Patriot
    • District: Prince William County Public Schools

    Source: Bright MLS. This data may not be complete. We recommend contacting the local school district to confirm school assignments for this home.

    Get a cash offer in 3 minutes
    Find out how much your home could sell for in as little as 3 minutes with a no-obligation cash offer.
    Estimated market value
    $854,000
    Get a cash offer in 3 minutes
    Find out how much your home could sell for in as little as 3 minutes with a no-obligation cash offer.
    Estimated market value
    $854,000