Skip main navigation
Off market
  • $876,900

    9071 Sainsbury Ct, Bristow, VA 20136

    5beds
    4,058sqft
    SingleFamily
    Built in 1995
    10,018 Square Feet Lot
    $876,900 Zestimate®
    $216/sqft
    $3,115 Estimated rent

    Home value

    $876,900

    $833,000 - $921,000

    $3,115/mo

    Zestimate® history
    Loading
    Loading...

    Owner options

    List your home for rent

    $3,115/mo

    Rent Zestimate®

    Find your next renter with Zillow Rental Manager. Plus, with online applications, you can quickly screen prospective tenants – for free.

    Learn more

    $3,115/mo

    Rent Zestimate®

    Refinance and save

    $5,459/mo

    Est. payment

    Refinancing to a lower rate could help reduce your monthly payments and save thousands over the life of the loan.

    See today's rates

    $5,459/mo

    Est. payment

    Explore your selling options

    Work with a Zillow partner agent

    Leverage their expertise and Zillow's premium Showcase listings to get your home seen by more buyers.

    Get started

    List with your own agent

    Get your home in front of millions of buyers by listing it on Zillow.

    Learn how to do it

    Sell it yourself

    Take full control of how buyers see your home on Zillow by listing For Sale by Owner (FSBO).

    List your home

    What's special

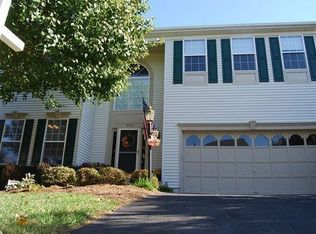
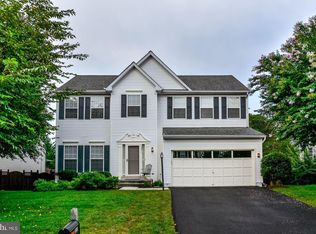
    Move right into this updated and beautiful home in Kingsbrooke. One of the larger models in the neighborhood with over 4000 sq ft of living space with 5 bedrooms, 3.5 baths and a fully finished basement. The main level features stunning wide plank hardwoods, a 2 story brick fireplace in the great room off of the large kitchen with white cabinetry, top of the line Jenn Air stainless steel appliances, silestone, beadboard backsplash and tons of counter space. The main level also features separate dining and living rooms and a private study. The master suite has a large walk in closet and a completely remodeled master bath with seamless glass shower, soaking tub and his/her vanities with new lighting. 3 more spacious bedrooms, a laundry room and another fully remodeled bath make up the upper level. The walkout finished basement features the bright 5th bedroom, spacious full bath, rec room with wet bar and beverage refrigerator, a temperature controlled wine closet, and the storage area with another washer and dryer hook up. The exterior features a wood deck and paver patio with views of trees with a fenced in backyard, sprinkler system and landscaping. Practically everything has been replaced or remodeled in this home including the roof, garage doors, HVAC, hardwoods, carbon monoxide/smoke detectors, exterior doors and some windows. Other features include smart house with structured wiring so all rooms have cable, phone and LAN, upgraded outlets in garage and storage room for heavy tool use, upgraded lighting throughout, oil rubbed bronze door knobs and hinges, extensive custom moldings/trim work, and more. All of this in a sought after amenity rich community in a great location near shopping, dining and major commuting routes including 66, 28, 29, Prince William parkway and the VRE.

    This property is off market, which means it's not currently listed for sale or rent on Zillow. This may be different from what's available on other websites or public sources.
    Facts & features

    Interior

    Bedrooms & bathrooms
    • Bedrooms: 5
    • Bathrooms: 4
    • Full bathrooms: 3
    • 1/2 bathrooms: 1
    Heating
    • Forced air
    Cooling
    • Central
    Appliances
    • Included: Dryer, Refrigerator, Washer
    Features
    • Upgraded Countertops, Floor Plan - Open, Window Treatments, Crown Moldings, Recessed Lighting, Wet/Dry Bar, Chair Railings, Wainscotting, CeilngFan(s), Kitchen - Table Space, Kitchen - Gourmet, Family Room Off Kitchen, Kitchen - Island, Bar, Wine Storage
    • Flooring: Hardwood
    • Basement: Finished
    • Has fireplace: Yes
    Interior area
    • Total interior livable area: 4,058 sqft

    Property

    Parking
    • Parking features: Garage - Attached
    Features
    • Exterior features: Other
    Lot
    • Size: 10,018 Square Feet
    Details
    • Parcel number: 7496115626

    Construction

    Type & style
    • Home type: SingleFamily
    Condition
    • Year built: 1995

    Community & HOA

    HOA
    • Has HOA: Yes
    • HOA fee: $47 monthly
    Location
    • Region: Bristow

    Financial & listing details

    • Price per square foot: $216/sqft
    • Tax assessed value: $775,400
    • Annual tax amount: $7,603

    Price history

    DateEventPrice
    6/4/2019Listing removed$565,000$139/sqft
    Source: RE/MAX Gateway #VAPW463992 Report a problem
    6/3/2019Listed for sale$565,000-0.9%$139/sqft
    Source: RE/MAX Gateway #VAPW463992 Report a problem
    5/31/2019Sold$570,000+0.9%$140/sqft
    Source: Public Record Report a problem
    4/13/2019Pending sale$565,000$139/sqft
    Source: RE/MAX Gateway #VAPW463992 Report a problem
    4/12/2019Listed for sale$565,000-9.6%$139/sqft
    Source: RE/MAX Gateway #VAPW463992 Report a problem
    8/3/2005Sold$625,000+168.1%$154/sqft
    Source: Public Record Report a problem
    10/30/1995Sold$233,150$57/sqft
    Source: Public Record Report a problem

    Public tax history

    YearProperty taxesTax assessment
    2025$7,603 +4%$775,400 +5.5%
    2024$7,313 +1.8%$735,300 +6.5%
    2023$7,185 -0.1%$690,500 +8%
    2022$7,192 +9.7%$639,100 +18.7%
    2021$6,556 +4.6%$538,300 +5.5%
    2020$6,268 +112.9%$510,000 +4.6%
    2019$2,944 -48.6%$487,700 +2.7%
    2018$5,732 +5.9%$474,700 +5.8%
    2017$5,412 +1.2%$448,500 +2.4%
    2016$5,346 -0.7%$438,200 -1.4%
    2015$5,381 $444,600 +3%
    2014$5,381 $431,800 +7.9%
    2013-- $400,100 -0.7%
    2012-- $402,900 +7.8%
    2010-- $373,600 +6.3%
    2009-- $351,400 -20.3%
    2008-- $441,100 -18.1%
    2007-- $538,900 -11%
    2006-- $605,700 +25.5%
    2005-- $482,700 +26.3%
    2004-- $382,100 +5.6%
    2003-- $361,900 +11.7%
    2002-- $323,900 +21.4%
    2001-- $266,900
    Find assessor info on the county website

    Neighborhood: 20136

    Nearby schools

    GreatSchools rating
    Schools provided by the listing agent
    • Elementary: Bristow Run
    • Middle: Gainesville
    • High: Patriot
    • District: Prince William County Public Schools

    Source: The MLS. This data may not be complete. We recommend contacting the local school district to confirm school assignments for this home.

    Get a cash offer in 3 minutes
    Find out how much your home could sell for in as little as 3 minutes with a no-obligation cash offer.
    Estimated market value
    $876,900
    Get a cash offer in 3 minutes
    Find out how much your home could sell for in as little as 3 minutes with a no-obligation cash offer.
    Estimated market value
    $876,900