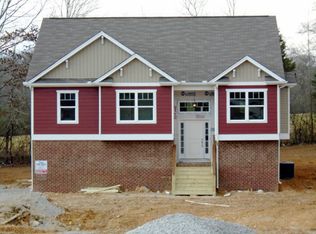
Welcome to 9080 Wood Dale Lane, located in the heart of the Sedman Hills subdivision in Hixson. This home offers 4 bedrooms, 3 full bathrooms, and just over 2,000 square feet of well-designed living space.
As soon as you enter you will feel the comforts of home. The great room features high ceilings, elegant crown molding, and a gas fireplace that adds warmth and style. The sellers just updated with all new carpet in the main living area and bedrooms.
The eat in kitchen is a standout with granite countertops, tile backsplash, stainless steel appliances, and a lovely coffered ceiling—ideal for anyone who enjoys cooking or hosting.
The primary suite is tucked away for privacy and includes a double tray ceiling, large walk-in closet, and a luxurious en suite bath with double vanities, a jetted soaking tub, and a tiled shower with mosaic detail.
You'll love the layout here—three bedrooms on the main level and a fourth bedroom with a full bath on the lower level, which makes a perfect guest space, office, or even a media room.
Out back, create your own oasis with a little TLC. Large yard with so much potential along with a deck and pool.
This home is just minutes from local shops, restaurants, and highway access and located in one of Hixson's most desirable neighborhoods. If you're looking for comfort, style, and convenience—this home checks all the boxes.''
Sold for $400,000
$400,000
9080 Wood Dale Ln, Hixson, TN 37343
4beds
2,246sqft
Single Family Residence
Built in 2016
0.31 Acres Lot
$400,500 Zestimate®
$178/sqft
$2,492 Estimated rent
Home value
$400,500
$376,000 - $425,000
$2,492/mo
Zestimate® history
Owner options
List your home for rent
$2,492/mo
Rent Zestimate®
Find your next renter with Zillow Rental Manager. Plus, with online applications, you can quickly screen prospective tenants – for free.
$2,492/mo
Rent Zestimate®
Refinance and save
$2,372/mo
Est. payment
Refinancing to a lower rate could help reduce your monthly payments and save thousands over the life of the loan.
$2,372/mo
Est. payment
Explore your selling options
Work with a Zillow partner agent
Leverage their expertise and Zillow's premium Showcase listings to get your home seen by more buyers.
Get startedList with your own agent
Get your home in front of millions of buyers by listing it on Zillow.
Learn how to do itSell it yourself
Take full control of how buyers see your home on Zillow by listing For Sale by Owner (FSBO).
List your homeWhat's special
Stainless steel appliancesLarge yardLarge walk-in closetTile backsplashElegant crown moldingJetted soaking tub
Zillow last checked:
Listing updated:
Listed by:
Jennifer Lowry 423-364-9979,
Keller Williams Realty,
Shawn Feagans 423-314-7770,
Keller Williams Realty
Bought with:
Grace Edrington, 291147
Berkshire Hathaway HomeServices J Douglas Properties
Source: Greater Chattanooga Realtors,MLS#: 1521403
Facts & features
Interior
Bedrooms & bathrooms
- Bedrooms: 4
- Bathrooms: 3
- Full bathrooms: 3
Heating
- Central
Cooling
- Central Air
Appliances
- Included: Free-Standing Electric Range, Refrigerator
- Laundry: Laundry Closet, Main Level
Features
- High Ceilings
- Windows: Vinyl Frames
- Has basement: No
- Has fireplace: Yes
- Fireplace features: Gas Log, Great Room
Interior area
- Total structure area: 2,246
- Total interior livable area: 2,246 sqft
- Finished area above ground: 2,246
Property
Parking
- Total spaces: 2
- Parking features: Basement, Driveway, Garage
- Attached garage spaces: 2
Features
- Levels: Two
- Patio & porch: Deck
- Exterior features: None
- Pool features: Above Ground
- Fencing: None
Lot
- Size: 0.31 Acres
- Dimensions: 55.47 x 243.71
- Features: Back Yard
Details
- Parcel number: 074f J 025
Construction
Type & style
- Home type: SingleFamily
- Architectural style: Split Level
- Property subtype: Single Family Residence
Materials
- HardiPlank Type, Vinyl Siding
- Foundation: Block
- Roof: Asphalt,Shingle
Condition
- New construction: No
- Year built: 2016
Utilities & green energy
- Sewer: Public Sewer
- Water: Public
- Utilities for property: Electricity Connected, Sewer Connected, Water Connected
Community & HOA
Community
- Subdivision: Sedman Hills
HOA
- Has HOA: No
Location
- Region: Hixson
Financial & listing details
- Price per square foot: $178/sqft
- Tax assessed value: $469,200
- Annual tax amount: $1,708
- Date on market: 9/30/2025
- Listing terms: Cash,Conventional,FHA,USDA Loan,VA Loan
Price history
| Date | Event | Price |
|---|---|---|
| 1/27/2026 | Sold | $400,000+1.3%$178/sqft |
Source: Greater Chattanooga Realtors #1521403 Report a problem | ||
| 12/28/2025 | Contingent | $394,900$176/sqft |
Source: Greater Chattanooga Realtors #1521403 Report a problem | ||
| 12/6/2025 | Price change | $394,900-1%$176/sqft |
Source: Greater Chattanooga Realtors #1521403 Report a problem | ||
| 9/30/2025 | Listed for sale | $399,000+40%$178/sqft |
Source: Greater Chattanooga Realtors #1521403 Report a problem | ||
| 3/23/2021 | Sold | $285,000+19.7%$127/sqft |
Source: Public Record Report a problem | ||
| 3/23/2016 | Sold | $238,000$106/sqft |
Source: Public Record Report a problem | ||
Public tax history
| Year | Property taxes | Tax assessment |
|---|---|---|
| 2025 | $1,787 +4.6% | $117,300 +54.4% |
| 2024 | $1,708 | $75,950 |
| 2023 | $1,708 | $75,950 |
| 2022 | $1,708 +0.5% | $75,950 |
| 2021 | $1,699 +4.3% | $75,950 +28.9% |
| 2020 | $1,629 | $58,900 |
| 2019 | $1,629 | $58,900 |
| 2018 | $1,629 -0.5% | $58,900 |
| 2017 | $1,638 +41.2% | $58,900 |
| 2016 | $1,160 | -- |
| 2015 | $1,160 +379.4% | $8,750 |
| 2014 | $242 | -- |
Find assessor info on the county website
Neighborhood: Middle Valley
Nearby homes
- $445,6004 bd3 ba2.1k sqft8346 Ingram Ln, Hixson, TN 37343Off Market
- $449,600-- bd3 ba2.2k sqft8338 Ingram Ln, Hixson, TN 37343Off Market
- $444,5003 bd3 ba2.3k sqft9072 Wood Dale Ln #196, Hixson, TN 37343Off Market
- $441,3003 bd3 ba2.3k sqft9072 Wood Dale Ln, Hixson, TN 37343Off Market

- $455,0004 bd3 ba2.4k sqft9068 Wood Dale Ln, Hixson, TN 37343Sold
- $473,6003 bd3 ba2.3k sqft8354 Ingram Ln, Hixson, TN 37343Off Market
- $453,800-- bd3 ba2.2k sqft8337 Ingram Ln, Hixson, TN 37343Off Market
- $504,700-- bd3 ba2.7k sqft9071 Wood Dale Ln, Hixson, TN 37343Off Market
Nearby schools
GreatSchools rating
- 8/10Daisy Elementary SchoolGrades: PK-5Distance: 1.1 mi
- 5/10Soddy Daisy Middle SchoolGrades: 6-8Distance: 3.1 mi
- 7/10Soddy Daisy High SchoolGrades: 9-12Distance: 1.2 mi
Schools provided by the listing agent
- Elementary: Daisy Elementary
- Middle: Soddy-Daisy Middle
- High: Soddy-Daisy High
Source: Greater Chattanooga Realtors. This data may not be complete. We recommend contacting the local school district to confirm school assignments for this home.
Get a cash offer in 3 minutes
Find out how much your home could sell for in as little as 3 minutes with a no-obligation cash offer.
Estimated market value
$400,500
Get a cash offer in 3 minutes
Find out how much your home could sell for in as little as 3 minutes with a no-obligation cash offer.
Estimated market value
$400,500
- Tennessee
- Hamilton County
- Hixson
- 37343
- Middle Valley
- 9080 Wood Dale Ln
Nearby cities
Nearby neighborhoods
Nearby zip codes
Other Hixson Topics
