Charming Fort Worth Home with Modern Comforts!
This home has great curb appeal and a thoughtful layout that blends comfort and functionality. VERY Close travel distance to schools and everyday conveniences.
Inside, you’ll find high ceilings and an open floor plan that makes the living, dining, and kitchen areas feel spacious and connected. The kitchen offers tall cabinets for extra storage, a vented hood, gas range and oven. Added features include a Nest smart thermostat and smart garage door system for everyday convenience, home also has a tankless hot water heater.
Off the entryway, a landing area leads to two secondary bedrooms and a full bath. The split-bedroom design keeps the primary suite private at the back of the home.
Front and back porches are accented with string lights for cozy evenings outdoors. In the backyard, the seller has started a vegetable garden with edamame, okra, water spinach, chili peppers, bottle gourd, and malabar spinach and climbing rose vines—ready to be maintained and enjoyed by the next owner.
This home offers a great mix of modern upgrades, comfort, and charm—ready for you to move in and enjoy.
Sold
Price Unknown
9081 Stillwater Trl, Fort Worth, TX 76118
3beds
1,785sqft
Single Family Residence
Built in 1998
5,488 Square Feet Lot
$345,800 Zestimate®
$--/sqft
$2,386 Estimated rent
Home value
$345,800
$318,000 - $373,000
$2,386/mo
Zestimate® history
Owner options
List your home for rent
$2,386/mo
Rent Zestimate®
Find your next renter with Zillow Rental Manager. Plus, with online applications, you can quickly screen prospective tenants – for free.
$2,386/mo
Rent Zestimate®
Refinance and save
Refinancing to a lower rate could help reduce your monthly payments and save thousands over the life of the loan.
Explore your selling options
Work with a Zillow partner agent
Leverage their expertise and Zillow's premium Showcase listings to get your home seen by more buyers.
Get startedList with your own agent
Get your home in front of millions of buyers by listing it on Zillow.
Learn how to do itSell it yourself
Take full control of how buyers see your home on Zillow by listing For Sale by Owner (FSBO).
List your homeWhat's special
Open floor planHigh ceilingsCozy evenings outdoorsVegetable gardenFront and back porchesGreat curb appealString lights
Zillow last checked:
Listing updated:
Listed by:
Madison Niles 0661415 817-704-2419,
Niles Realty Group 817-704-2419
Bought with:
Romany Sharkawy
United Real Estate
Source: NTREIS,MLS#: 21036141
Facts & features
Interior
Bedrooms & bathrooms
- Bedrooms: 3
- Bathrooms: 2
- Full bathrooms: 2
Primary bedroom
- Level: First
- Dimensions: 16 x 19
Bedroom
- Level: First
- Dimensions: 10 x 12
Bedroom
- Level: First
- Dimensions: 10 x 11
Living room
- Level: First
- Dimensions: 19 x 17
Heating
- Natural Gas
Cooling
- Electric
Appliances
- Included: Dishwasher, Disposal, Gas Oven, Tankless Water Heater, Vented Exhaust Fan
Features
- Decorative/Designer Lighting Fixtures, Open Floorplan, Smart Home
- Flooring: Carpet, Laminate
- Has basement: No
- Number of fireplaces: 1
- Fireplace features: Gas Log
Interior area
- Total interior livable area: 1,785 sqft
Property
Parking
- Total spaces: 2
- Parking features: Driveway, Garage, Garage Door Opener
- Attached garage spaces: 2
- Has uncovered spaces: Yes
Features
- Levels: One
- Stories: 1
- Patio & porch: Covered
- Exterior features: Awning(s), Garden, Lighting, Rain Gutters
- Pool features: None
- Fencing: Wood
Lot
- Size: 5,488 Square Feet
Details
- Parcel number: 06642306
Construction
Type & style
- Home type: SingleFamily
- Architectural style: Traditional,Detached
- Property subtype: Single Family Residence
Materials
- Brick
- Roof: Composition
Condition
- Year built: 1998
Utilities & green energy
- Sewer: Public Sewer
- Water: Public
- Utilities for property: Sewer Available, Water Available
Community & HOA
Community
- Subdivision: River Trails Add
HOA
- Has HOA: No
Location
- Region: Fort Worth
Financial & listing details
- Tax assessed value: $307,000
- Annual tax amount: $6,947
- Date on market: 8/20/2025
- Cumulative days on market: 5 days
- Listing terms: Cash,Conventional,FHA,VA Loan
Price history
| Date | Event | Price |
|---|---|---|
| 9/16/2025 | Sold | -- |
Source: NTREIS #21036141 Report a problem | ||
| 8/31/2025 | Pending sale | $358,000$201/sqft |
Source: NTREIS #21036141 Report a problem | ||
| 8/25/2025 | Contingent | $358,000$201/sqft |
Source: NTREIS #21036141 Report a problem | ||
| 8/20/2025 | Listed for sale | $358,000+37.7%$201/sqft |
Source: NTREIS #21036141 Report a problem | ||
| 7/28/2020 | Sold | -- |
Source: Agent Provided Report a problem | ||
| 7/2/2020 | Pending sale | $260,000$146/sqft |
Source: Century 21 Mike Bowman, Inc. #14359011 Report a problem | ||
| 6/8/2020 | Listed for sale | $260,000$146/sqft |
Source: Century 21 Mike Bowman, Inc. #14359011 Report a problem | ||
Public tax history
| Year | Property taxes | Tax assessment |
|---|---|---|
| 2025 | $4,595 -12.5% | $307,000 -8.6% |
| 2024 | $5,251 +10.6% | $336,000 +1.8% |
| 2023 | $4,749 -15.2% | $330,000 +23.6% |
| 2022 | $5,602 -9.8% | $267,000 +7.7% |
| 2021 | $6,214 +28.7% | $248,000 +15.3% |
| 2020 | $4,829 -0.8% | $215,000 |
| 2019 | $4,870 -3% | $215,000 +0.1% |
| 2018 | $5,020 +9.8% | $214,784 +6.4% |
| 2017 | $4,571 +6.9% | $201,803 +11.7% |
| 2016 | $4,274 +15% | $180,585 +9.2% |
| 2015 | $3,716 | $165,311 +12.7% |
| 2014 | $3,716 | $146,700 +5.9% |
| 2013 | -- | $138,500 +4.8% |
| 2012 | -- | $132,100 |
| 2011 | -- | $132,100 -0.2% |
| 2010 | -- | $132,300 -11.6% |
| 2009 | -- | $149,700 +7.7% |
| 2008 | -- | $139,000 |
| 2007 | -- | $139,000 +4.8% |
| 2006 | -- | $132,600 |
| 2005 | -- | $132,600 |
| 2004 | -- | $132,600 |
| 2003 | -- | $132,600 +6.4% |
| 2002 | -- | $124,600 +11.1% |
| 2001 | -- | $112,200 +9.7% |
| 2000 | -- | $102,300 |
Find assessor info on the county website
Neighborhood: River Trails
Nearby homes
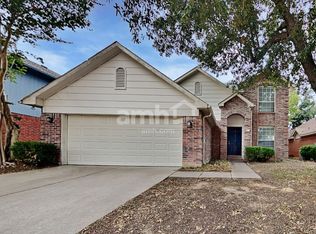
- $339,3004 bd2 ba1.9k sqft9077 Stillwater Trl, Fort Worth, TX 76118Off Market
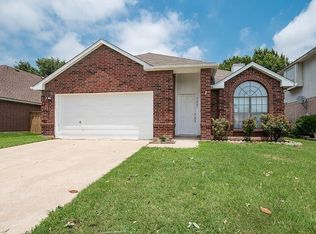
- $328,9003 bd2 ba1.4k sqft9085 Stillwater Trl, Fort Worth, TX 76118Off Market
- $399,0003 bd3 ba2.8k sqft9073 Stillwater Trl, Fort Worth, TX 76118For Sale

- $425,5004 bd2 ba2.8k sqft9089 Stillwater Trl, Fort Worth, TX 76118Off Market
- $307,4003 bd2 ba1.5k sqft9080 Elbe Trl, Fort Worth, TX 76118Off Market
- $417,7004 bd3 ba2.9k sqft9076 Elbe Trl, Fort Worth, TX 76118Off Market
- $329,8003 bd2 ba1.7k sqft9084 Elbe Trl, Fort Worth, TX 76118Off Market
- $--3 bd2 ba1.2k sqft9088 Elbe Trl, Fort Worth, TX 76118Sold
Nearby schools
GreatSchools rating
- 8/10River Trails Elementary SchoolGrades: PK-6Distance: 0.3 mi
- 6/10Hurst Junior High SchoolGrades: 7-9Distance: 1.5 mi
- 7/10Bell High SchoolGrades: 10-12Distance: 3.3 mi
Schools provided by the listing agent
- Elementary: Rivertrail
- High: Bell
- District: Hurst-Euless-Bedford ISD
Source: NTREIS. This data may not be complete. We recommend contacting the local school district to confirm school assignments for this home.
Get a cash offer in 3 minutes
Find out how much your home could sell for in as little as 3 minutes with a no-obligation cash offer.
Estimated market value
$345,800
Get a cash offer in 3 minutes
Find out how much your home could sell for in as little as 3 minutes with a no-obligation cash offer.
Estimated market value
$345,800
- Texas
- Tarrant County
- Fort Worth
- 76118
- River Trails
- 9081 Stillwater Trl
